281 Leacock Avenue, Oakville, ON L6H 5J3
Oakville , L6H 5J3
$1,499,800.00
4 Bedrooms
4 Bathrooms
Residential Freehold
Property Details
| MLS Number | W13455268 |
| Property Type | Residential Freehold |
| City | Oakville |
| City Region | 1015 - RO River Oaks |
| Postal Code | L6H 5J3 |
| Cross Street | River Glen Blvd / Towne Blvd |
| Street Number | 281 |
| Street Name | Leacock |
| Lot Width | 38.27 ft |
| Lot Depth | 97.38 ft |
| Bedrooms | 4 |
| Bathrooms | 4 |
| Annual Tax | $6,893.12 |
| Sewer | Sewer |
| Occupant Type | Owner |
Description
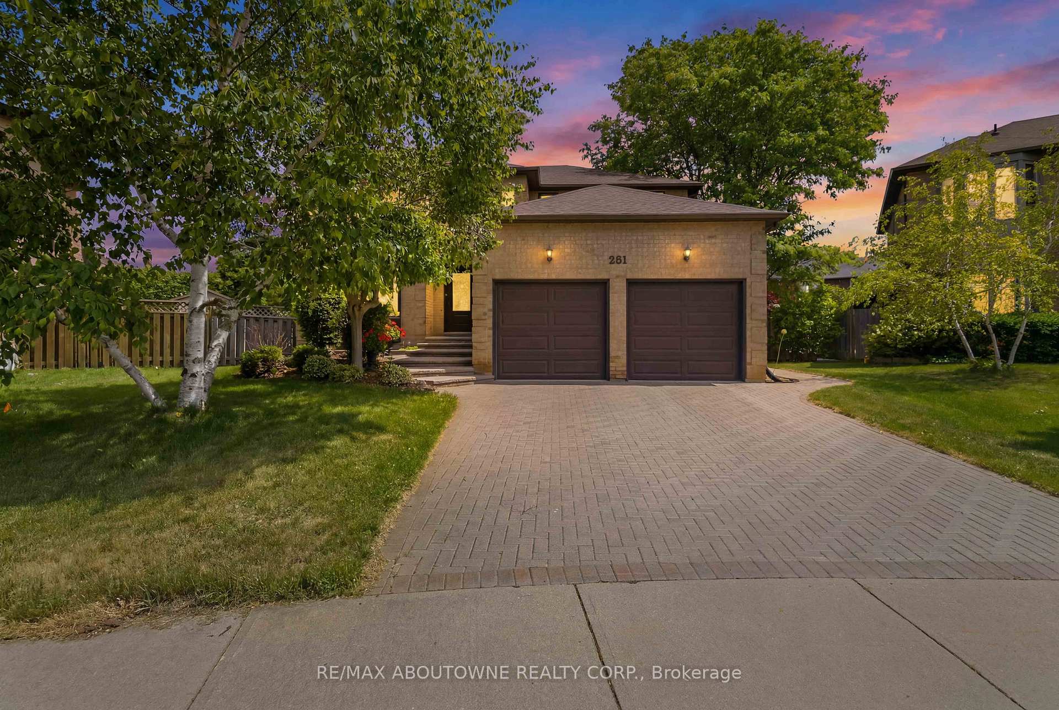
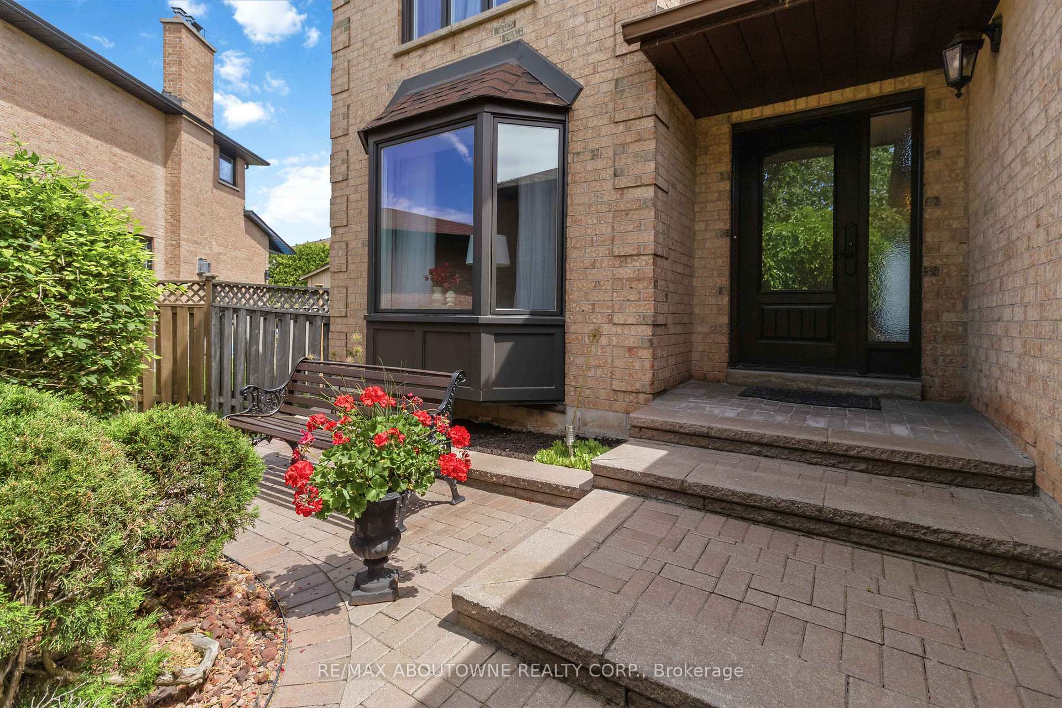
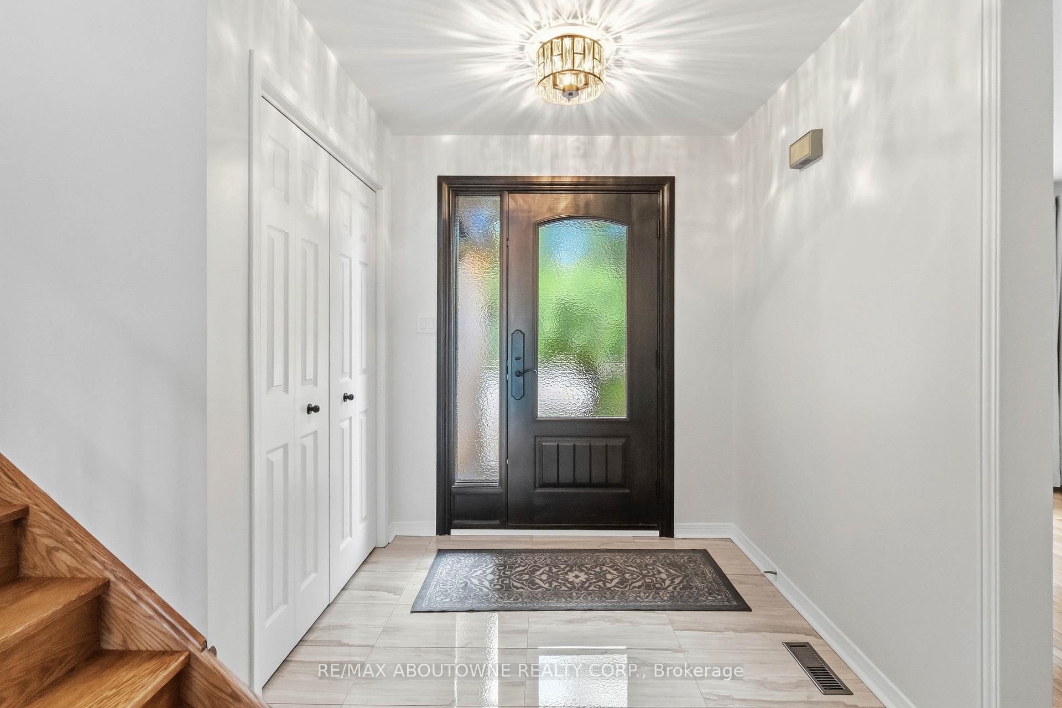
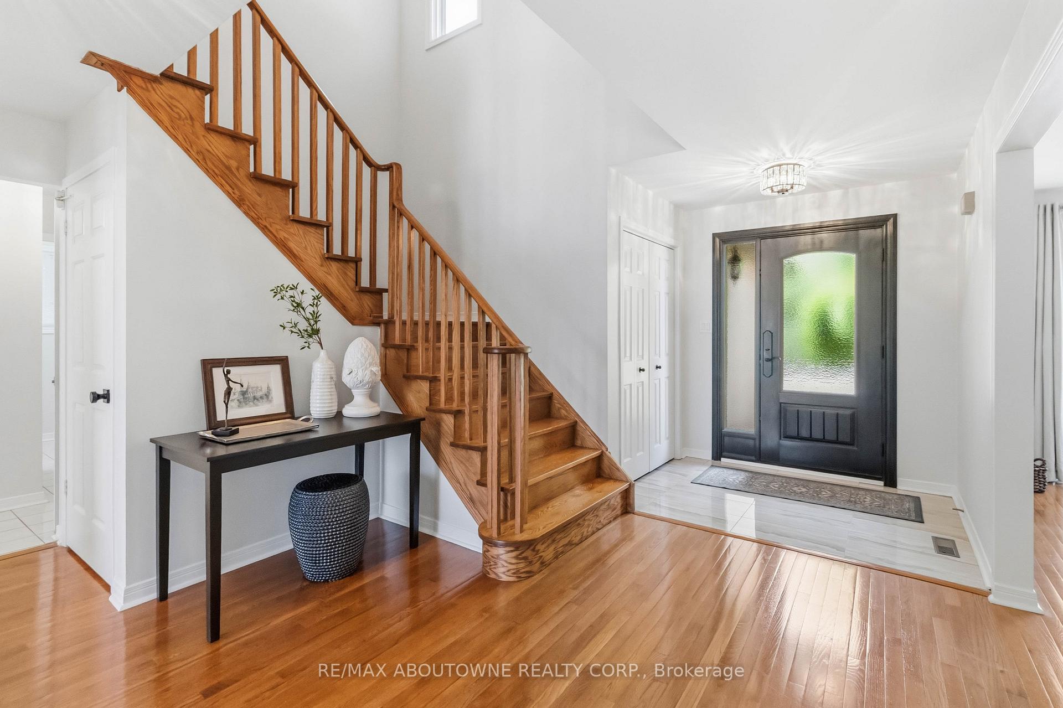
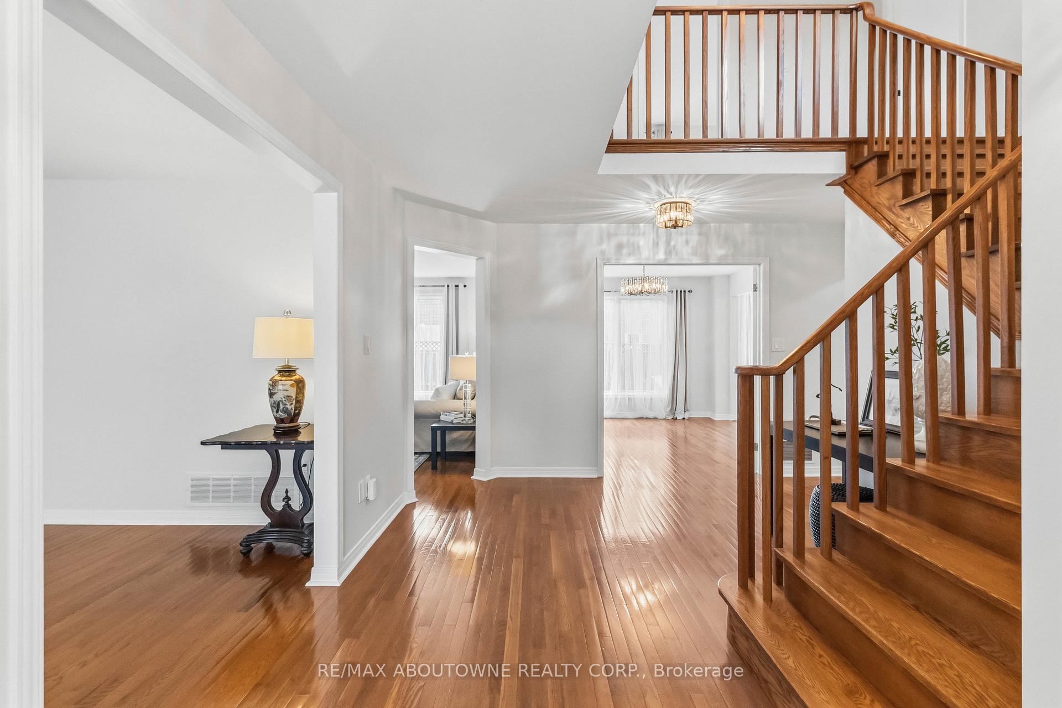
Welcome to this beautifully updated 4-bedroom, 4-bathroom family home situated on a premium pie-shaped, pool-sized lot in sought-after River Oaks. Offering approximately 3,695 sq. ft. of finished living space, this home combines spacious principal rooms, quality updates, and an unbeatable location close to top-rated schools, parks, trails, recreation facilities, Sheridan College, Oakville Trafalgar Memorial Hospital, shopping, restaurants, transit, GO Station, and major highways.The professionally landscaped exterior features an interlocking stone double driveway, walkways, and a large fenced backyard with an expansive interlock patio-perfect for entertaining and outdoor enjoyment.Inside, the main floor offers hardwood and tile flooring, an oversized living room with a bay window, a formal dining room with French doors, and a cozy family room with a wood-burning fireplace. The updated eat-in kitchen showcases refinished cabinetry, quartz countertops, subway tile backsplash, stainless steel appliances, and a bright breakfast area with walkout to the backyard. An updated laundry room with garage access and a powder room complete the main level.Upstairs, the spacious primary suite features hardwood flooring, a walk-in closet, and a beautifully renovated 3-piece ensuite with a glass shower. Three additional bedrooms share a renovated 4-piece main bathroom.The finished basement expands the living space with a large recreation room, games area, gym space, and a 4-piece bathroom with a Jacuzzi tub, separate shower, and custom floor-to-ceiling cabinetry.Recent updates include renovated bathrooms, kitchen and laundry room, fresh paint throughout the main and second floors (2024), new interior door hardware, light fixtures, chandelier, draperies and rods, and a new Midea refrigerator (2026), roof shingles (2020), air conditioner (2018), and furnace (2012). A fantastic opportunity to own a move-in ready home in one of Oakville's most desirable family neighbourhoods.

Selvan Puvaneswaranathan
Broker — REMAX Crossroads