2120 Sixth Line, Oakville, ON L6H 3N1
Oakville , L6H 3N1
$1,449,900.00
5 Bedrooms
5 Bathrooms
Residential Freehold
Property Details
| MLS Number | W13460806 |
| Property Type | Residential Freehold |
| City | Oakville |
| City Region | 1015 - RO River Oaks |
| Postal Code | L6H 3N1 |
| Cross Street | Upper Middle Rd. E /Sixth Line |
| Street Number | 2120 |
| Street Name | Sixth |
| Lot Width | 57.4 ft |
| Lot Depth | 129.11 ft |
| Bedrooms | 5 |
| Bathrooms | 5 |
| Annual Tax | $5,742.00 |
| Sewer | Sewer |
| Occupant Type | Owner |
Description
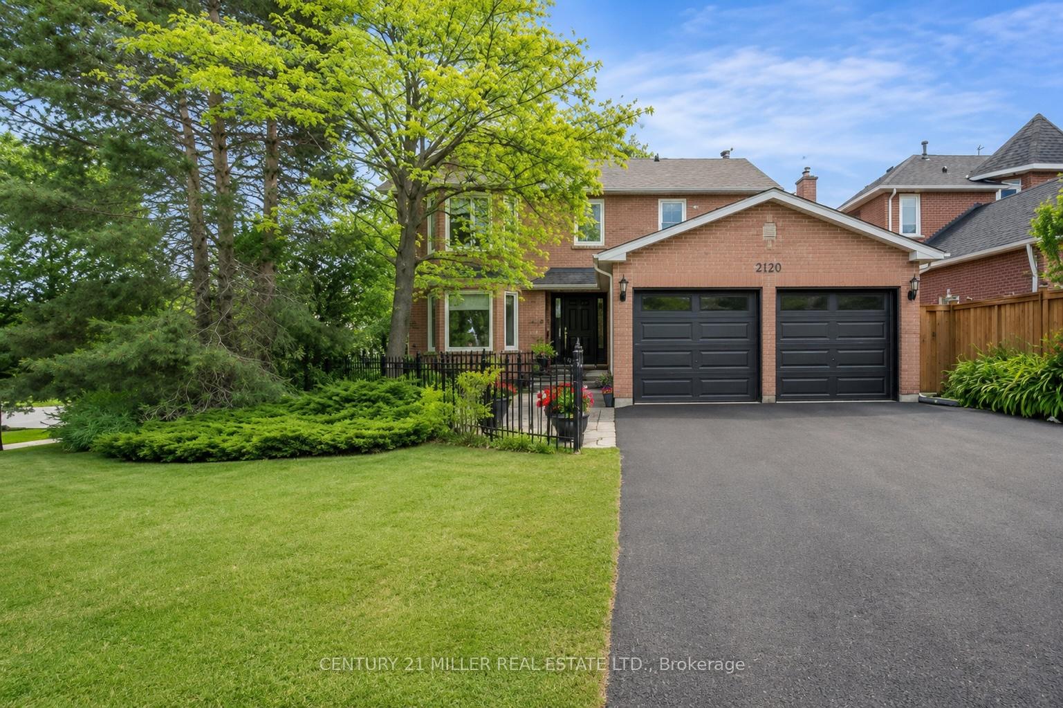
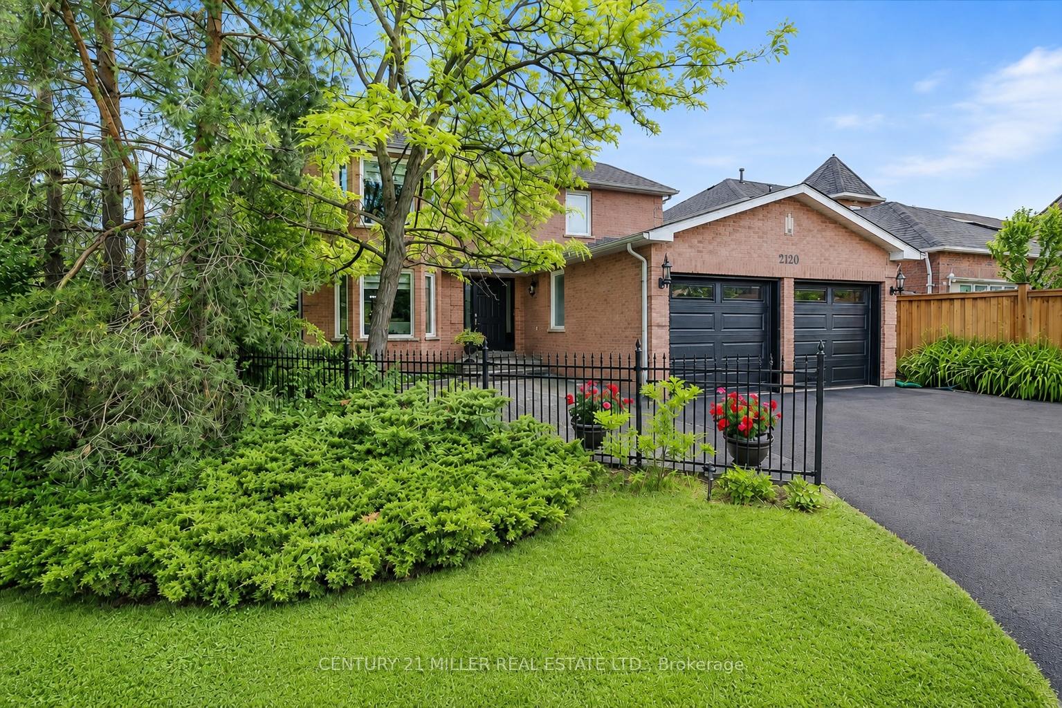
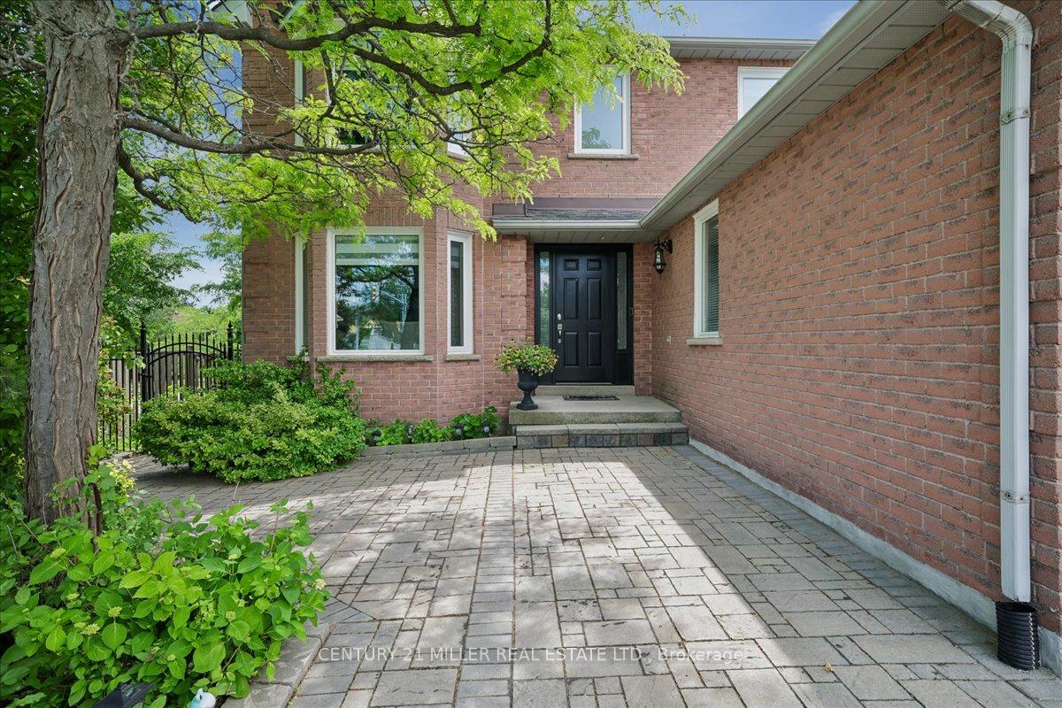
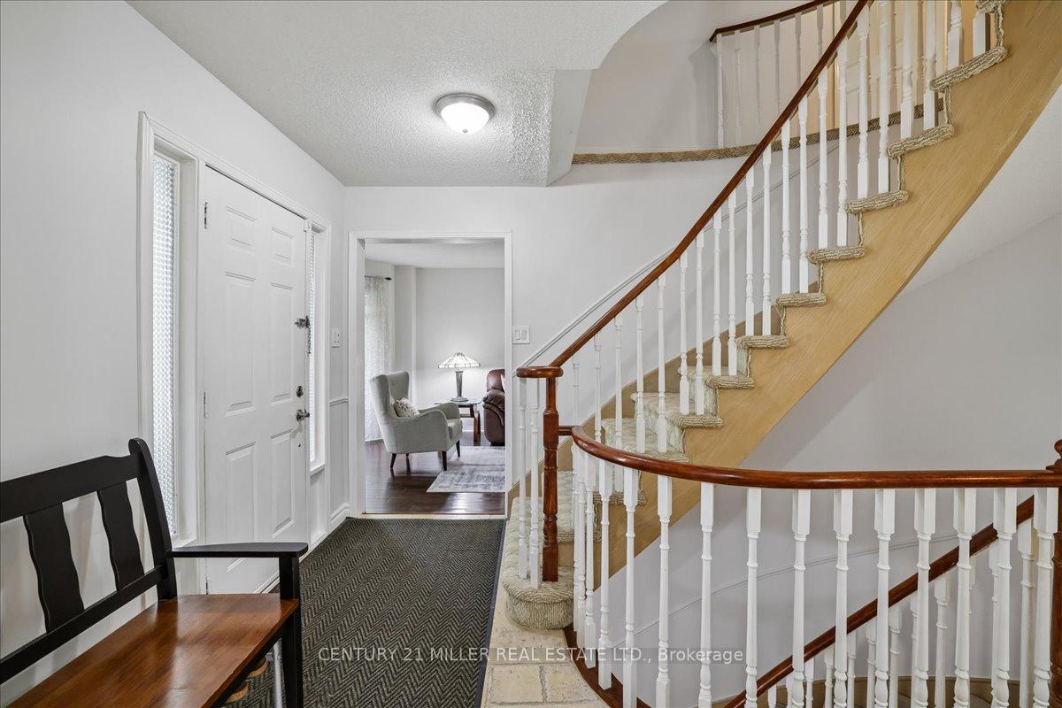
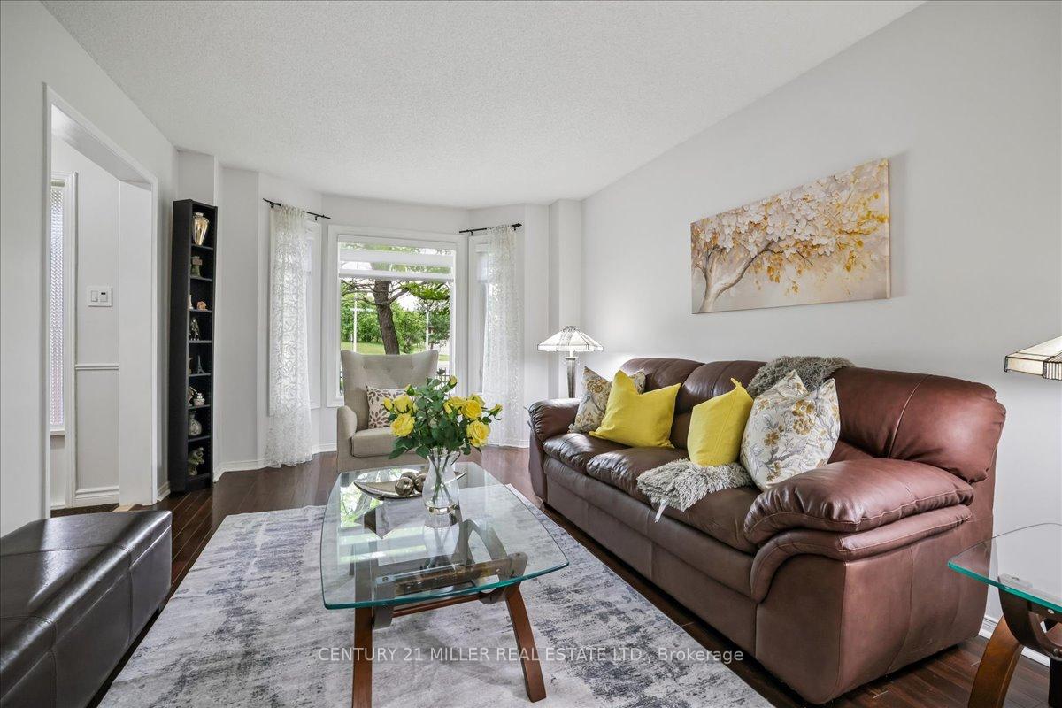
Beautifully maintained family home in Oakville's River Oaks community, set on a premium corner lot with mature landscaping and strong curb appeal - highlighted by a fully finished walk-up basement offering excellent in-law suite potential. The main level offers a bright, well-balanced layout with a formal living room and separate dining room. The family room features a brick/stone gas fireplace surround and flows seamlessly into the main living areas, creating a comfortable space. The eat-in kitchen is finished with stainless steel appliances, granite countertops, tile backsplash, and ample cabinetry, with a breakfast area providing walk-out access to the backyard. Step outside to a fully fenced, private yard surrounded by mature trees and lush landscaping. Designed for entertaining and relaxation, the backyard features a large wood deck that steps down to a stone patio and a covered gazebo, offering multiple outdoor seating and dining areas. The main level also includes a convenient powder room and a functional laundry area with stackable washer/dryer. Upstairs, the home offers four spacious bedrooms. The primary suite includes a walk-in closet and private 4-piece ensuite, while the additional bedrooms are generously sized and share a full 4-piece bathroom. The fully finished walk-up basement extends the living space with a recreation area, 2 kitchenettes/wet bar, bedroom, and two full bathrooms, excellent in-law suite potential and overall versatility. Additional features include central vacuum, and the exterior offers a double car garage with updated garage doors (2026). Ideally located close to top-rated schools, parks, trails, shopping, transit, and all essential amenities, this home delivers everyday convenience in a highly desirable community. Notable improvements include ultra-quiet triple-pane windows (2017), all exterior doors (2017), furnace and A/C (2022), and washer and dryer (2023), providing added comfort and peace of mind for years to come.

Selvan Puvaneswaranathan
Broker — REMAX Crossroads