11 Mistyglen Crescent, Brampton, ON L6Y 0X2
Brampton , L6Y 0X2
$1,574,500.00
6 Bedrooms
5 Bathrooms
Residential Freehold
Property Details
| MLS Number | W13461136 |
| Property Type | Residential Freehold |
| City | Brampton |
| City Region | Credit Valley |
| Postal Code | L6Y 0X2 |
| Cross Street | Queen St/ Creditview Rd. |
| Street Number | 11 |
| Street Name | Mistyglen |
| Lot Width | 55.09 ft |
| Lot Depth | 98.57 ft |
| Bedrooms | 6 |
| Bathrooms | 5 |
| Annual Tax | $11,406.12 |
| Sewer | Sewer |
| Occupant Type | Vacant |
Description
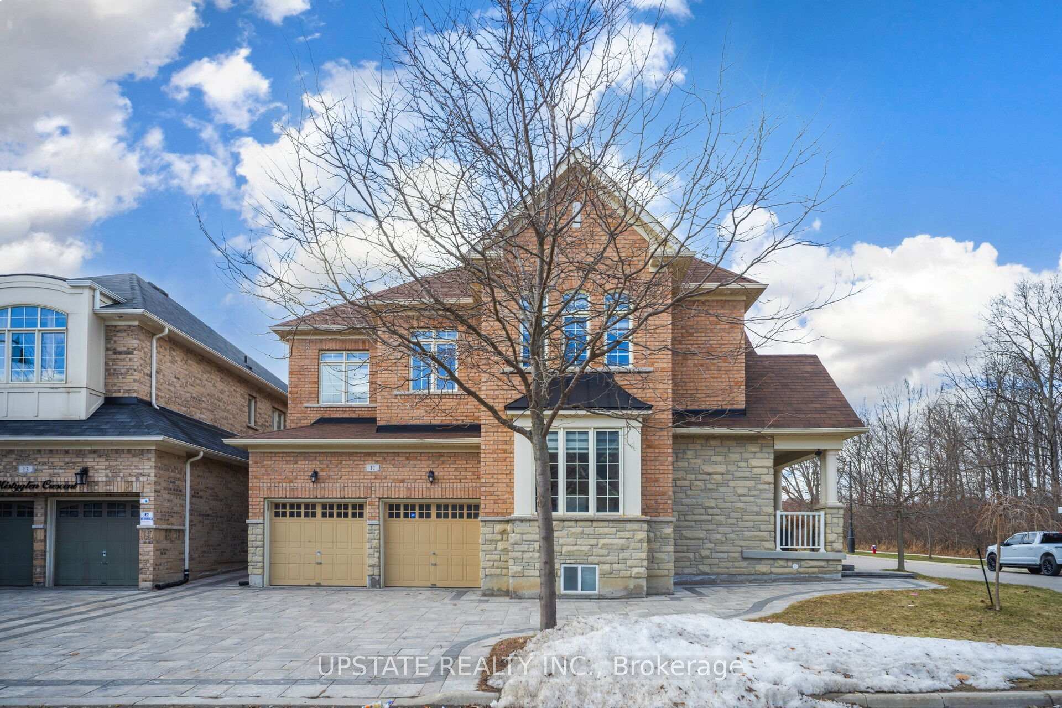
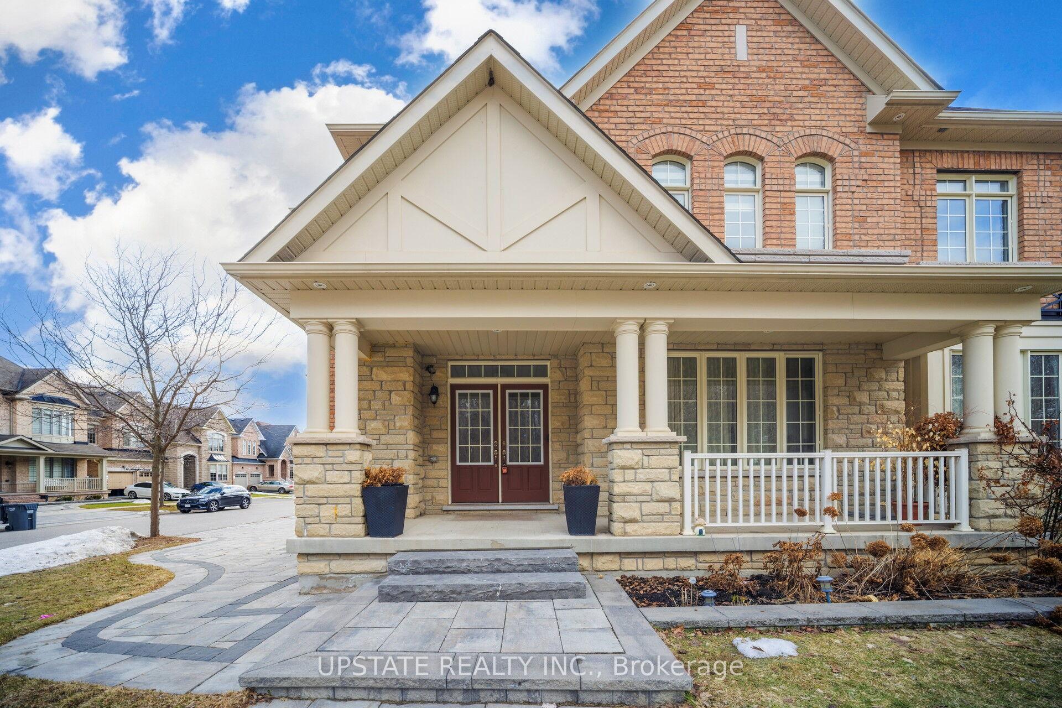
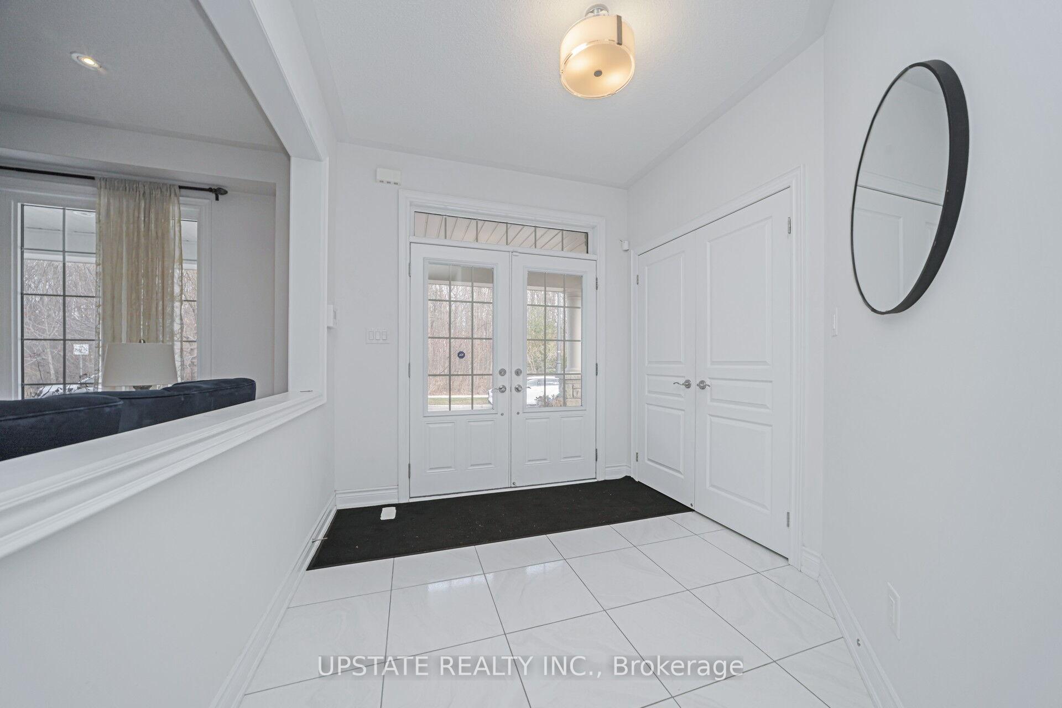
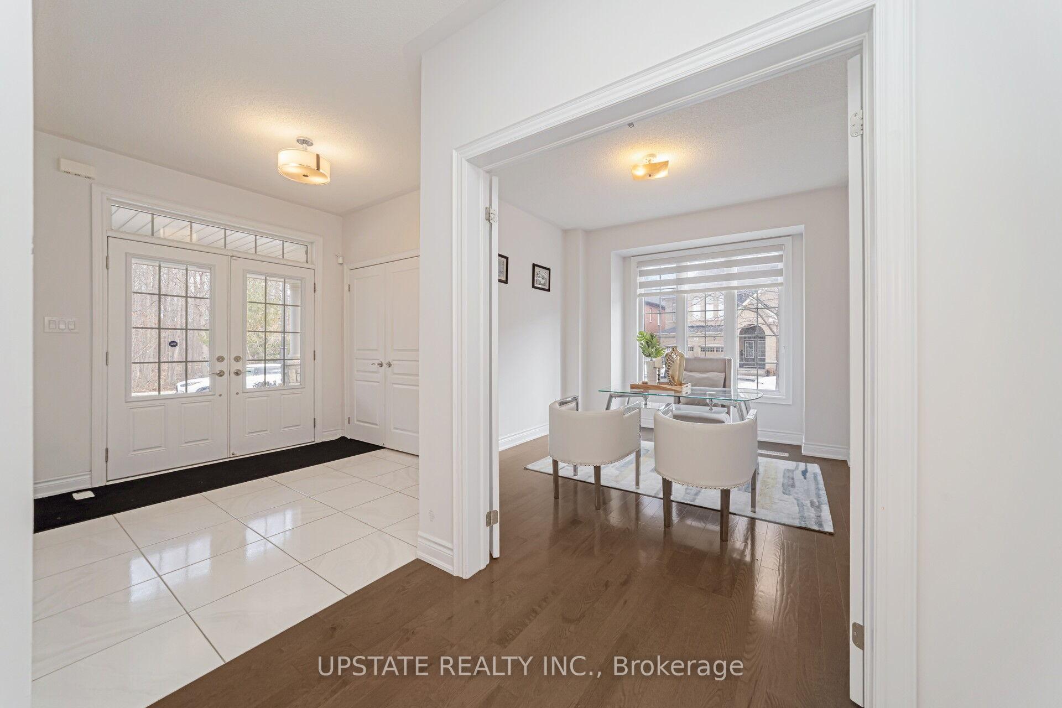
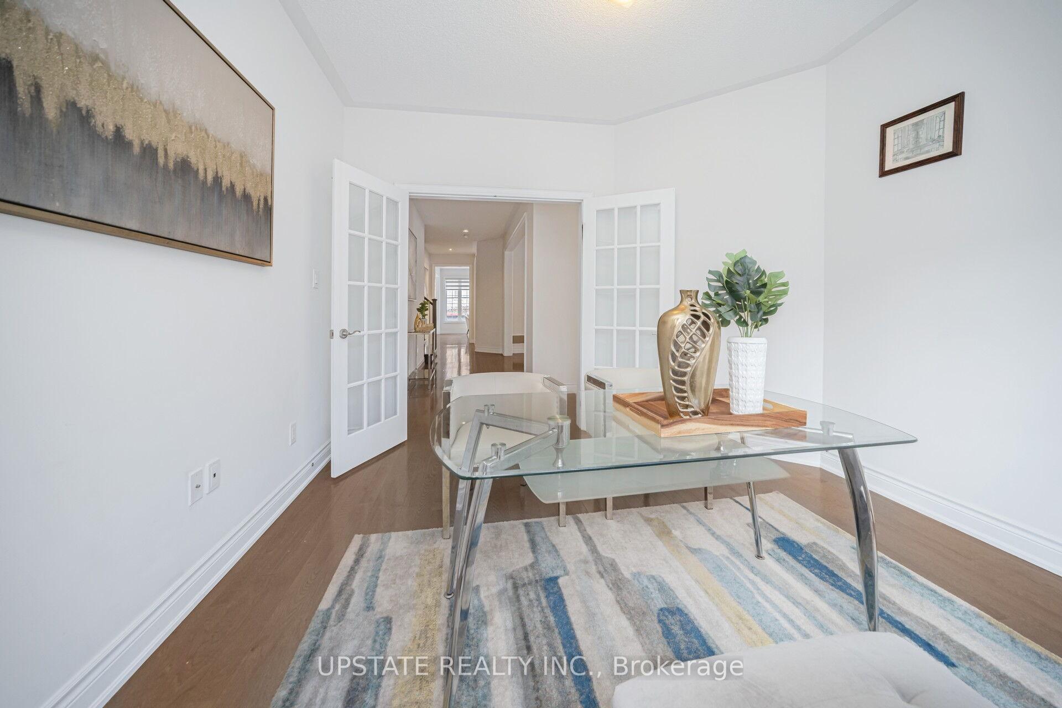
Welcome to this stunning 4+2 bedroom, 5-bathroom residence in the highly sought-after Credit Valley community, perfectly positioned on a quiet crescent with North-East exposure overlooking green space with double door entrance. Situated on a premium corner lot with no sidewalk and an extended driveway for extra parking, this exceptional home offers Appx 5,000 sq. ft. of exquisitely finished living space, designed for modern luxury living. Step inside to experience refined elegance with 9-ft ceilings on the main and second floors, rich maple hardwood flooring, and a striking hardwood staircase with wrought iron pickets. The open-concept layout features a living and dining area, a spacious great room with a gas fireplace, and a private main-floor office with French doors. At the heart of the home is a chef-inspired kitchen with quartz countertops, a large center island, premium stainless steel appliances, a spacious pantry, and a sun-filled breakfast area with walk-out access to the backyard. The second level continues to generously sized bedrooms and elegant finishes throughout. The luxurious primary retreat features soaring 10-foot ceilings, a large walk-in closet, and a spa-inspired 5-piece ensuite. Two additional bedrooms include private ensuites, while the remaining bedrooms share a Jack-and-Jill bathroom. An exercise room offers flexibility and can easily serve as a fifth bedroom. The professionally finished basement features two spacious bedrooms, a full bathroom, upgraded oversized windows, and a separate side entrance. Exterior upgrades include full interlocking across the driveway, front, and side of the home. The backyard is designed for entertaining, complete with an exposed deck and a storage shed for additional space. Additional features include 200 AMP electrical service and proximity to top-rated Churchville Public School, Eldorado Park, shopping, and major highways (407,401&410), with the GO Station only 5-7 minute drive away. Close to all amenities.

Selvan Puvaneswaranathan
Broker — REMAX Crossroads