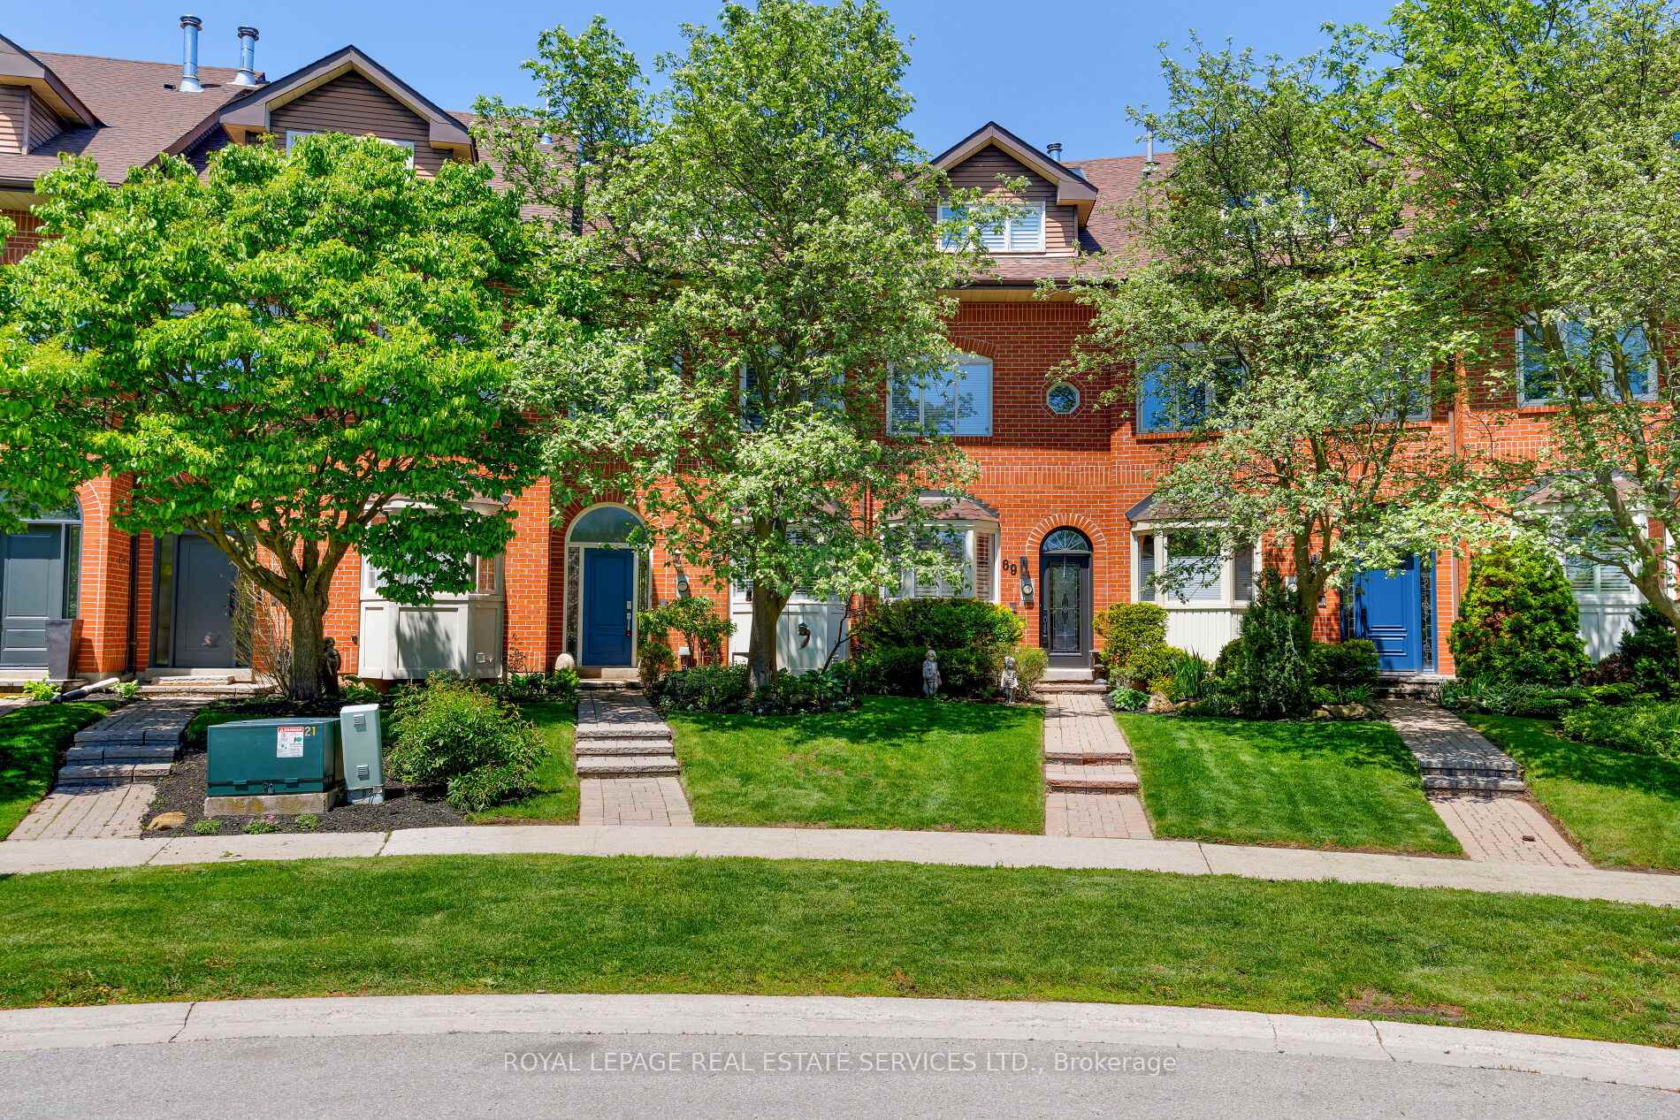
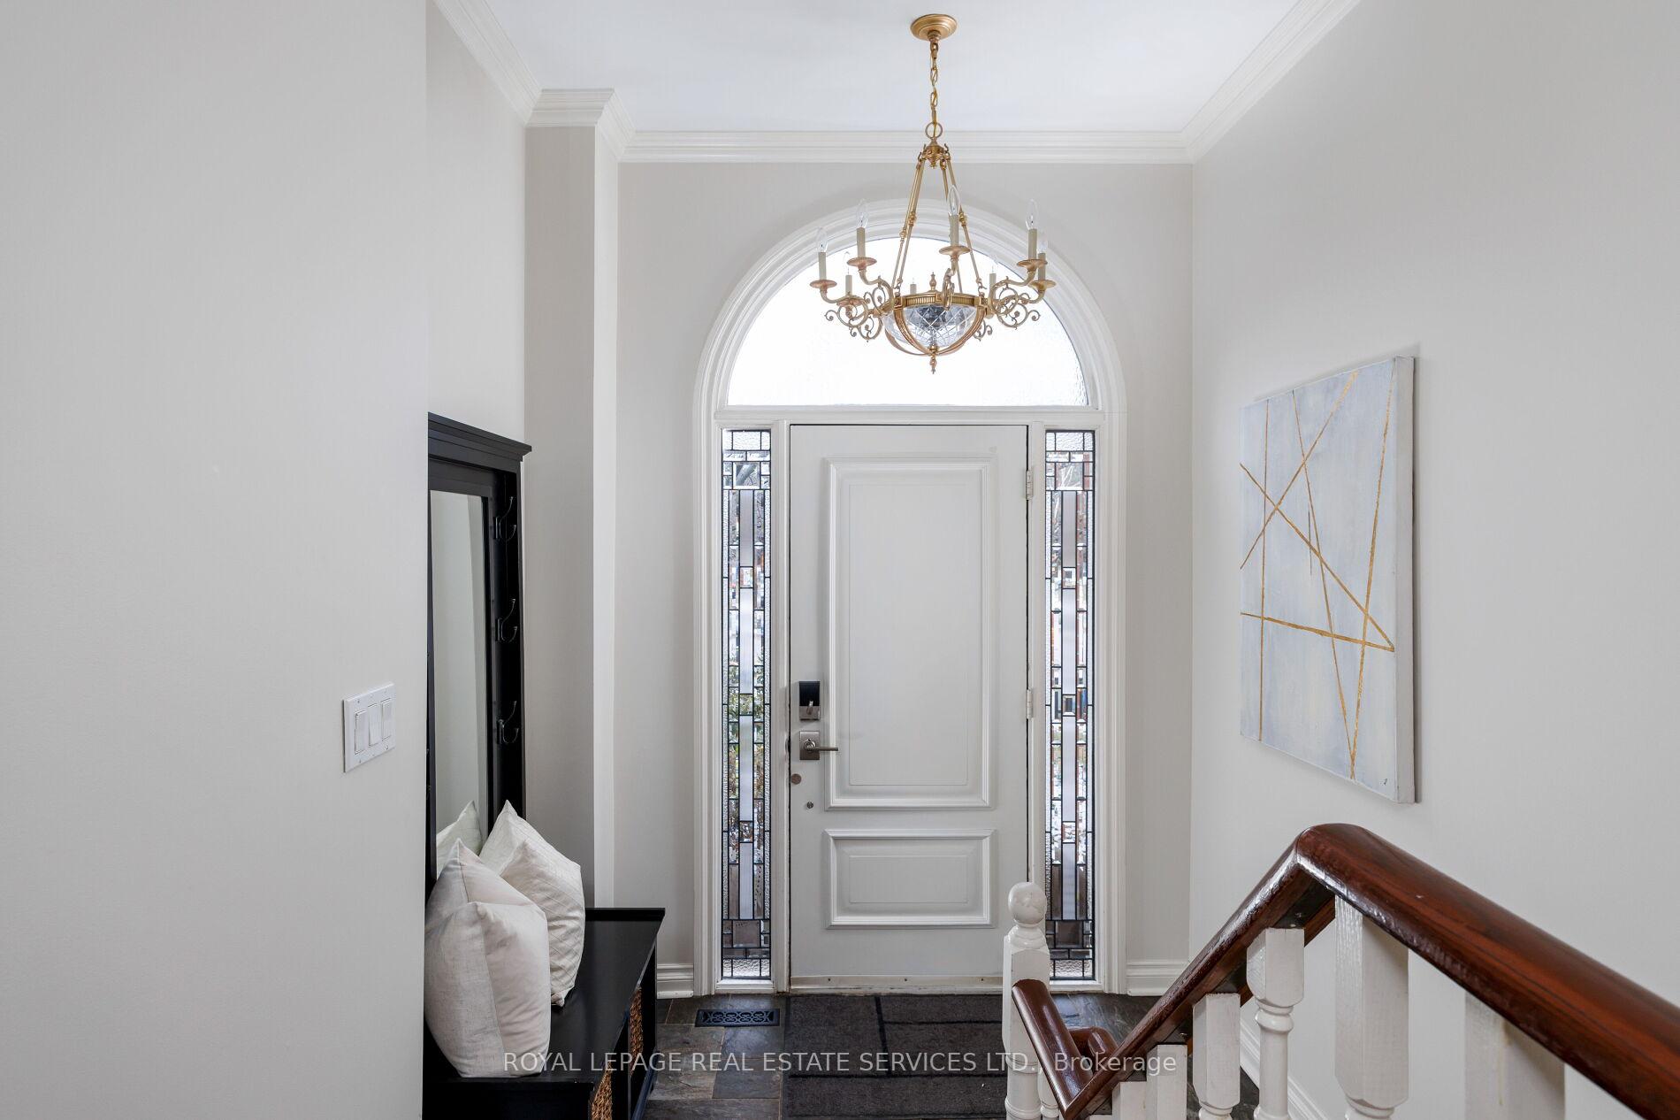
68 Tradewind Drive, Oakville, ON L6L 6K8
Oakville , L6L 6K8
$1,699,000.00
3 Bedrooms
3 Bathrooms
Residential Freehold
Property Details
| MLS Number | W13465168 |
| Property Type | Residential Freehold |
| City | Oakville |
| City Region | 1001 - BR Bronte |
| Postal Code | L6L 6K8 |
| Cross Street | Tradewind & Marine Drive |
| Street Number | 68 |
| Street Name | Tradewind |
| Lot Width | 10.75 ft |
| Lot Depth | 110.64 ft |
| Bedrooms | 3 |
| Bathrooms | 3 |
| Annual Tax | $7,629.00 |
| Sewer | Sewer |
| Occupant Type | Owner |
Description
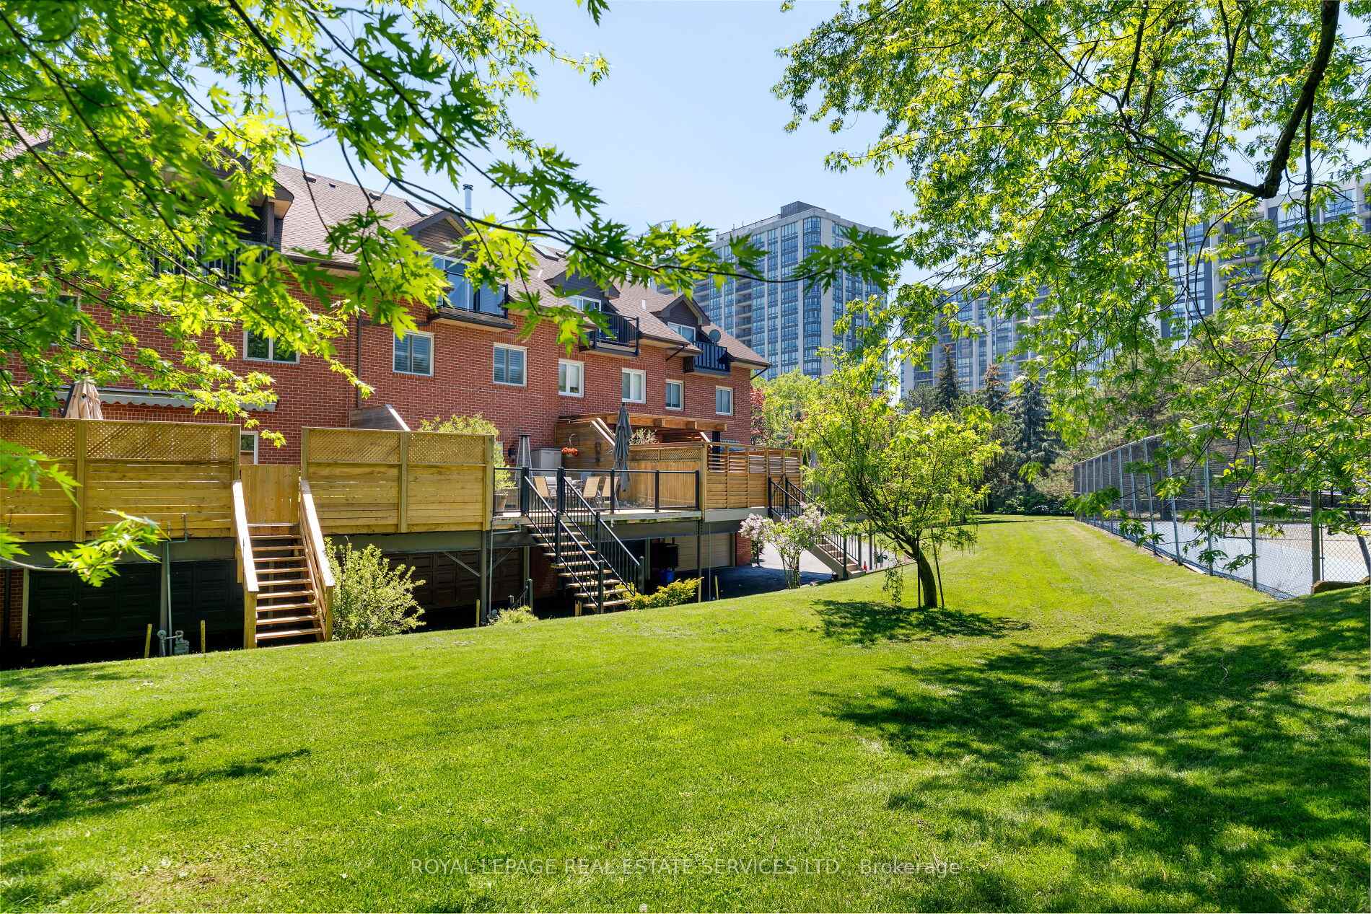
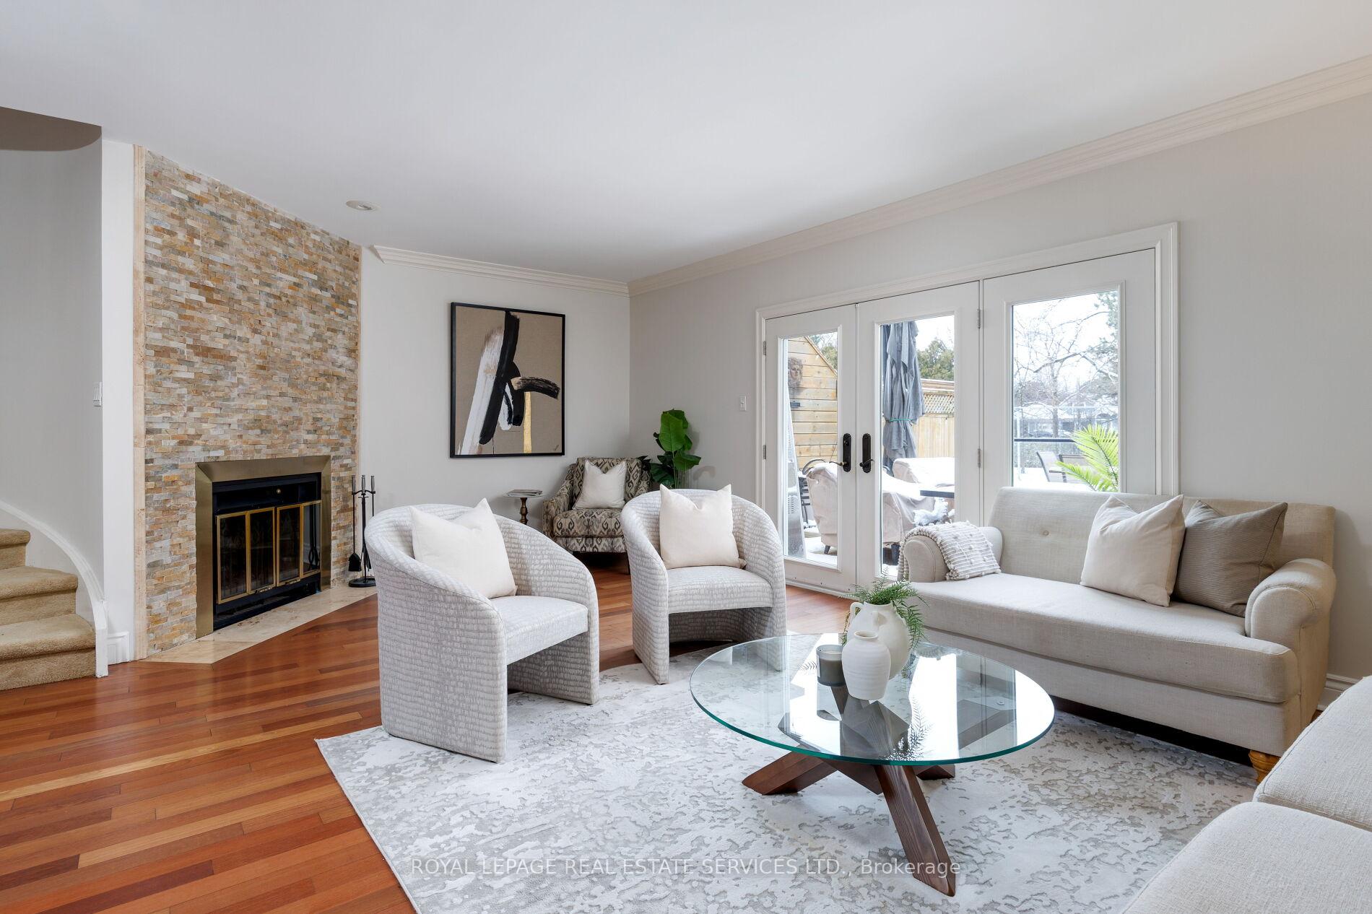
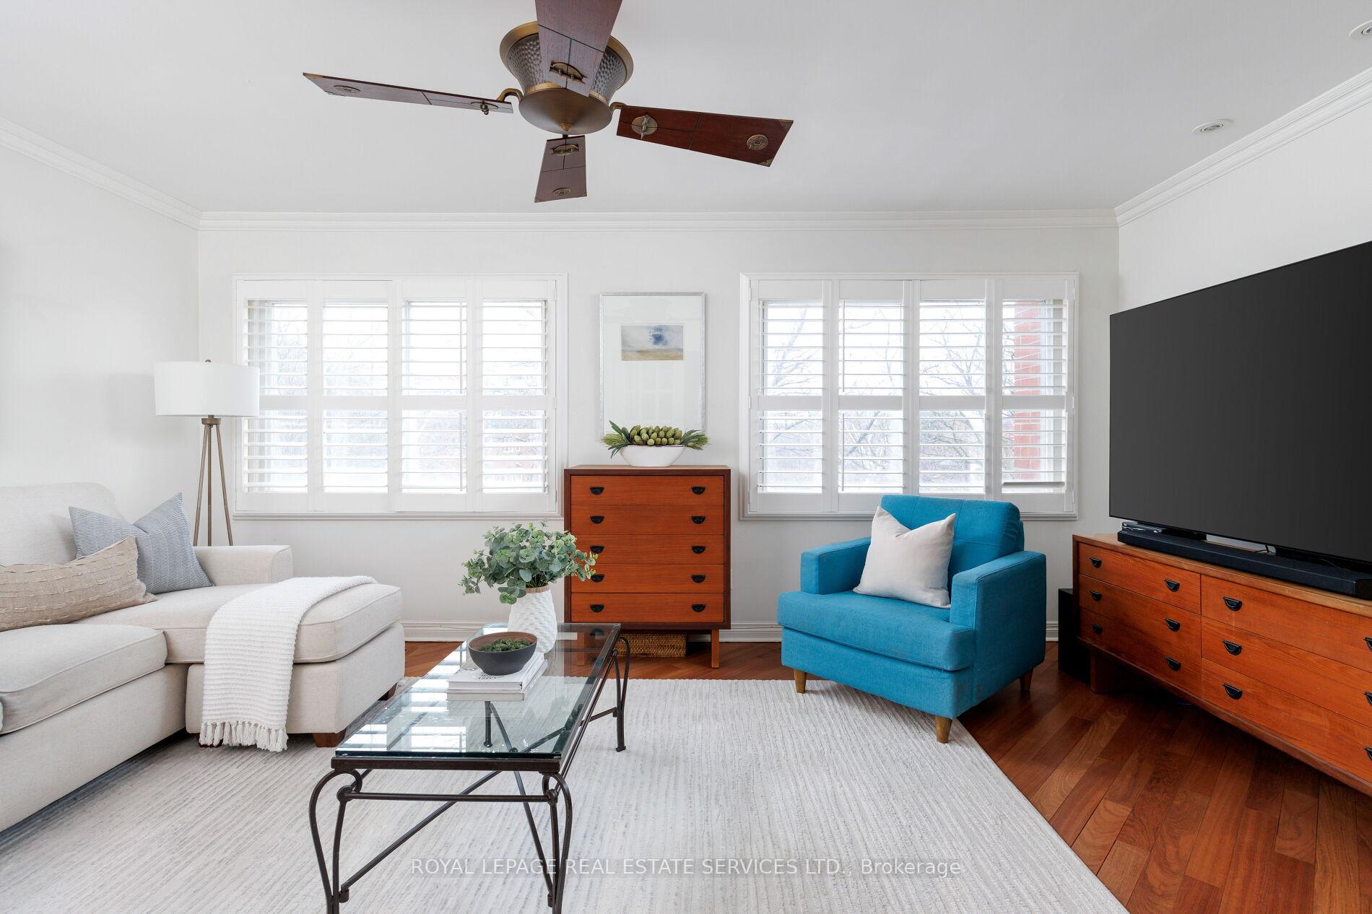
Live the coveted waterfront lifestyle in Bronte, one of Oakville's most desirable neighbourhoods. Stroll to Bronte Heritage Waterfront Park, Bronte Harbour, and Fisherman's Wharf along the shores of Lake Ontario, with vibrant Bronte Village offering cafes, restaurants, boutiques, and everyday conveniences, including Farm Boy. Commuters enjoy quick access to highways and the Bronte GO Station. This beautifully updated freehold townhome in Schooner's Reach offers approximately 2,362 sq. ft. with 3 bedrooms and 2.5 bathrooms, finished top to bottom and designed for entertaining. Spacious living and dining rooms with hardwood floors, a ledge stone fireplace and a walkout to a private, oversized terrace with glass railings and tranquil views of green space, mature trees and Schooner's Reach exclusive-use tennis courts. The upgraded eat-in kitchen features extensive white cabinetry with glass display uppers, granite counters, stainless steel appliances and a large bay window in the breakfast area. The second level includes a family room with French doors and a second fireplace, two bedrooms, an updated 3-piece bath and a laundry room. Privacy awaits in the secluded top-floor primary retreat offering a private balcony and a luxurious 5-piece ensuite with a freestanding soaker tub and frameless glass shower. The lower level provides an office and an inside entry to the double garage. Elegant finishes include California shutters, crown mouldings, hardwood floors, upgraded tile, two wood-burning fireplaces and two walkouts. Major updates include kitchen cabinet refacing and main-level paint (2026), refinished hardwood (2025), furnace and A/C (2024), ensuite vanity (2023) and roof shingles (2019).

Selvan Puvaneswaranathan
Broker — REMAX Crossroads