20044 Heart Lake Road, Caledon, ON L7K 2A1
Caledon , L7K 2A1
$1,499,000.00
4 Bedrooms
3 Bathrooms
Residential Freehold
Property Details
| MLS Number | W13466078 |
| Property Type | Residential Freehold |
| City | Caledon |
| City Region | Rural Caledon |
| Postal Code | L7K 2A1 |
| Cross Street | Beechgrove & Heart Lake Road |
| Street Number | 20044 |
| Street Name | Heart Lake |
| Lot Width | 200.17 ft |
| Lot Depth | 438.12 ft |
| Bedrooms | 4 |
| Bathrooms | 3 |
| Annual Tax | $6,079.86 |
| Sewer | Septic |
| Occupant Type | Owner |
Description
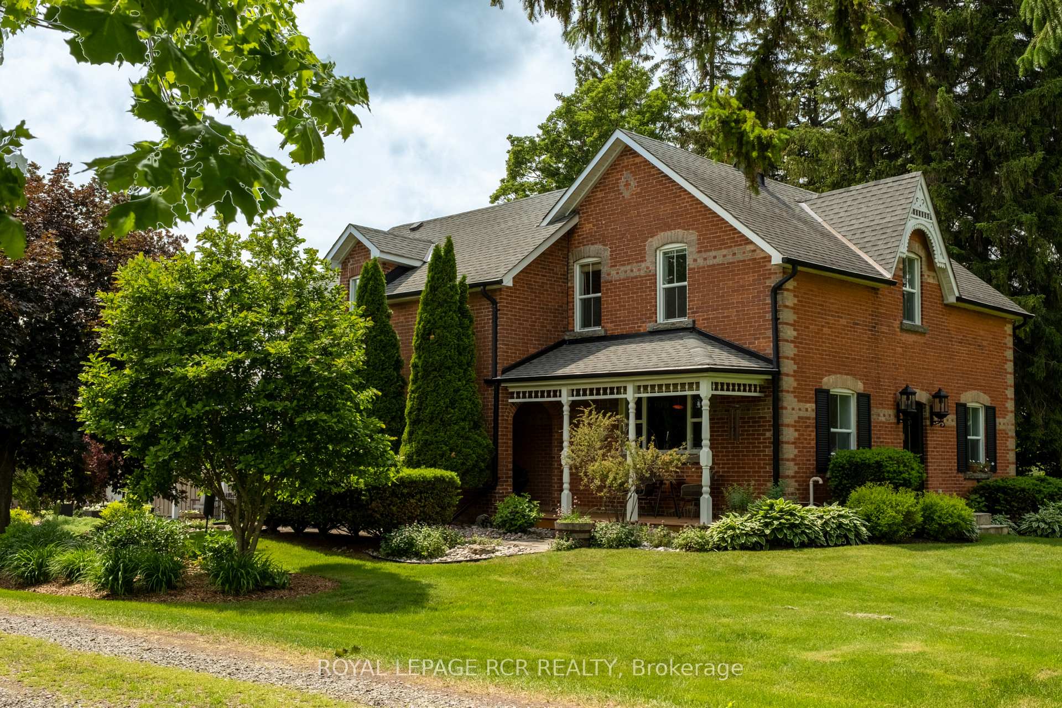
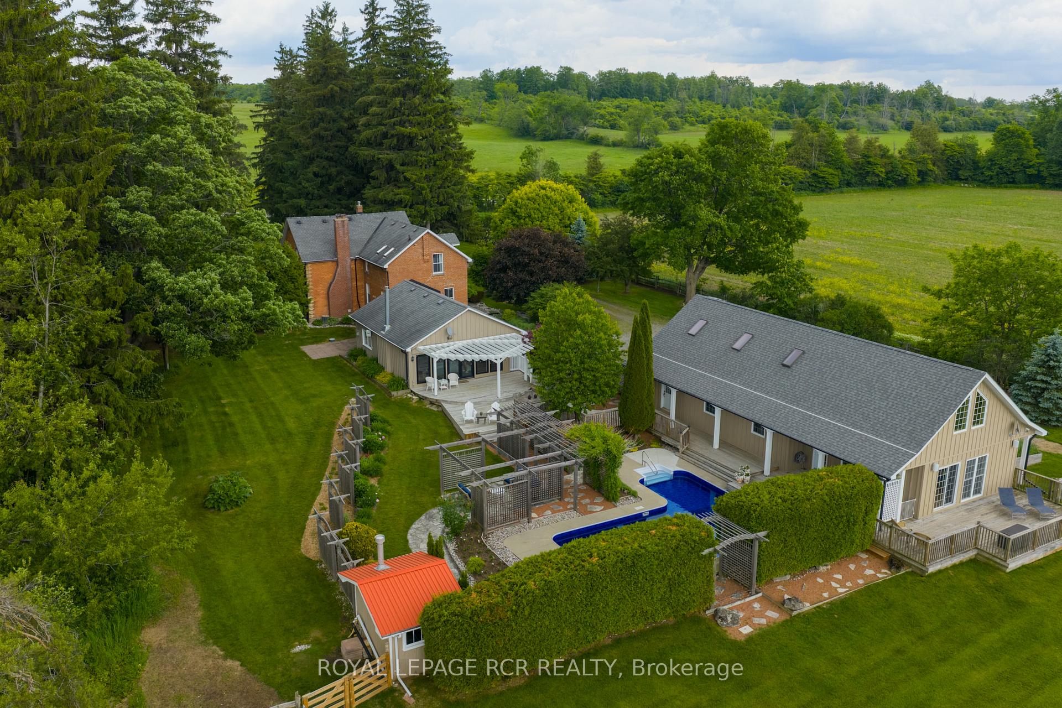
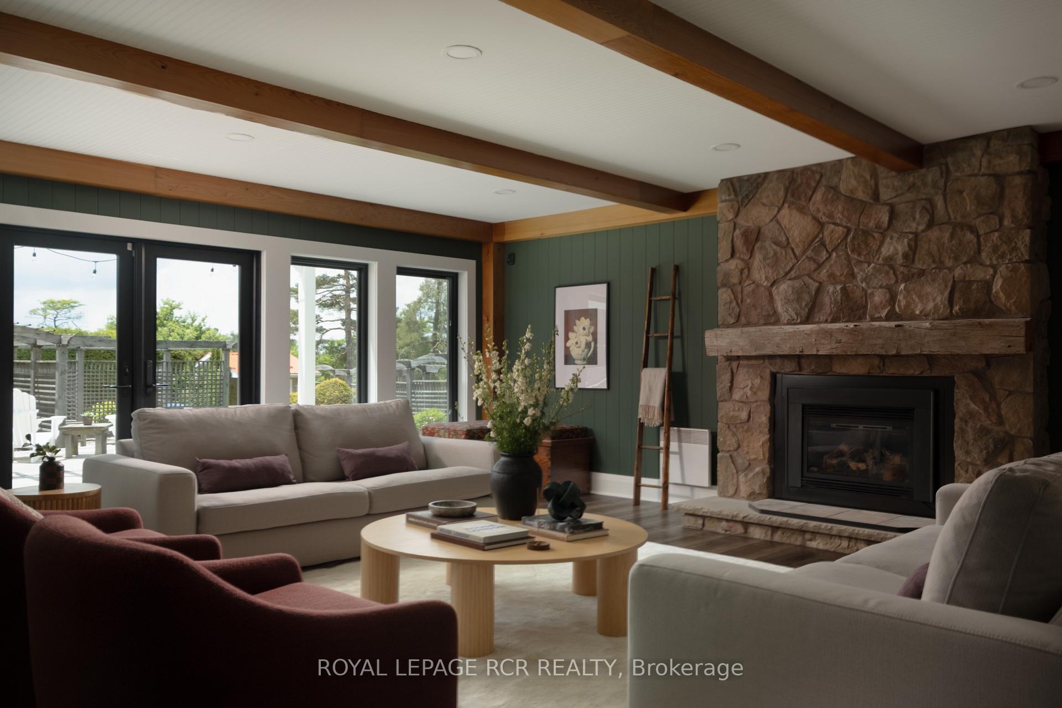
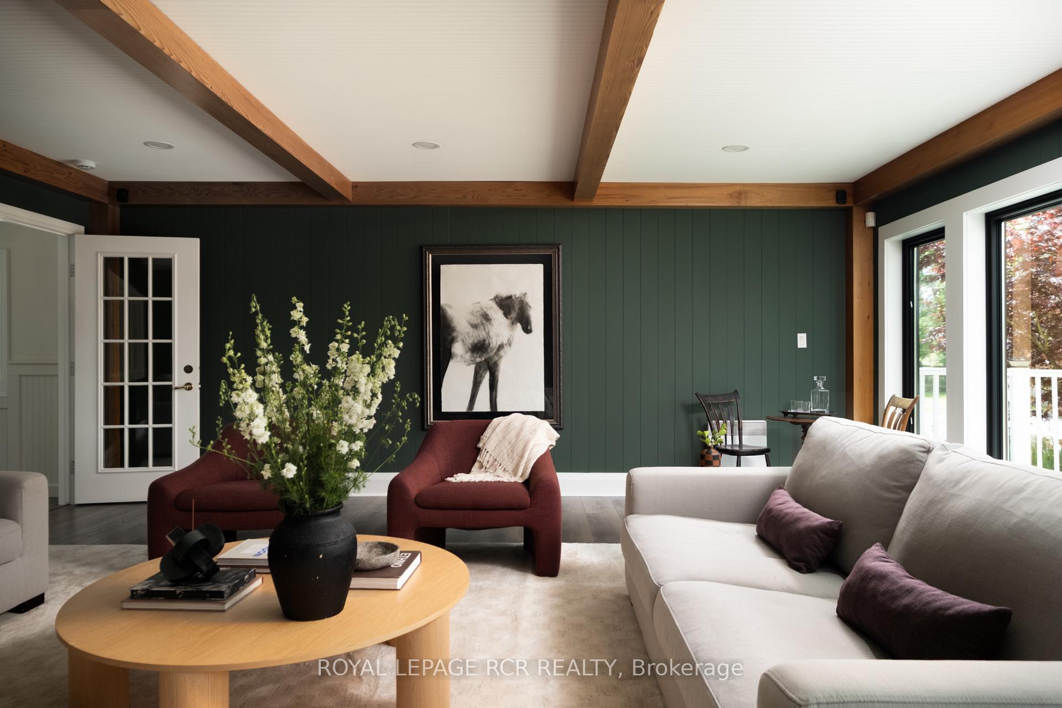
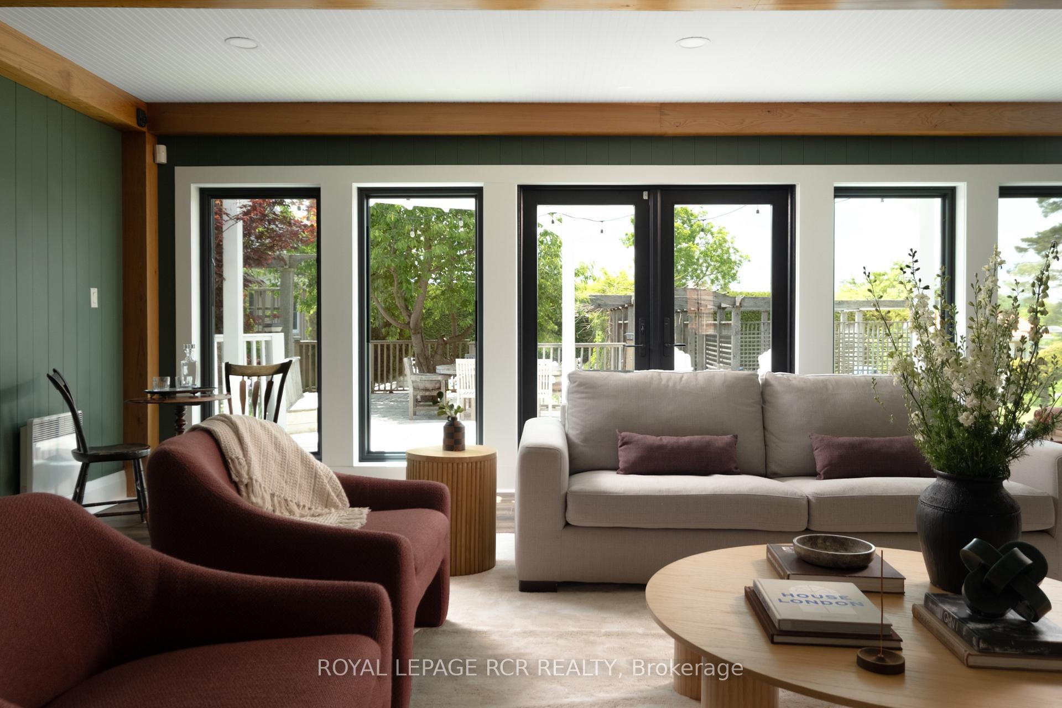
20044 Heart Lake Road Will Steal Your Heart! Set on two private acres in the Caledon countryside, this beautifully renovated Victorian offers over 3,200 sq ft of thoughtfully updated living space. Timeless, welcoming, and full of character, it pairs classic Victorian architecture with fresh, punchy design and modern functionality, creating a home that feels both elegant and effortlessly livable. Designed for both everyday family life and effortless entertaining, the main floor offers beautifully proportioned principal rooms, including a formal living room, dining room, private office, and a sun-filled family room overlooking the gardens and pool. At the heart of the home is an exceptional eat-in chef's kitchen with extensive storage, generous workspace, and views of the surrounding grounds. Main floor laundry and a 3-piece bath add everyday practicality. Upstairs, four spacious bedrooms provide plenty of room for a growing family. The dreamy primary suite enjoys direct access to a 5-piece bath, while three additional bedrooms are bright and inviting. Large windows fill every space with natural light, showcasing the warmth, character, and craftsmanship that make Victorian homes so enduringly loved. Outside, the property unfolds into a private garden retreat. Flagstone pathways wind through perennial gardens and beneath vine-covered arbours, leading to a heated saltwater pool surrounded by mature landscaping. A large deck off the family room is made for summer entertaining, while approximately one-third of an acre is fully fenced for pets and children. The detached 3-car garage is a destination unto itself, offering approximately 1,860 sq ft of additional space complete with a pool pub, sauna, extensive storage, and loft above. Whether envisioned as a games room, teen retreat, studio, office, or entertaining space, it offers exceptional flexibility. Nearby The Pulpit, The Paintbrush, Osprey Valley, trails, cafés, and restaurants, this is country living at its finest.

Selvan Puvaneswaranathan
Broker — REMAX Crossroads