1 Mcnutt Street, Brampton, ON L6Y 5L3
Brampton , L6Y 5L3
$1,899,999.00
6 Bedrooms
5 Bathrooms
Residential Freehold
Property Details
| MLS Number | W13467032 |
| Property Type | Residential Freehold |
| City | Brampton |
| City Region | Bram West |
| Postal Code | L6Y 5L3 |
| Cross Street | Financial Dr/Hallstone Rd |
| Street Number | 1 |
| Street Name | Mcnutt |
| Lot Width | 79.53 ft |
| Lot Depth | 152.59 ft |
| Bedrooms | 6 |
| Bathrooms | 5 |
| Annual Tax | $11,656.45 |
| Sewer | Sewer |
| Occupant Type | Owner |
Description
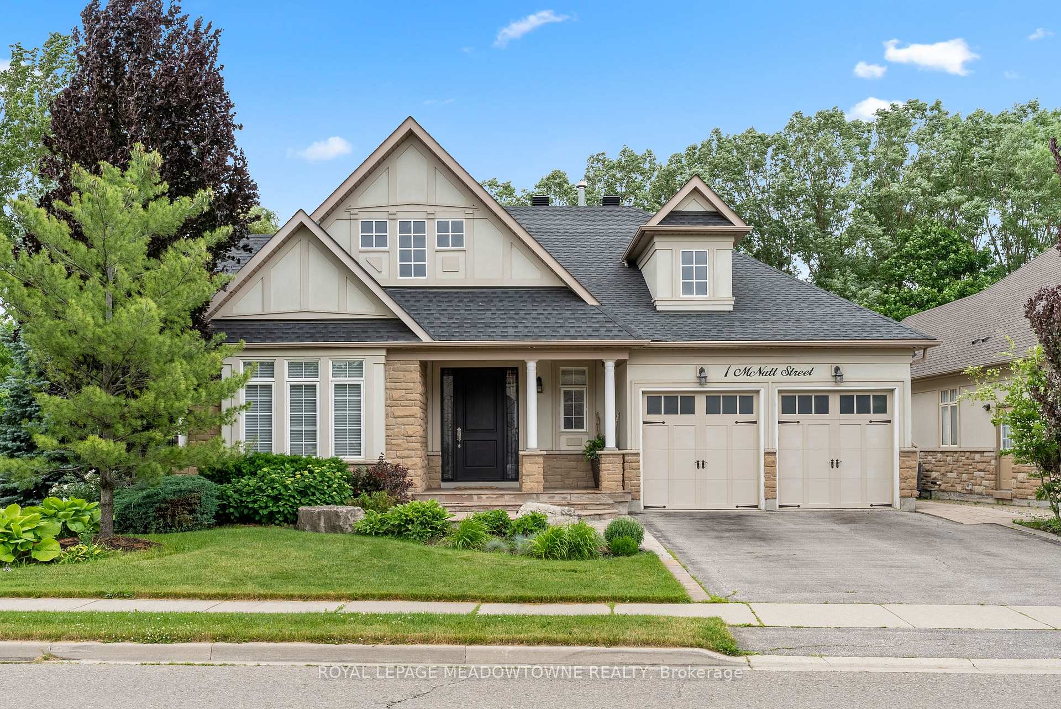
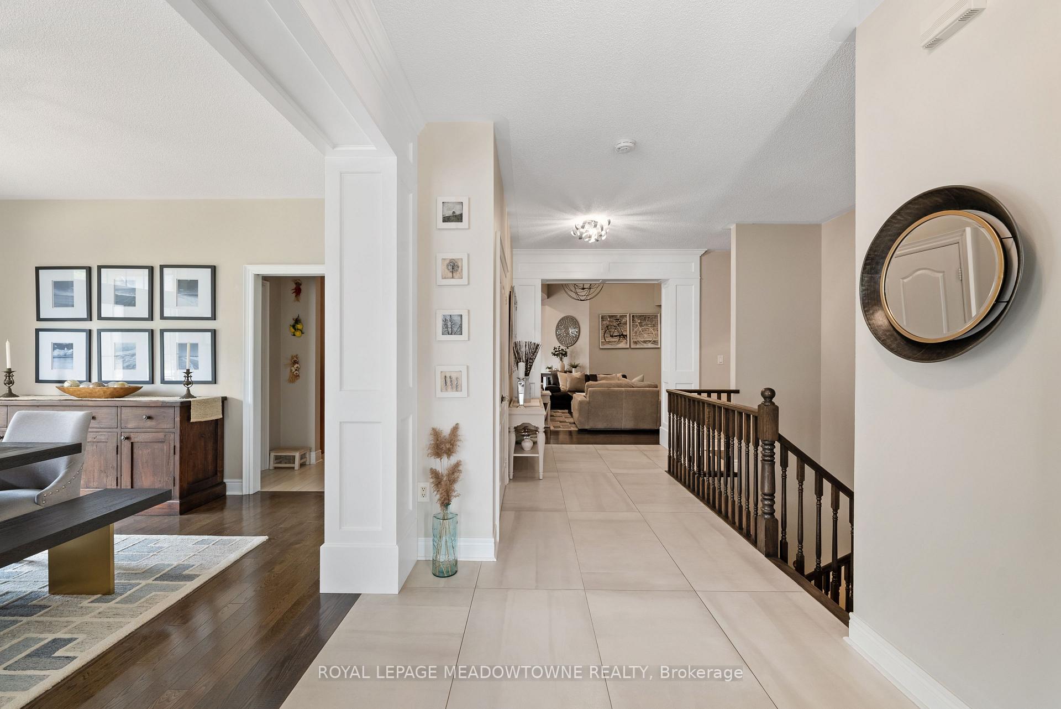
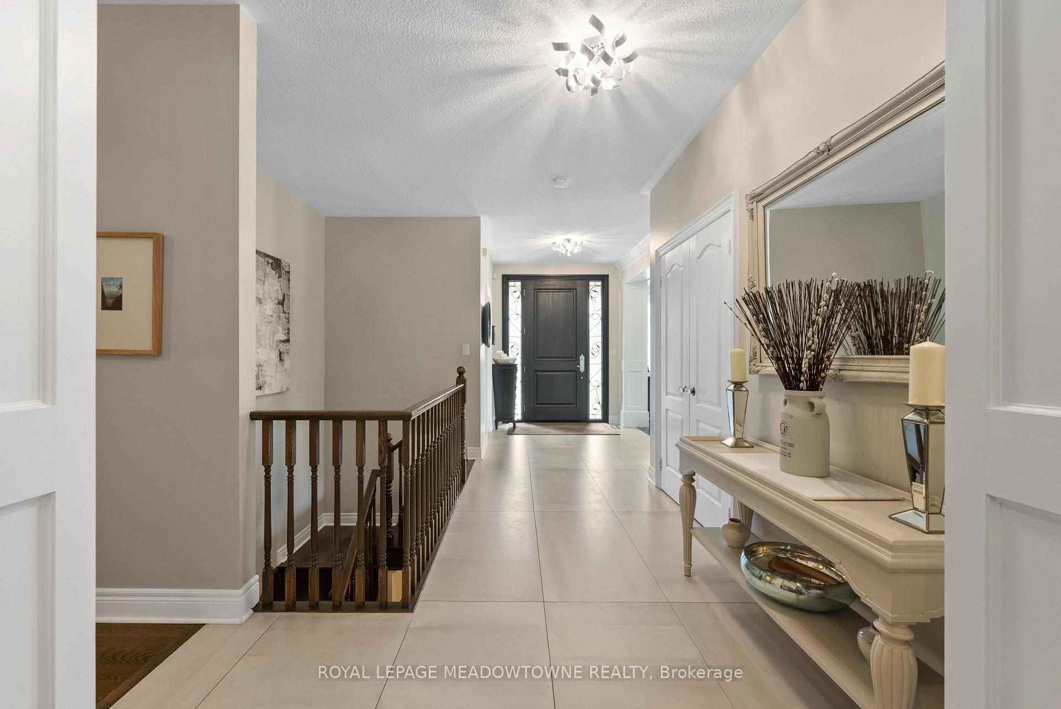
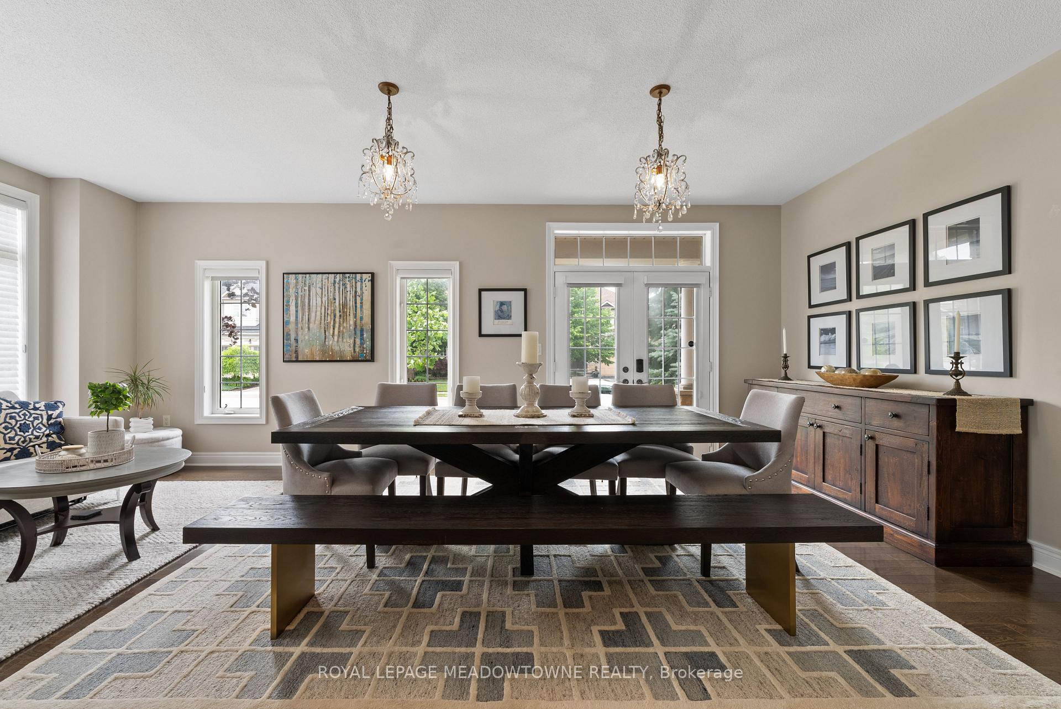
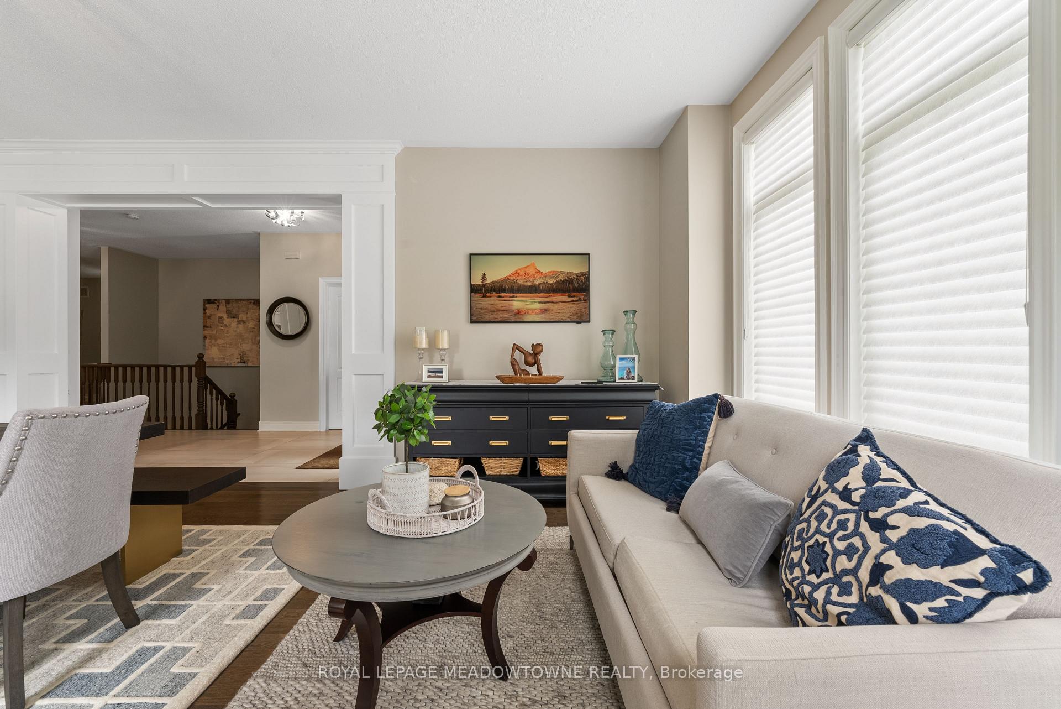
Updated Executive Bungalow Where Soaring Ceilings & Resort Style Outdoor Living Come Together On A Premium Corner Lot Offering 6 BR's & 5 Bathrooms. Stone & Stucco Exterior, Travertine Tiled Entrance, Extensive Landscaping & Custom Solid Wood Front Door Create Unforgettable Curb Appeal. Inside, Rich Hardwood Flooring, Elegant Tile Work, Custom Craftsman Inspired Millwork, RH Lighting & Fixtures Throughout. Open Concept Living/Dining Rm. Great Rm W/ Soaring 14 Ft Ceilings, Gas Fireplace & Custom B/I Wall Unit. Chef's Kitchen Features Granite Counters, Tumbled Travertine Backsplash W/ Glass & Stone Mosaic Insert, Large Centre Island W/ Brkfst Bar, Butler's Pantry, 2 W/I Pantries, Integrated Side By Side Sub Zero Fridge, Wolf 6 Burner Gas Stove, Wolf B/I Microwave/Oven & Miele Dishwasher. Massive Eat In Kitchen W/ 12 Ft Architectural Ceiling Detail & Backyard Views. Main Level Features 3 BR's Including Primary Retreat W/ W/I Closet & Spa Inspired 5PC Marble Ensuite. Heated Floors, Double Vanity, Soaker Tub & Glass Shower W/ B/I Bench, Niche, Rain Shower & Handheld. 2 Additional BR's Share Renovated Jack & Jill Bath W/ Dolomite Marble, Pebble Mosaic Shower, RH Vanity Lighting & Wall Sconces. Finished Lower Level W/ 3 BR's, 2 Baths, Rec Areas, Pot Lights T/O, Electric Fireplace, Laundry Rm, Cold Room & Storage. Full 2nd Kitchen W/ Granite Counters, Centre Island W/ Brkfst Bar, Custom Wine Rack, Barn Sink, Stainless Steel Appliances, Undermount Lighting & Gas Stove Rough In. Ideal For Multi Generational Living Or In Law Potential. Backyard Oasis W/Extensive Hardscaping, Heated Hayward Pool W/ ClearBlue Mineral Water System, Stone Fireplace, Mature Landscaping, Upgraded Fencing & 3 Covered Porches. Central Vac W/ CanSweep Kitchen Inlet, Irrigation System, Soffit Lighting, Humidifier, Air Cleaner, Electrical Sub Panel, Energy Saving Optimizer Capacitor, Pool Shed & Storage Shed. ***SEE ATTACHED FEATURE SHEET FOR FULL DETAILS***

Selvan Puvaneswaranathan
Broker — REMAX Crossroads