161 Bonnie Braes Drive, Brampton, ON L6Y 5Z1
Brampton , L6Y 5Z1
$1,399,000.00
6 Bedrooms
5 Bathrooms
Residential Freehold
Property Details
| MLS Number | W13469578 |
| Property Type | Residential Freehold |
| City | Brampton |
| City Region | Credit Valley |
| Postal Code | L6Y 5Z1 |
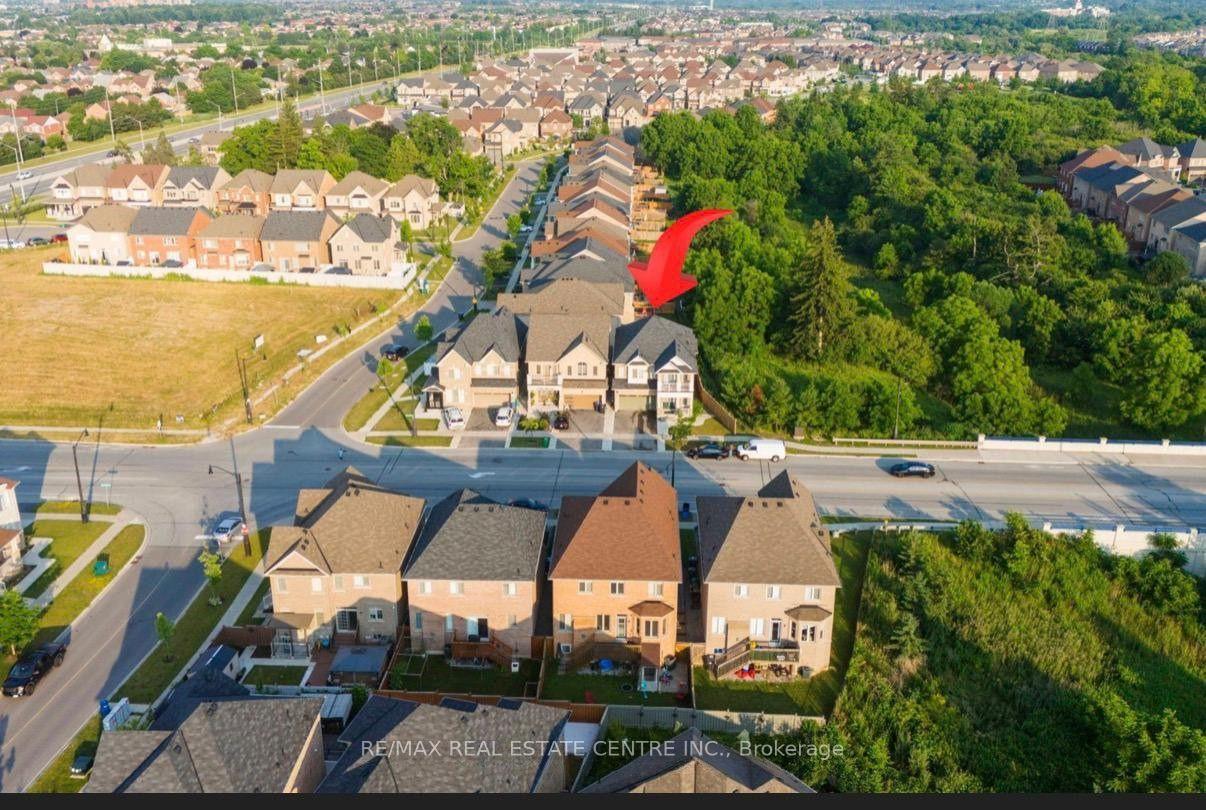
| Cross Street | Chinguacousy Rd and Bonnie Braes Dr |
| Street Number | 161 |
| Street Name | Bonnie Braes |
| Lot Width | 50.66 ft |
| Lot Depth | 90.35 ft |
| Bedrooms | 6 |
| Bathrooms | 5 |
| Annual Tax | $10,025.00 |
| Sewer | Sewer |
| Occupant Type | Tenant |
Description
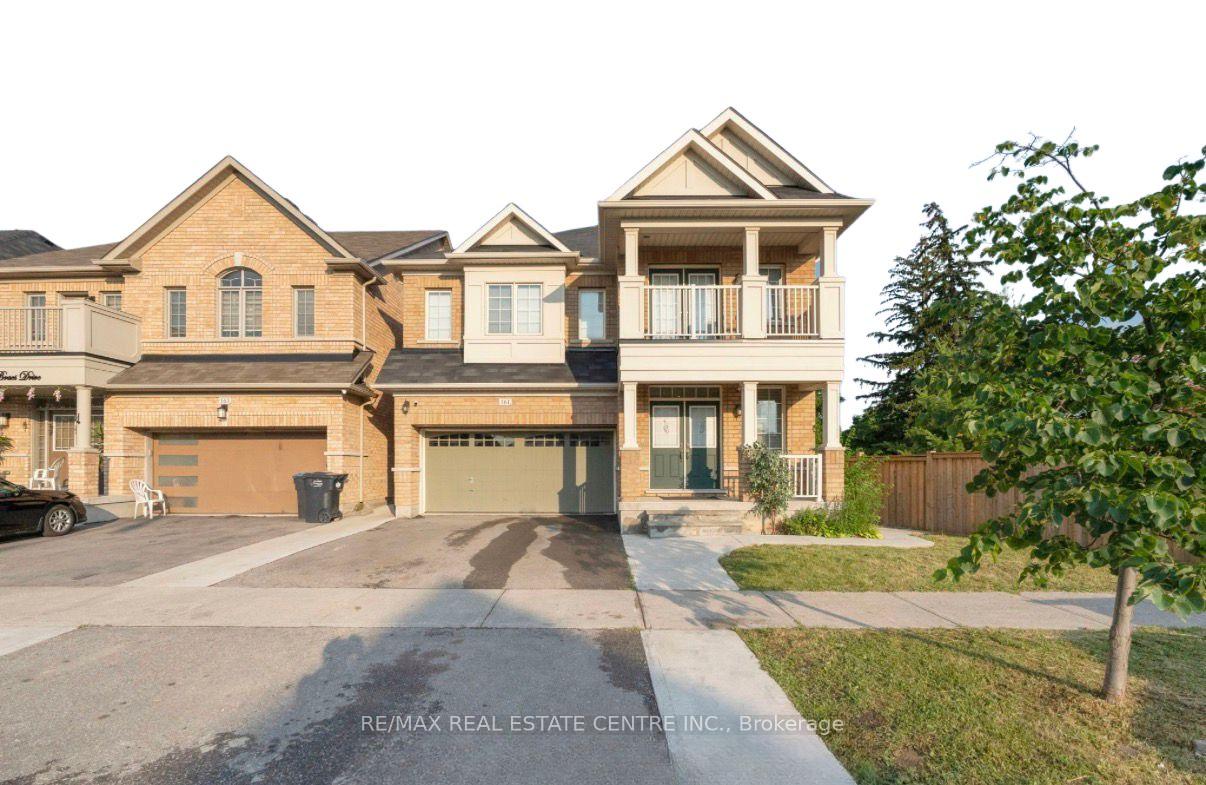
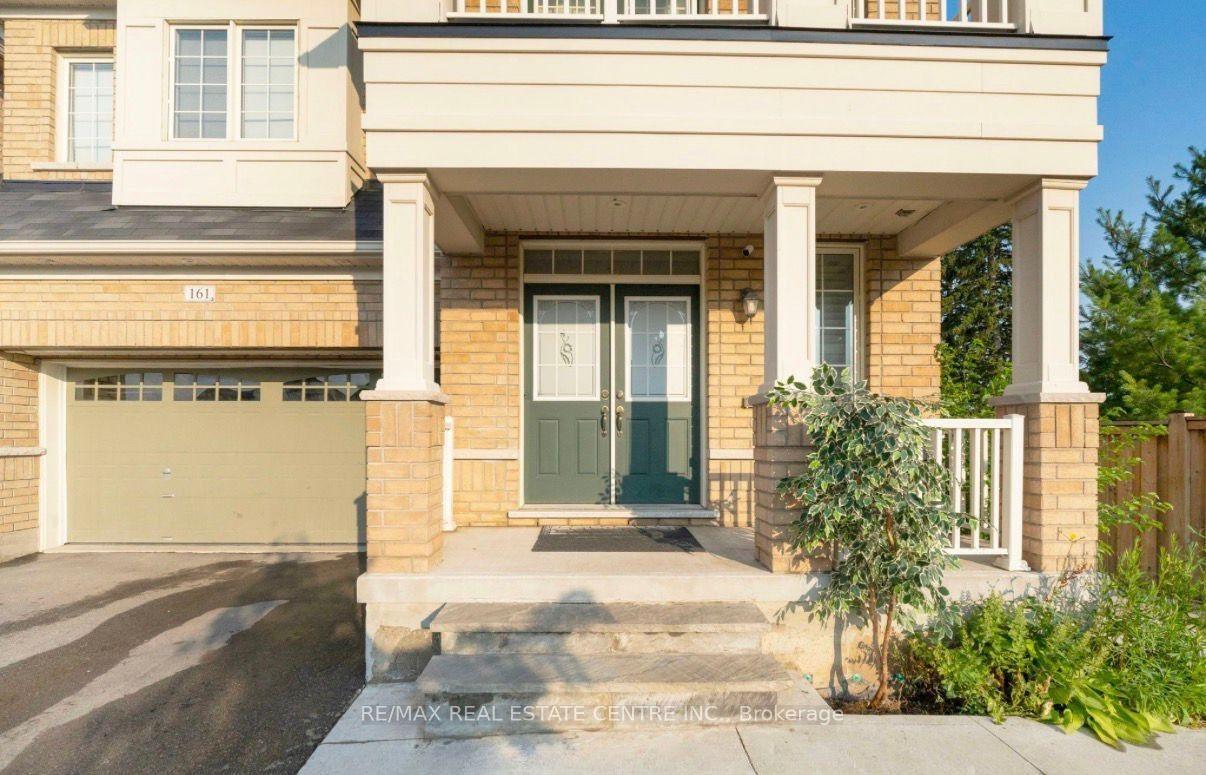
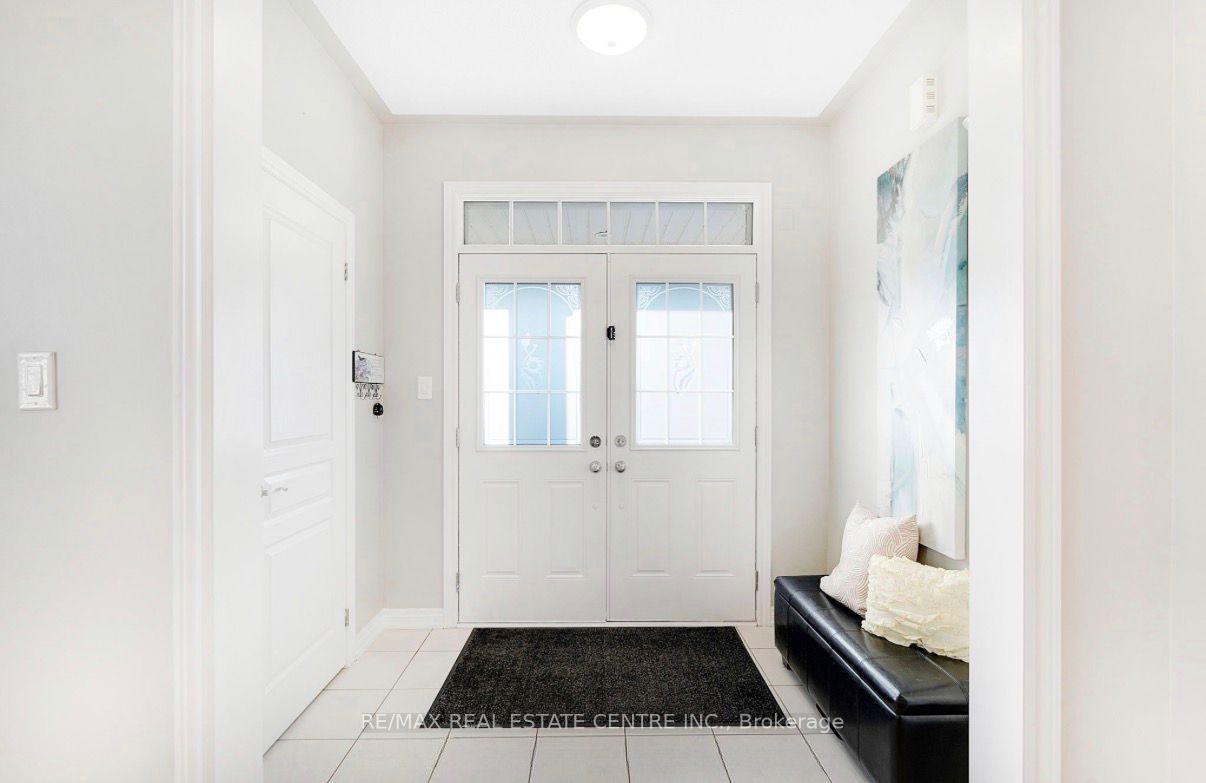
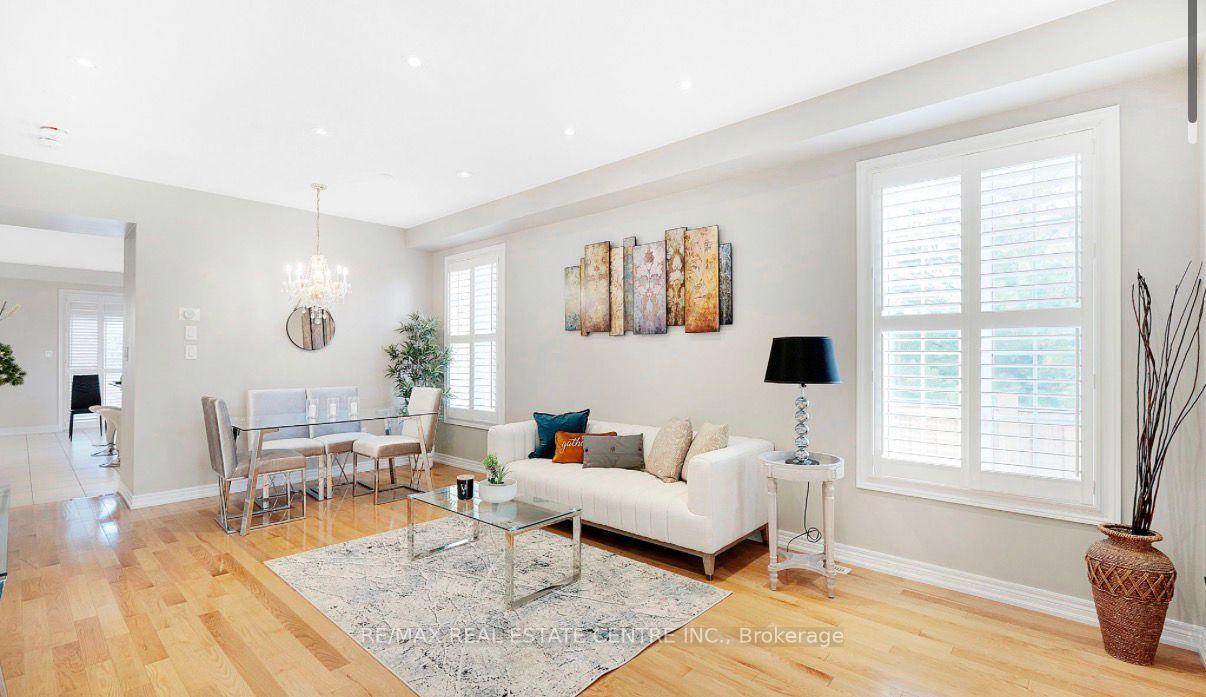
Stunning Corner-Lot Detached Home in Prestigious Credit Valley! Featuring 4+2 Bedrooms, 4+1 Bathrooms, 2 Kitchens, and a Legal 2-Bedroom Basement Apartment with Separate Entrance, seprate laundry and Excellent Income Potential. This beautifully upgraded home offers hardwood flooring throughout, 9-ft ceilings, a bright open-concept layout, spacious living and family areas, and a gourmet kitchen with granite countertops. The upper level boasts 2 luxurious primary suites with private ensuites, generously sized bedrooms, and a bedroom featuring elegant French doors leading to a private balcony. The fully finished basement includes 2 bedrooms, 1 bathrooms, a rec room, and a full kitchen-ideal for extended family or rental income. Step outside to a large backyard deck, perfect for entertaining and summer gatherings. With parking for 4 vehicles, abundant natural light, pot lights throughout, and a prime location close to top-rated schools, parks, shopping, and major highways, this exceptional home offers the perfect blend of luxury, space, and investment potential.Please Note: Some listing photographs have been virtually staged or depict previous staging for illustrative purposes. The property is currently tenanted.

Selvan Puvaneswaranathan
Broker — REMAX Crossroads