59 Martindale Crescent, Brampton, ON L6X 2V7
Brampton , L6X 2V7
$769,990.00
3 Bedrooms
2 Bathrooms
Residential Freehold
Property Details
| MLS Number | W13469874 |
| Property Type | Residential Freehold |
| City | Brampton |
| City Region | Brampton West |
| Postal Code | L6X 2V7 |
| Cross Street | William Pkwy/Vodden |
| Street Number | 59 |
| Street Name | Martindale |
| Lot Width | 29.53 ft |
| Lot Depth | 100.07 ft |
| Bedrooms | 3 |
| Bathrooms | 2 |
| Annual Tax | $3,400.00 |
| Sewer | Sewer |
| Occupant Type | Owner |
Description
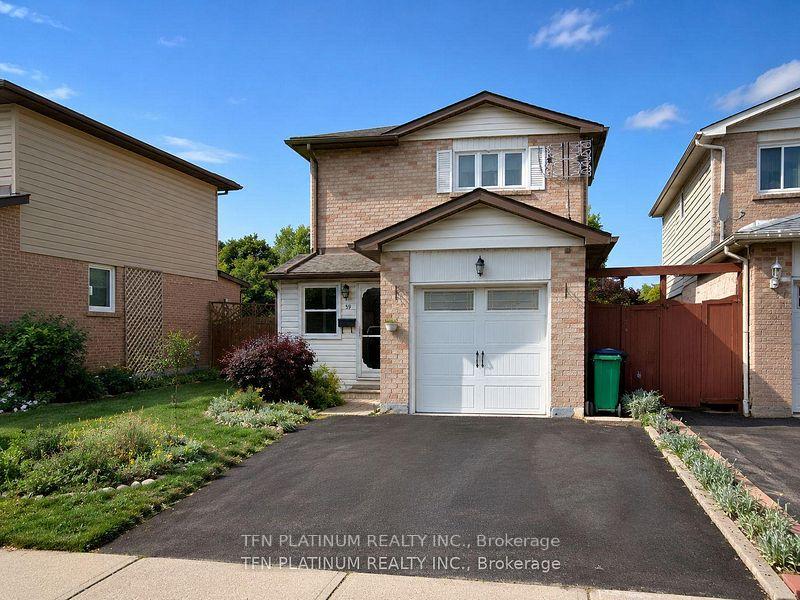
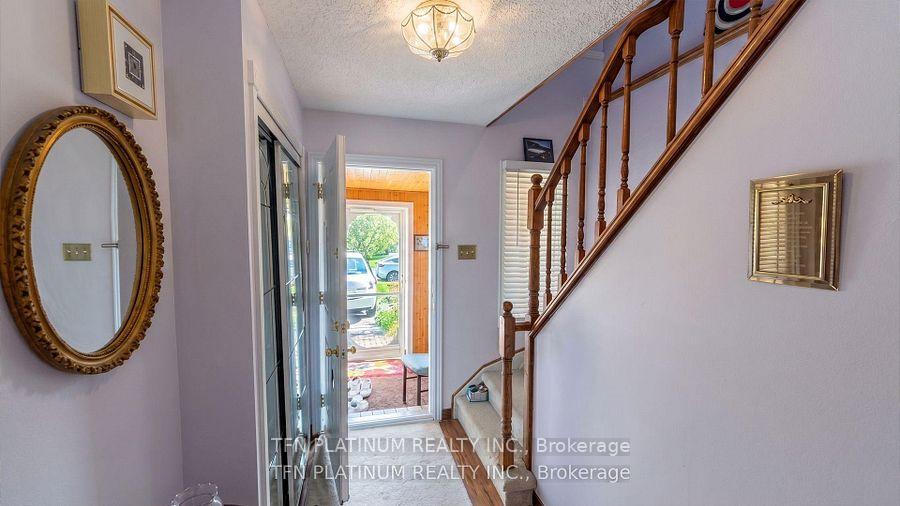
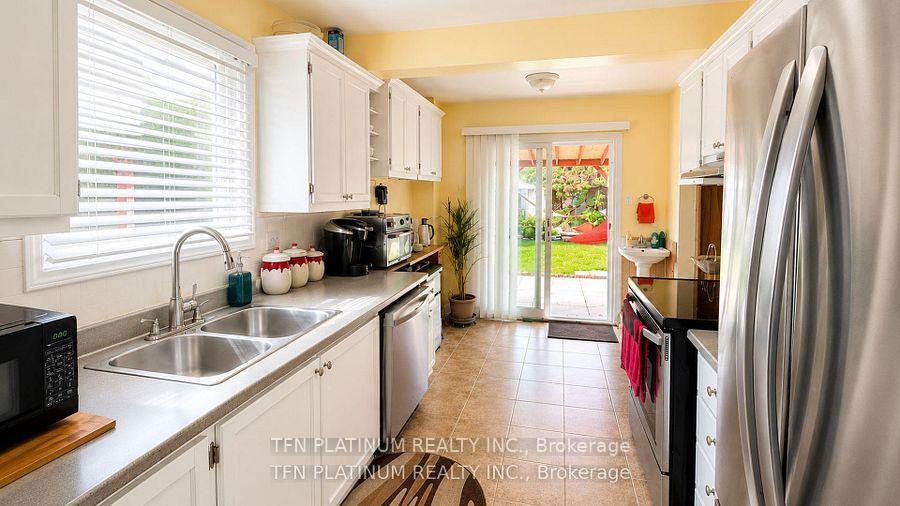
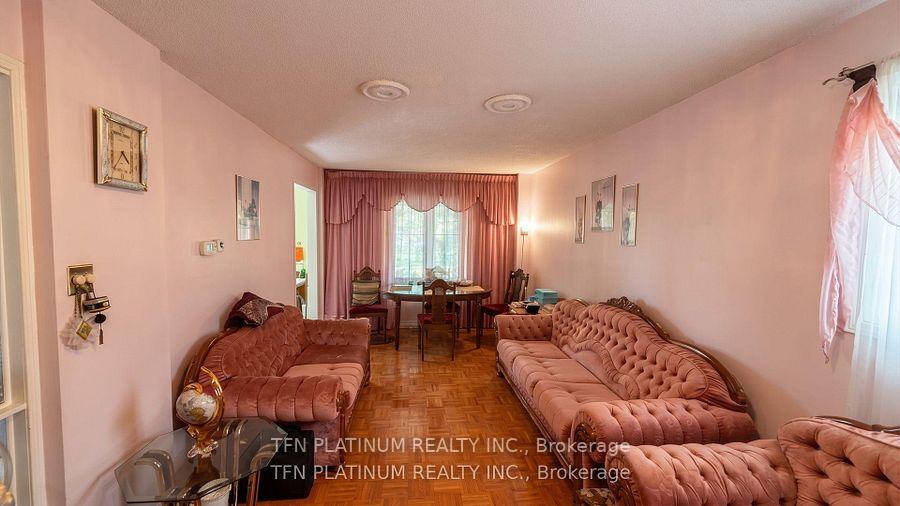
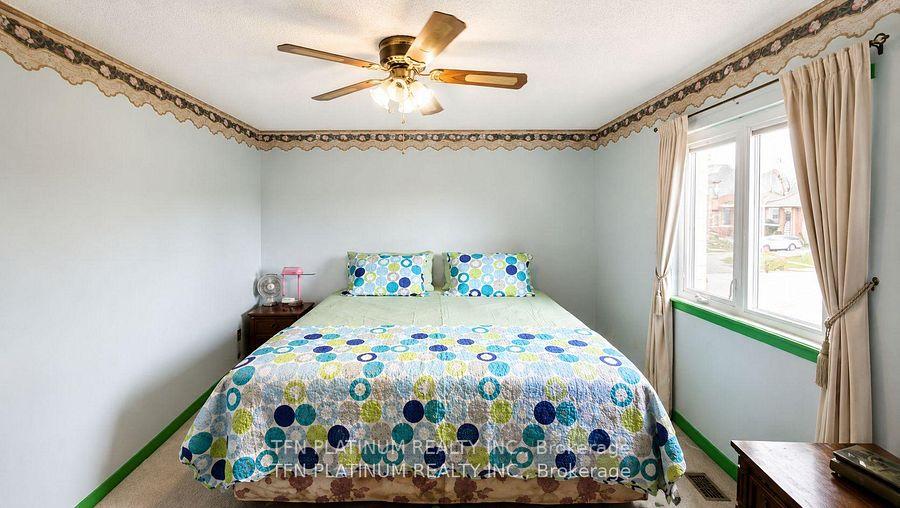
Welcome To This Beautifully Maintained Detached Home Situated In One Of Brampton West's Most Established Family-Oriented Neighbourhoods. Offering A Bright And Functional Layout, This Home Has Been Well Cared For And Features Comfortable Living Spaces Designed For Everyday Living. The Main Level Features Spacious Principal Rooms, Hardwood Flooring, And A Layout Well-Suited For Both Everyday Living And Entertaining. The Kitchen Overlooks The Backyard And Connects Seamlessly To The Main Living Areas, Creating A Functional And Welcoming Flow Throughout The Home. Upstairs, You'll Find Generously Sized Bedrooms Ideal For Families Of All Sizes. The Finished Basement Adds Valuable Additional Living Space And Features A Versatile Recreation Room That Can Easily Be Utilized As A Home Office, Children's Playroom, Media Room, Fitness Area, Or Additional Family Living Space. The Fully Landscaped Lot Offers Excellent Curb Appeal, While A Newer Roof With A 50-Year Warranty Provides Added Long-Term Value. Conveniently Located Close To Schools, Parks, Shopping, Public Transit, Community Facilities, And Major Commuter Routes, This Move-In Ready Home Presents An Excellent Opportunity To Own In A Well-Established And Highly Accessible Neighbourhood.

Selvan Puvaneswaranathan
Broker — REMAX Crossroads