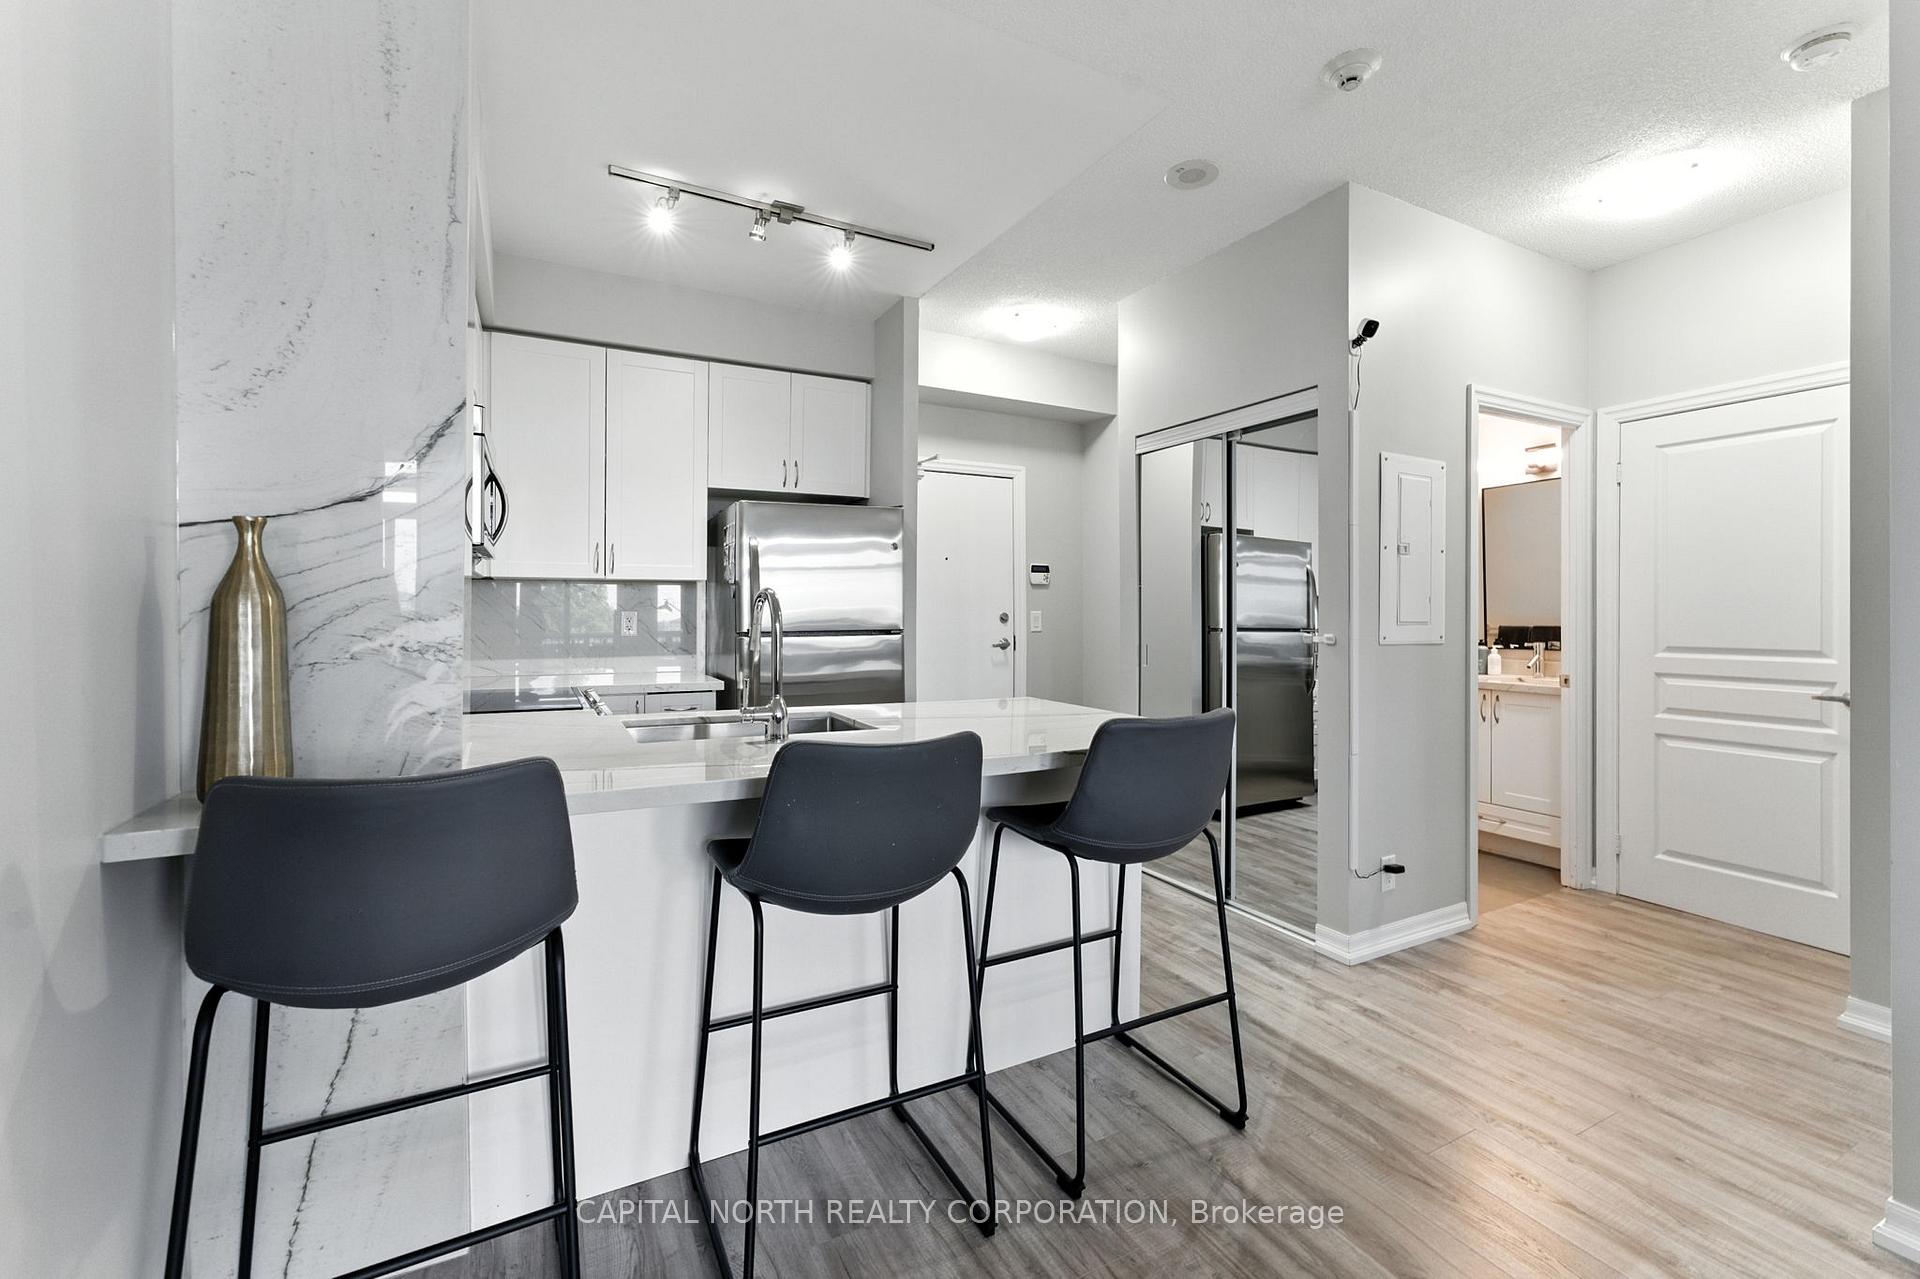
1940 Ironstone Drive 213, Burlington, ON L7L 0G5
Burlington , L7L 0G5
$2,250.00
1 Bedrooms
1 Bathrooms
Residential Condo & Other
Property Details
| MLS Number | W13483496 |
| Property Type | Residential Condo & Other |
| City | Burlington |
| City Region | Uptown |
| Postal Code | L7L 0G5 |
| Cross Street | Ironstone/Upper Middle |
| Street Number | 1940 |
| Street Name | Ironstone |
| Bedrooms | 1 |
| Bathrooms | 1 |
| Occupant Type | Owner |
Description
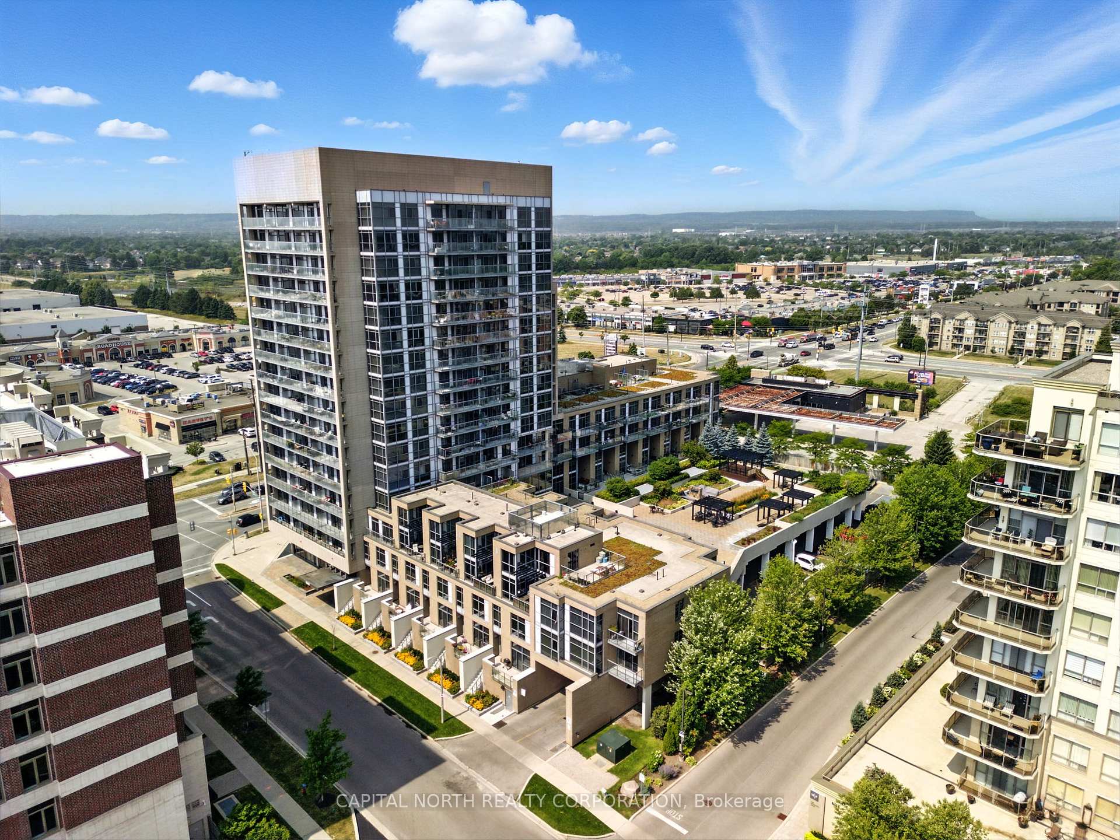
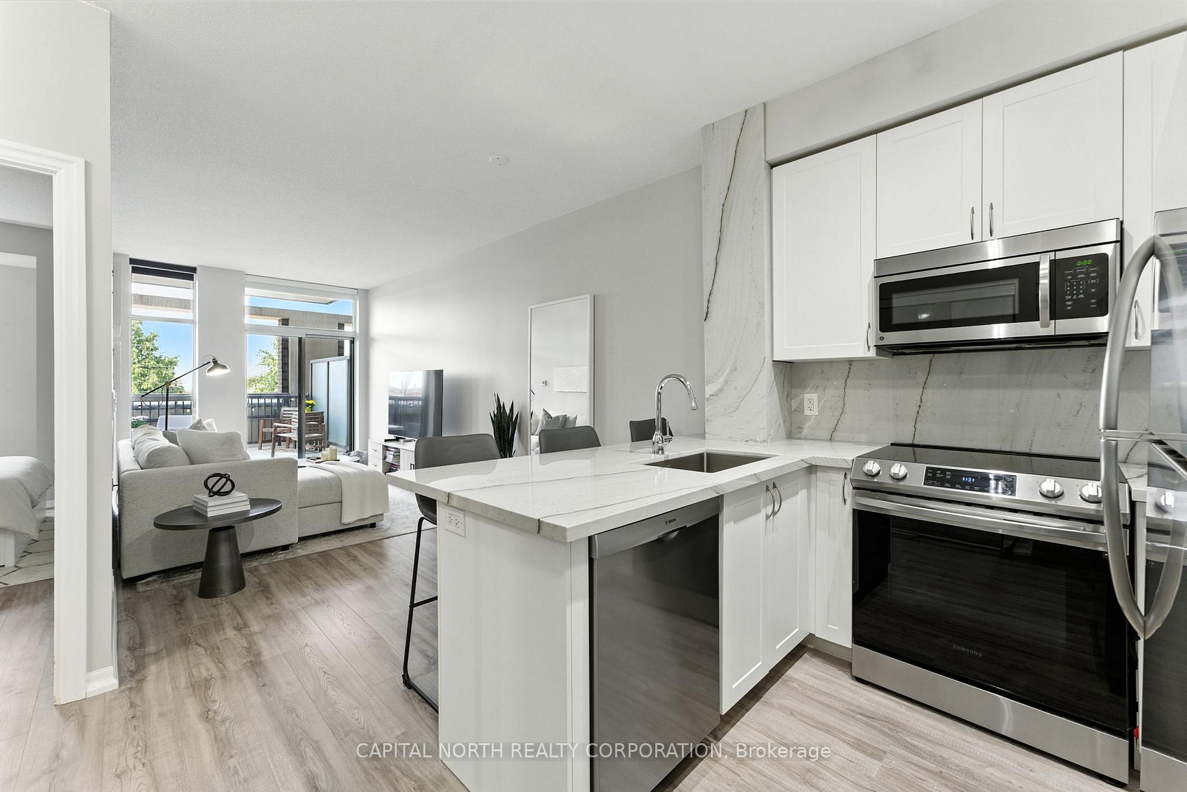
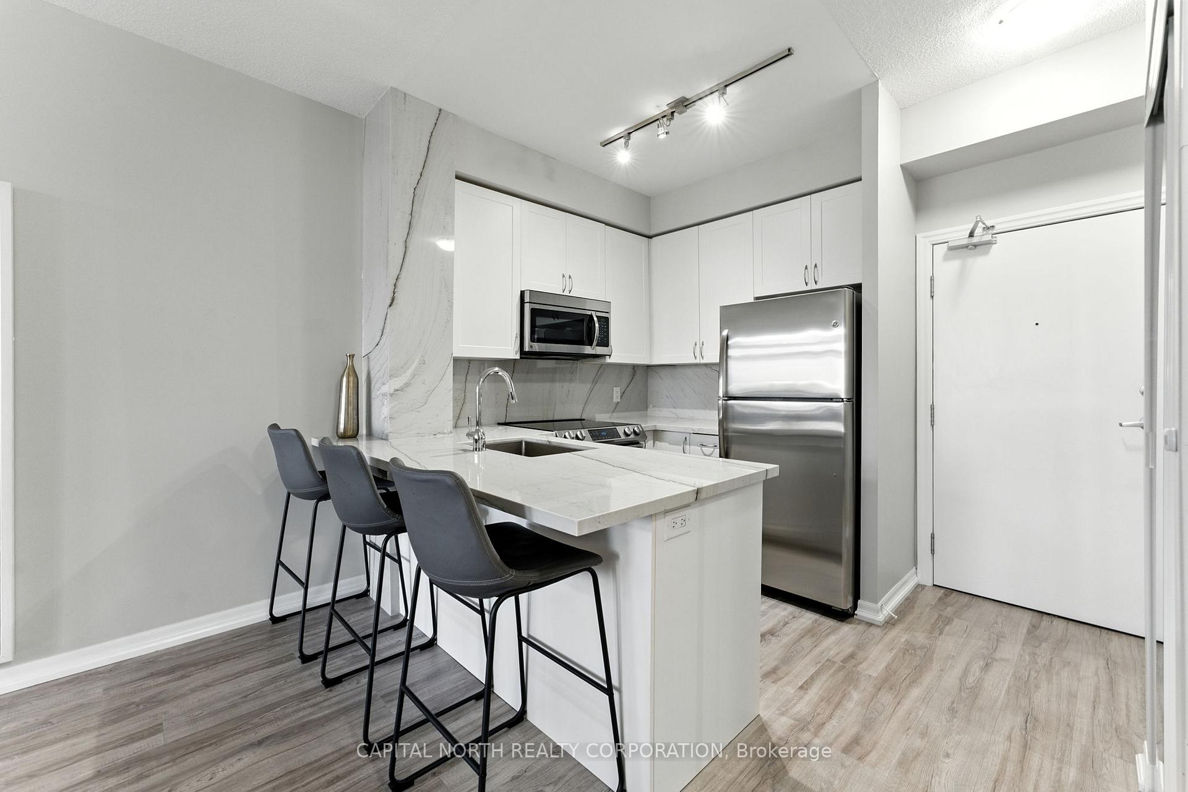
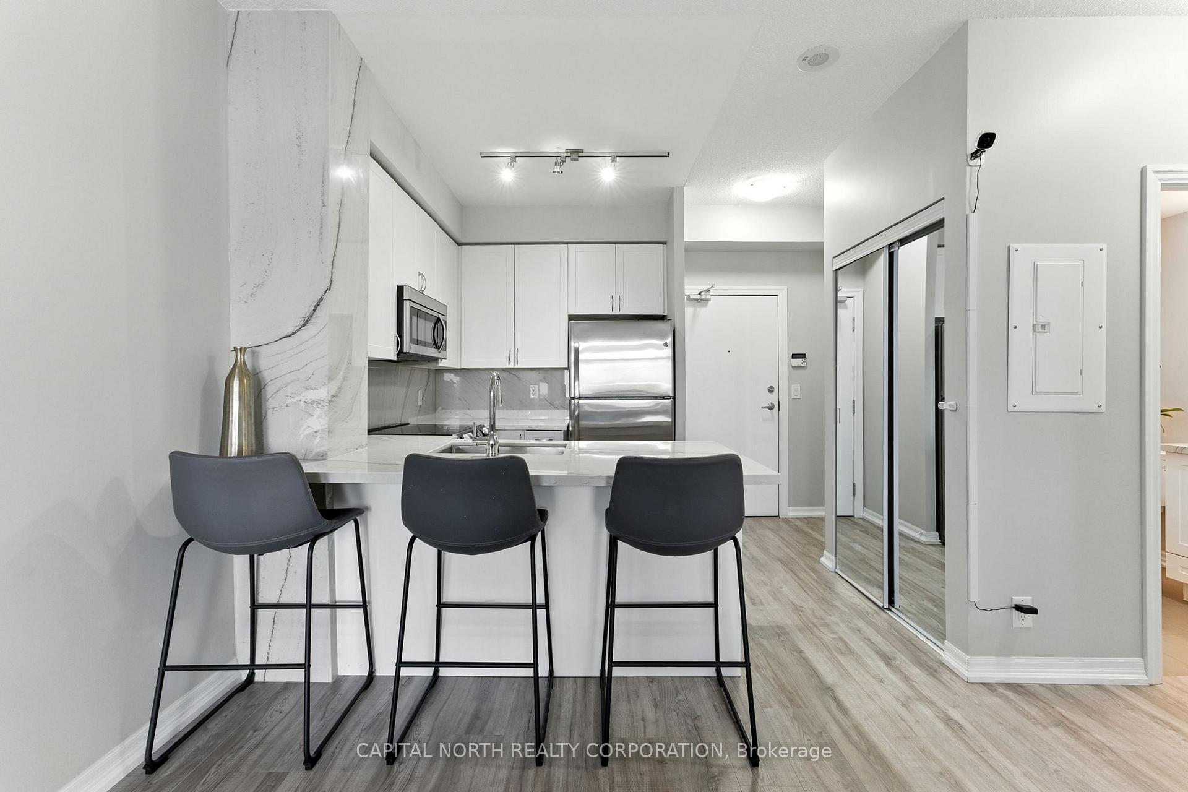
Discover modern urban living in this beautifully designed 1-bedroom, 1-bathroom suite offering 590 sq. ft. of smartly utilized space. Perfectly positioned in the highly desired Ironstone Condos, this unit blends style, comfort, and functionality in one impressive package. The bright, open-concept layout is enhanced by floor-to-ceiling windows and a sought-after southern exposure, filling the home with natural light. The contemporary kitchen features premium Mont Blanc quartzite countertops, sleek cabinetry, stainless steel appliances, and a breakfast bar ideal for casual dining or entertaining. Additional upgrades include stylish laminate flooring throughout, a new oven, and a new washer & dryer for added convenience. The spacious living area flows effortlessly to your extra-large private terrace a rare find perfect for outdoor dining, lounging, or gardening. The bedroom offers a peaceful retreat with spacious walk in closet, while the elegant 4-piece bath features modern finishes. Enjoy resort-style amenities including a fitness centre, games room, party/media room, concierge service, and visitor parking. One parking space and one locker are included. All this just steps from grocery stores, restaurants, shops, and minutes from major highways making it the perfect blend of luxury and convenience.

Selvan Puvaneswaranathan
Broker — REMAX Crossroads