332 Osler Street, Toronto W03, ON M6N 2Z5
Toronto W03 , M6N 2Z5
$799,000.00
4 Bedrooms
3 Bathrooms
Residential Freehold
Property Details
| MLS Number | W13483972 |
| Property Type | Residential Freehold |
| City | Toronto W03 |
| City Region | Weston-Pellam Park |
| Postal Code | M6N 2Z5 |
| Cross Street | St Clair/Osler/Davenport |
| Street Number | 332 |
| Street Name | Osler |
| Lot Width | 17 ft |
| Lot Depth | 145.25 ft |
| Bedrooms | 4 |
| Bathrooms | 3 |
| Annual Tax | $3,951.41 |
| Sewer | Sewer |
| Occupant Type | Owner |
Description
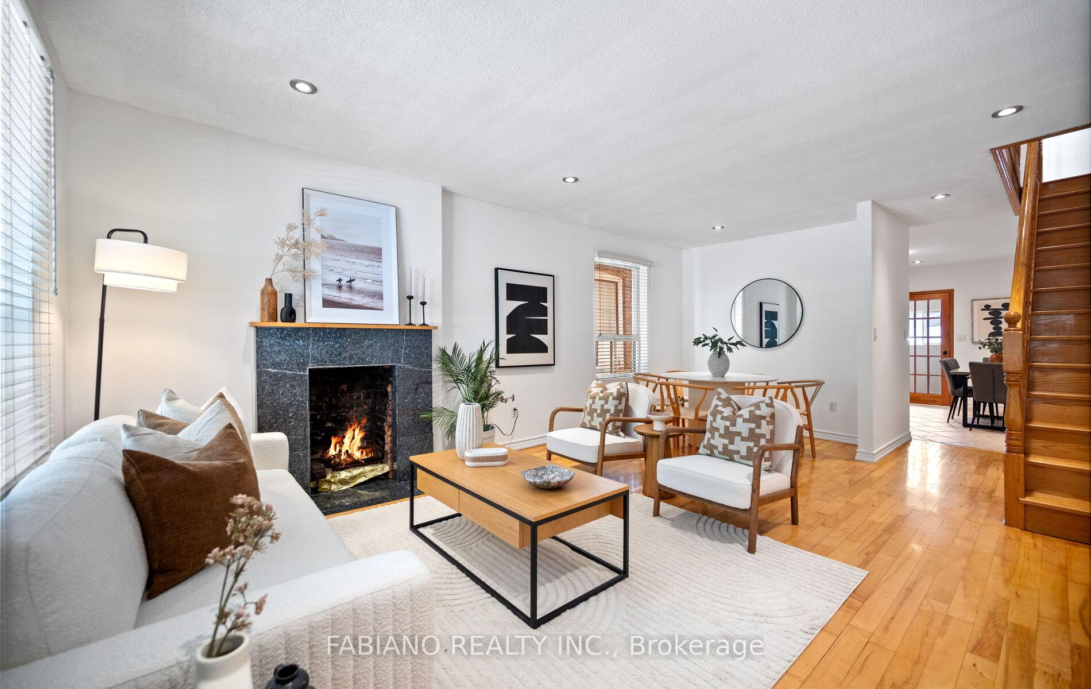
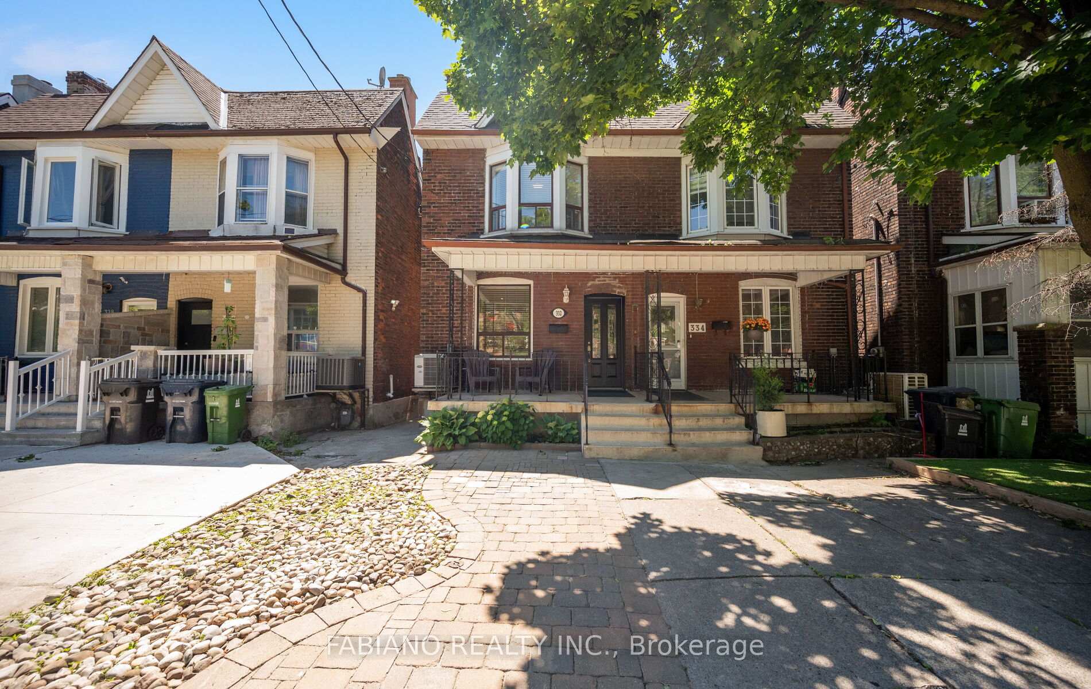
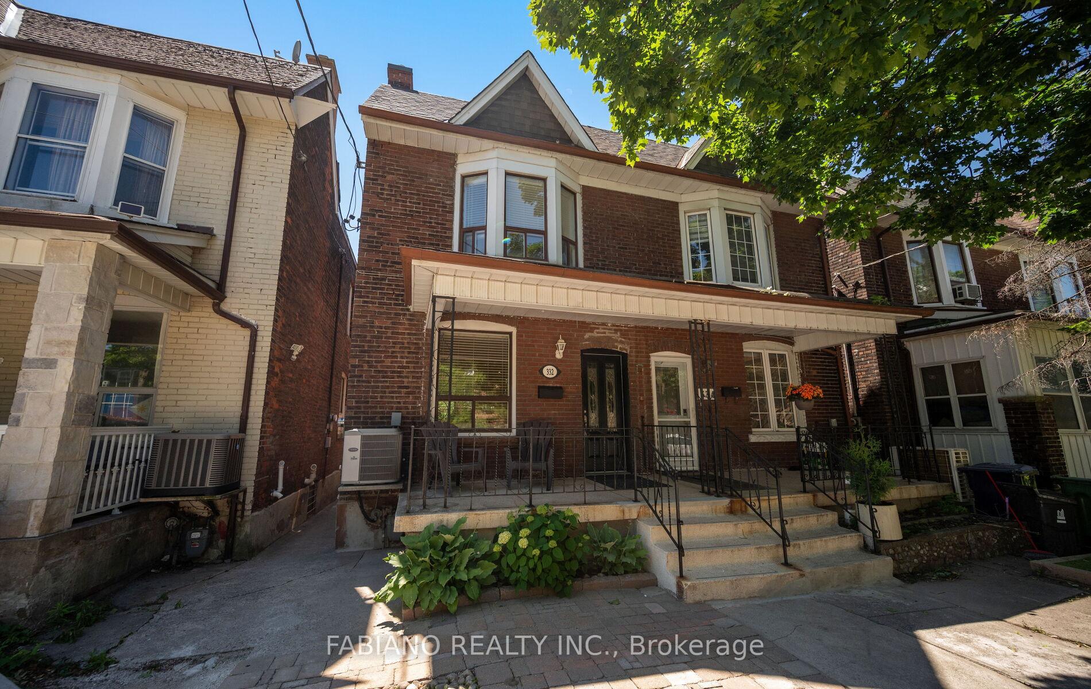
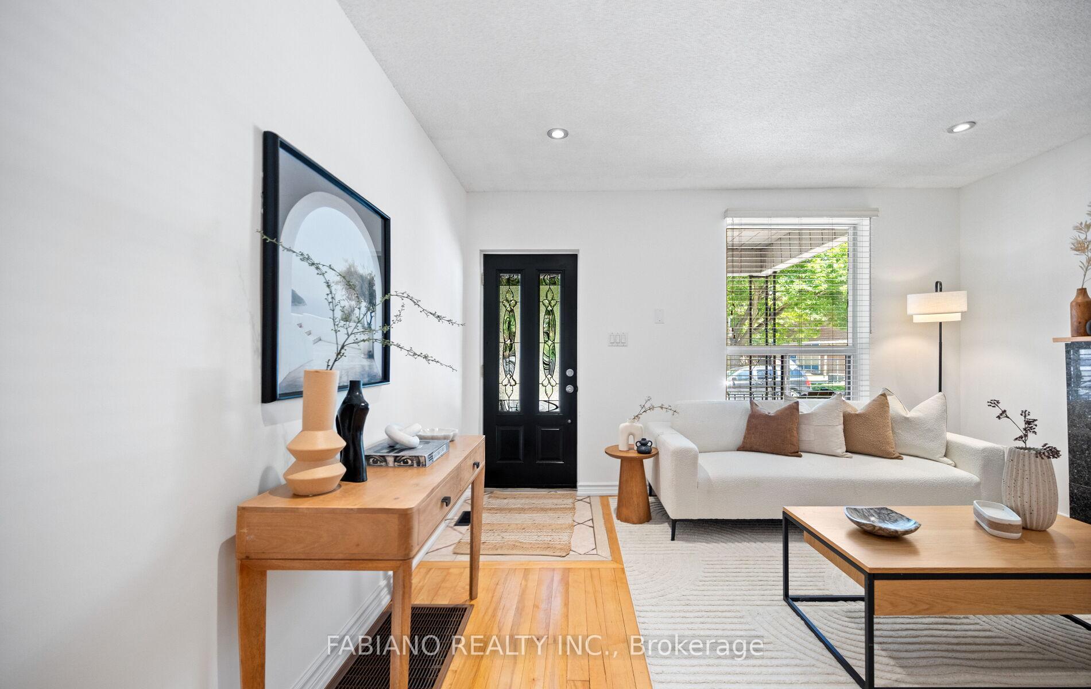
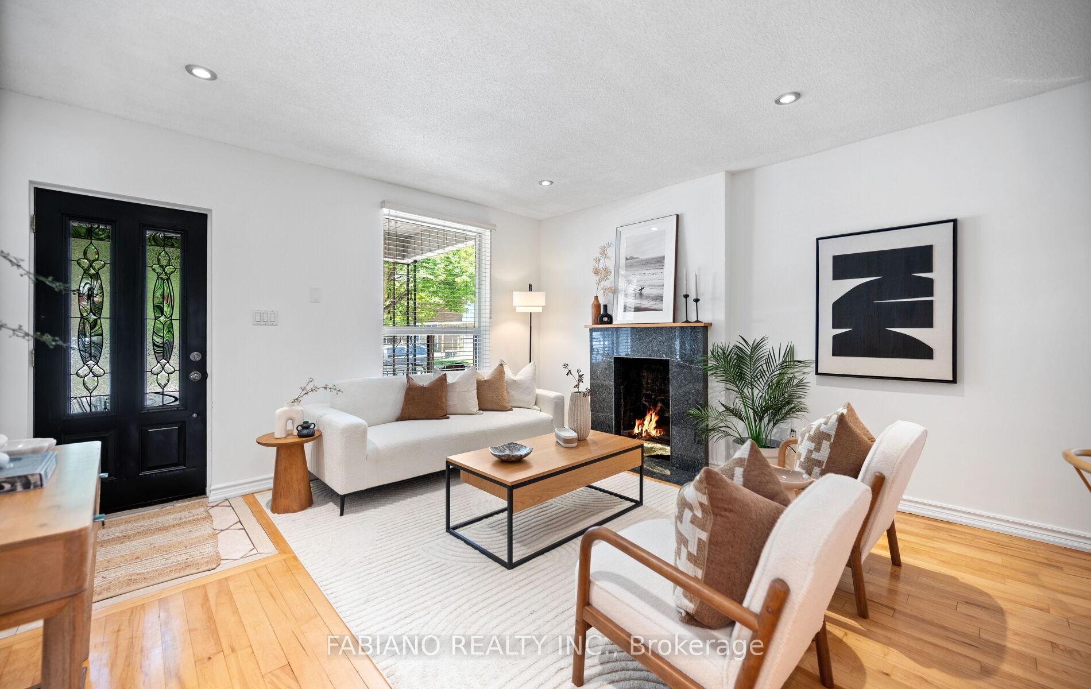
Directly across from Carleton Village School, this lovingly maintained home has been cherished by the same family for over 40 years. 322 Osler Street delivers move-in-ready comfort, income potential, and future development opportunity. The open-concept main floor features an eat-in kitchen, main floor laundry, a 2-piece powder room, and a rear entrance to a 145-foot-deep backyard. East-west exposure brings natural light throughout the day. Upstairs offers three well-sized bedrooms and a 4-piece bathroom. Freshly painted throughout with a new flat roof, the home is ready for its next chapter. The separate walk-up basement includes a second kitchen and 3-piece bathroom, ideal for extended family or rental income. A completed laneway suite report confirms up to 878 square feet of buildable space across two levels, with the option for a garage below. Additional highlights include hardwood and ceramic flooring, forced-air heating, central air conditioning, and one rear laneway parking space. Steps to the St. Clair West streetcar, Wallace Espresso, La Spesa, Wadsworth and Earlscourt Parks, JJP Community Centre, Corso Italia, the Stockyards, and the Junction. A rare opportunity with long-term upside in a highly connected west-end neighbourhood.

Selvan Puvaneswaranathan
Broker — REMAX Crossroads