11 Cathcart Crescent, Brampton, ON L6T 2A4
Brampton , L6T 2A4
$699,900.00
5 Bedrooms
3 Bathrooms
Residential Freehold
Property Details
| MLS Number | W13484334 |
| Property Type | Residential Freehold |
| City | Brampton |
| City Region | Avondale |
| Postal Code | L6T 2A4 |
| Cross Street | Balmoral Dr / Bramalea Rd |
| Street Number | 11 |
| Street Name | Cathcart |
| Lot Width | 43.21 ft |
| Lot Depth | 110 ft |
| Bedrooms | 5 |
| Bathrooms | 3 |
| Annual Tax | $4,982.67 |
| Sewer | Sewer |
| Occupant Type | Owner |
Description
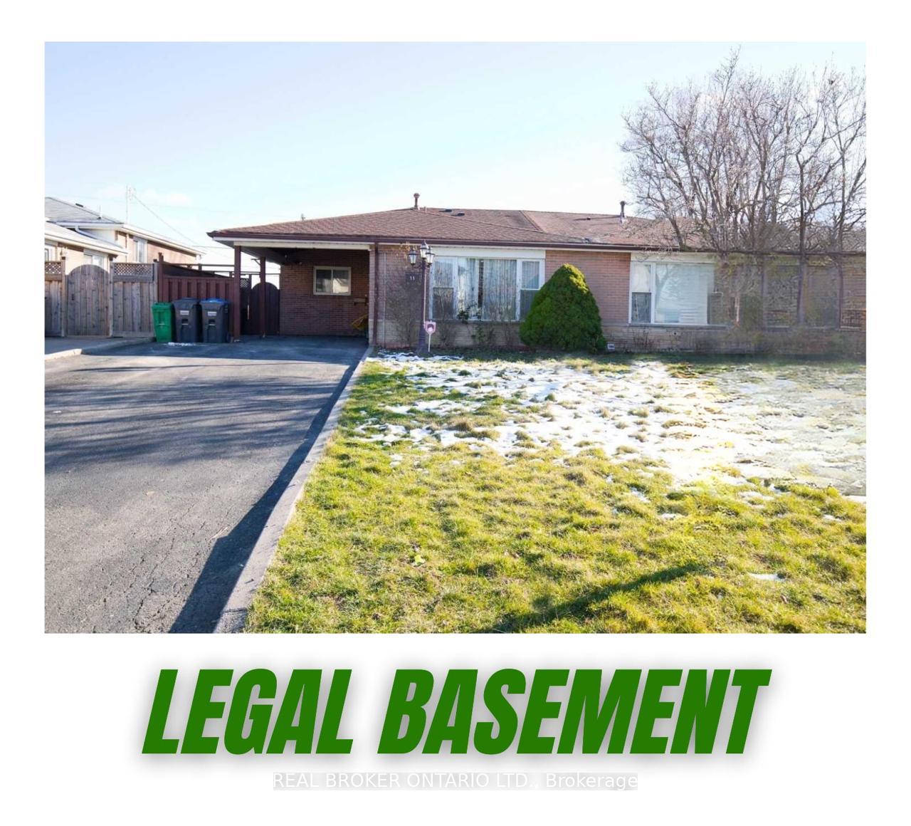
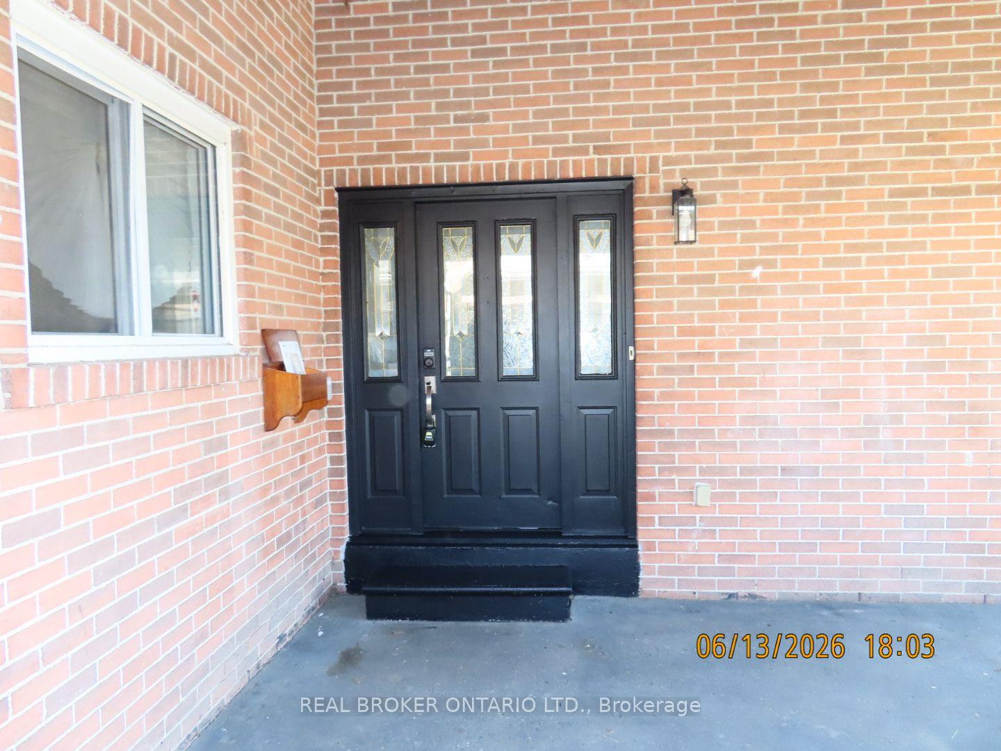
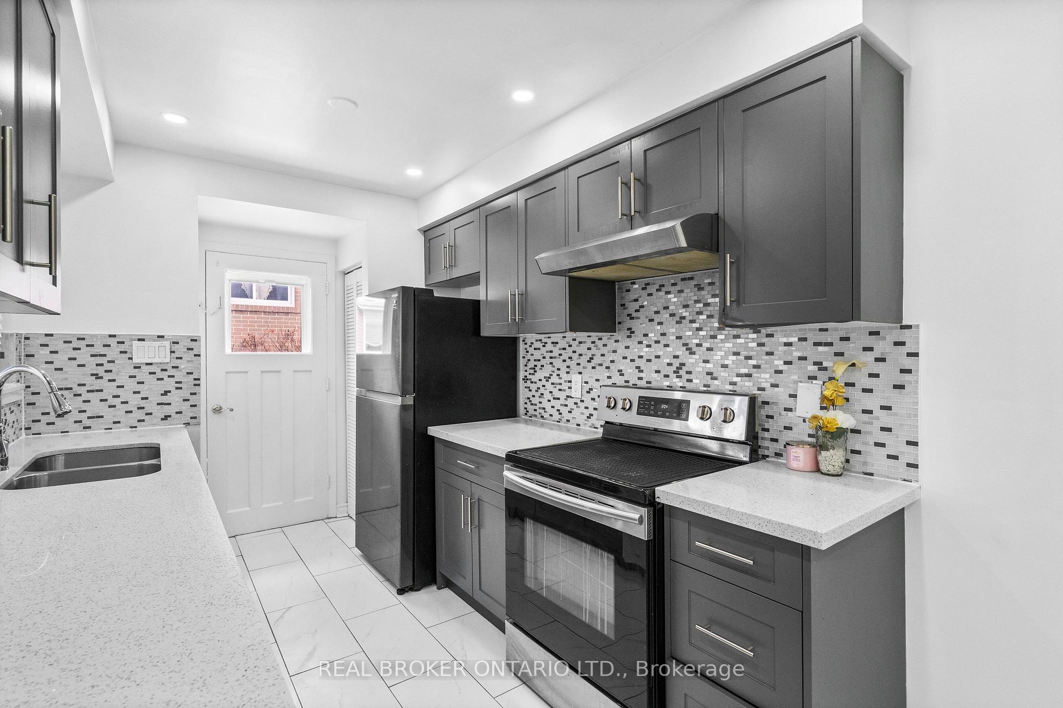
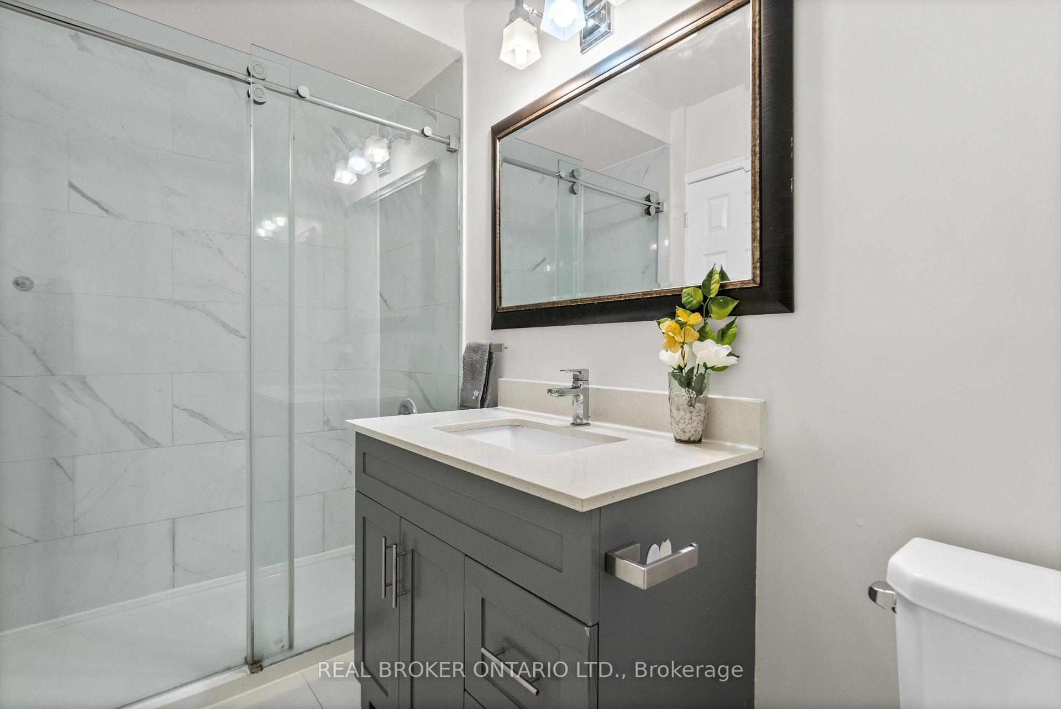
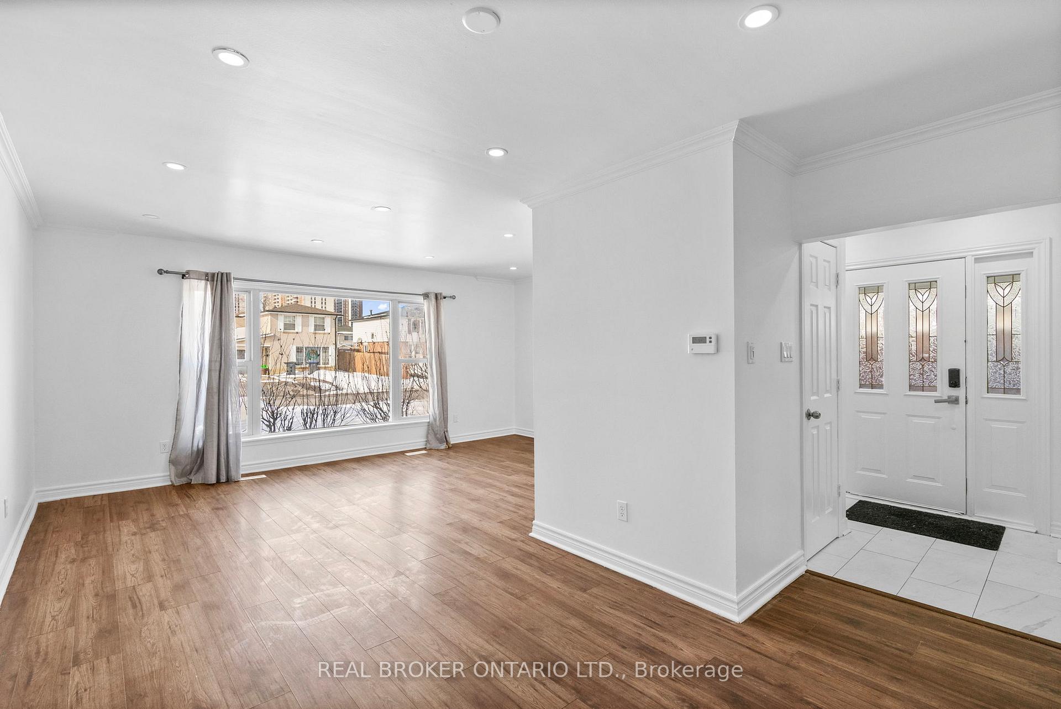
Welcome to this beautifully renovated semi-detached home nestled in one of Brampton's most sought-after family-friendly communities, set on a generous 43 ft x 110 ft lot. Featuring a LEGAL 2nd dwelling, this property is perfect for extended families or savvy investors seeking additional income potential.Step inside to discover a thoughtfully redesigned interior offering 3 + 2 spacious bedrooms and a fully finished basement apartment. The main level boasts a brand-new modern kitchen complete with stainless steel appliances, quartz countertops, and stylish finishes, seamlessly blending functionality with contemporary design. A rare highlight is the two full bathrooms on the main floor, ideal for convenience and comfort. Upstairs, the primary bedroom features a private 3-piece ensuite, complemented by well-proportioned secondary bedrooms filled with natural light. The basement offers a self-contained living space with full kitchen, washroom, and two bedrooms, providing flexibility for multi-generational living or rental opportunities.Located close to transit, shopping (Bramalea City Center), parks, schools, and community amenities, this turnkey home delivers the perfect combination of modern upgrades, income potential, and prime location.

Selvan Puvaneswaranathan
Broker — REMAX Crossroads