2195 Courtland Drive, Burlington, ON L7R 1S2
Burlington , L7R 1S2
$2,175,000.00
4 Bedrooms
3 Bathrooms
Residential Freehold
Property Details
| MLS Number | W13486314 |
| Property Type | Residential Freehold |
| City | Burlington |
| City Region | Brant |
| Postal Code | L7R 1S2 |
| Cross Street | DRURY LANE & COURTLAND DR |
| Street Number | 2195 |
| Street Name | Courtland |
| Lot Width | 60 ft |
| Lot Depth | 118 ft |
| Bedrooms | 4 |
| Bathrooms | 3 |
| Annual Tax | $7,574.00 |
| Sewer | Sewer |
| Occupant Type | Owner |
Description
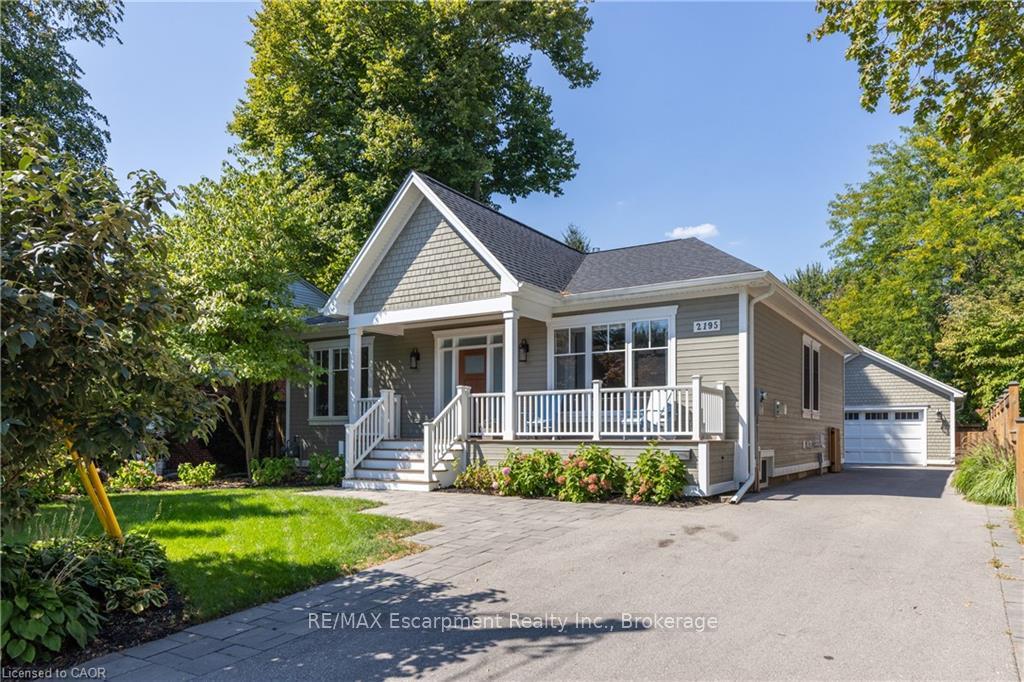
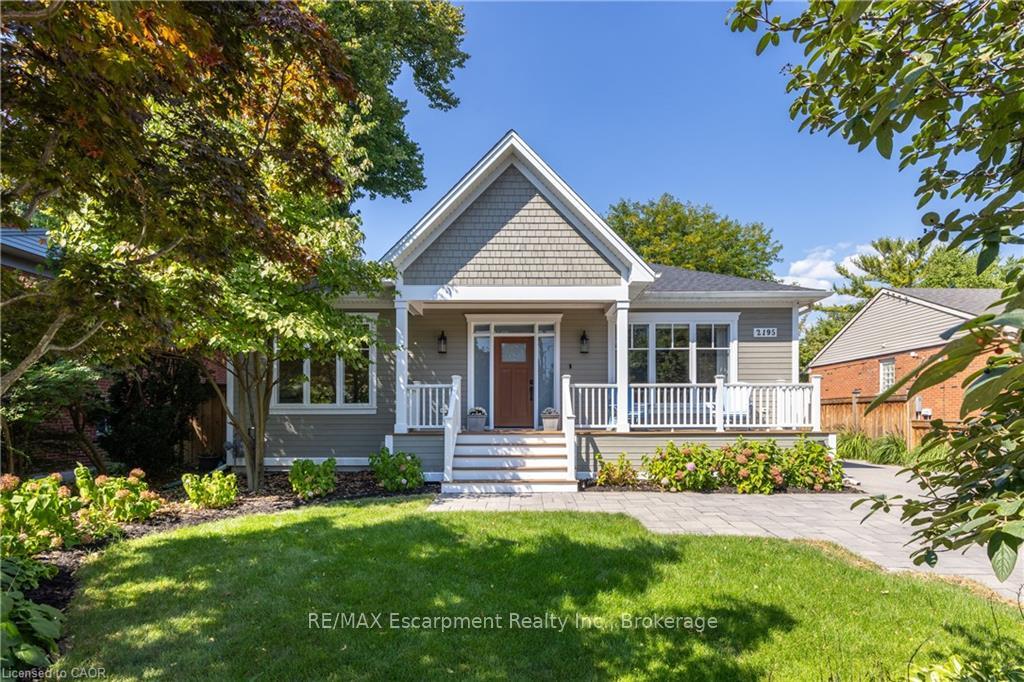
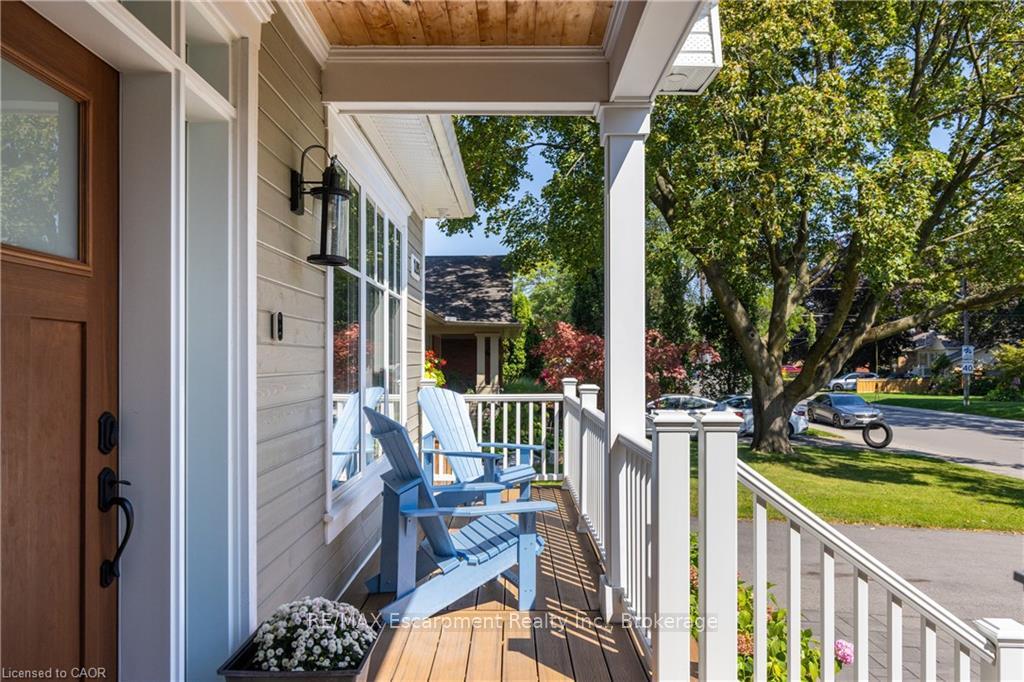
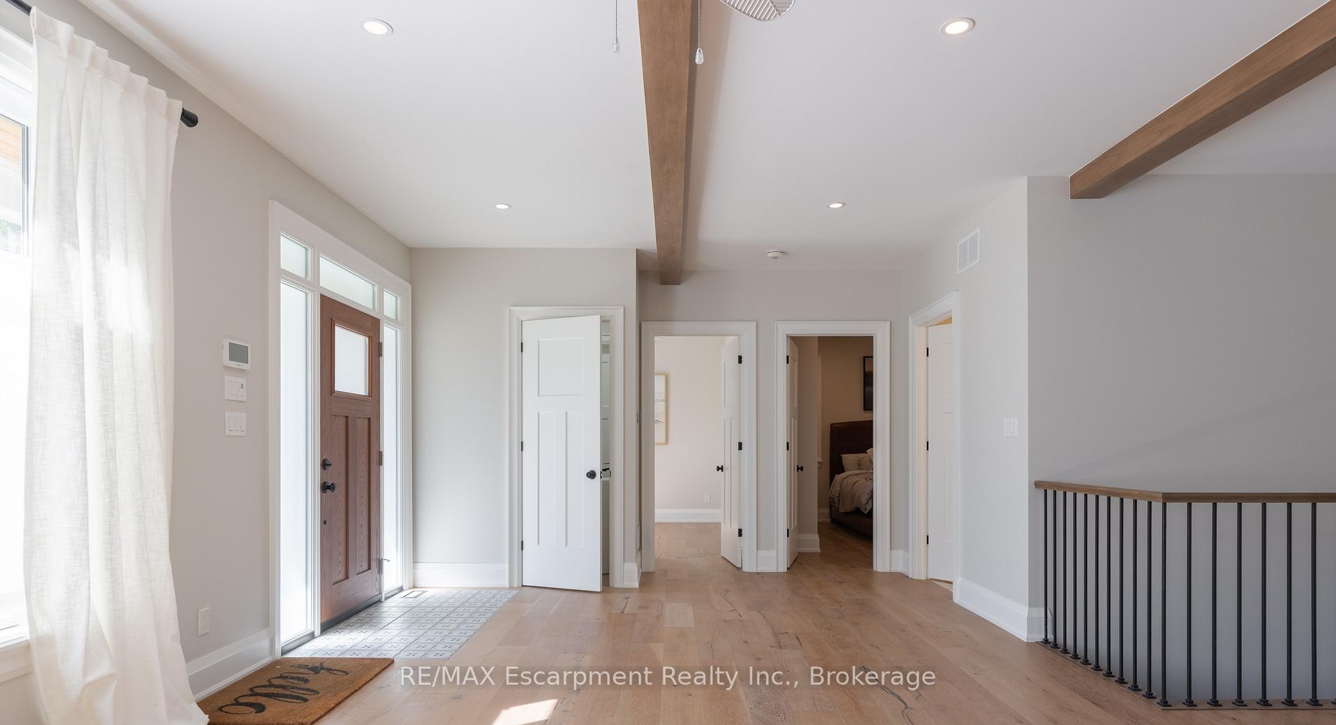
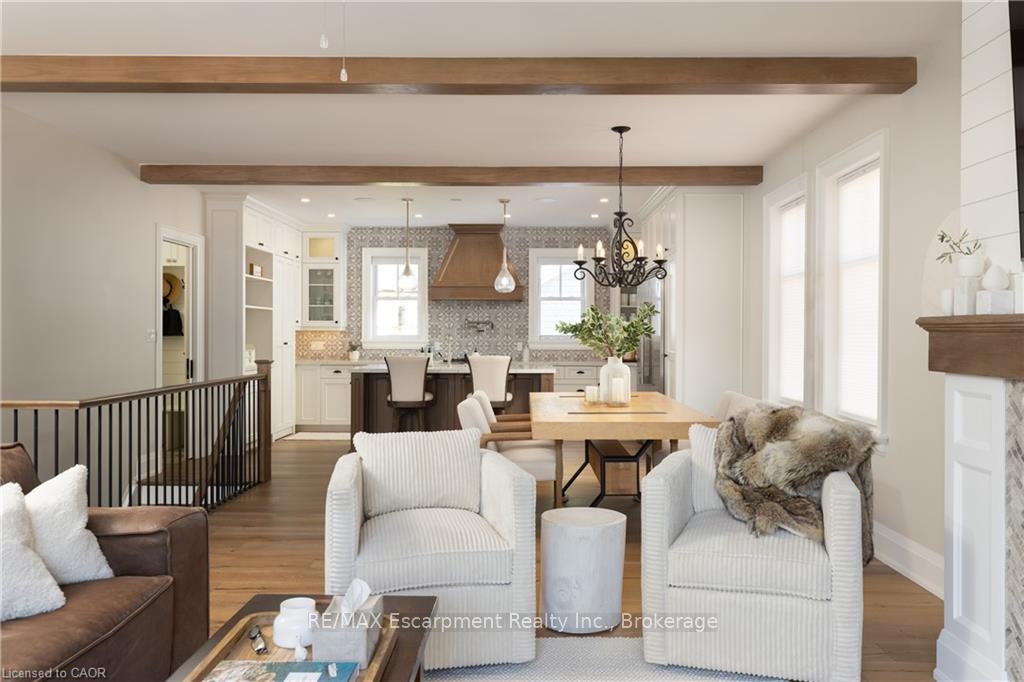
REDESIGNED MAIN LEVEL FLOOR PLAN: Newly redesigned floor plan has an additional bathroom added to the main floor for use as a guest powder room but also ensuite access from 2nd bedroom. Thoughtfully renovated home throughout with everyday comfort.The open-concept main floor is bathed in natural light, showcasing high ceilings,wide-plank hardwood floors, and refined designer finishes throughout.The Great Room focal point is the gas fireplace and detailed surround open to the dining room area for easy entertaining.The chef's kitchen is a true showpiece,featuring quartz countertops,a 6-burner gas range, premium stainless-steel appliances,and a cleverly concealed walk-in pantry for added storage. The primary suite is a private retreat with walk out to private covered porch,a custom closet system and a spa-inspired 3-pc ensuite with heated floors.The second bedroom features ensuite access but can also have the flexibility of being a main floor office.From either the primary bedroom or the mudroom, step outside to a 400 sq ft covered porch where a fireplace and built-in TV space create a 3 season outdoor haven.The lower level offers an expansive extension of living space with a welcoming family/games room, a 4-pc bathroom,gym area,laundry room & two addt'l bedrooms - perfect for guests,hobbies,or a growing family. Outdoors,the fully fenced backyard sets the stage for effortless entertaining and relaxation.Additional highlights include 9 ft. ceilings,hardwood flooring throughout, a heated detached double-car garage with easy access to attic storage,and a whole-home integrated security system with cameras and sound system.Every detail has been carefully curated in this exquisitely designed home,offering a move-in-ready lifestyle.This is a property you'll want to experience firsthand.Located a short stroll to shops and restaurants of downtown Burlington and close proximity to highway access.Perfect floor plan for those wanting to downsize but not ready for condo living!

Selvan Puvaneswaranathan
Broker — REMAX Crossroads