2200 Springridge Drive, London North, ON N5X 0M3
London North , N5X 0M3
$1,029,900.00
5 Bedrooms
4 Bathrooms
Residential Freehold
Property Details
| MLS Number | X12842940 |
| Property Type | Residential Freehold |
| City | London North |
| City Region | North C |
| Postal Code | N5X 0M3 |
| Cross Street | Sunningdale and Adelaide |
| Street Number | 2200 |
| Street Name | Springridge |
| Lot Width | 12.8 ft |
| Lot Depth | 34 ft |
| Bedrooms | 5 |
| Bathrooms | 4 |
| Annual Tax | $6,840.00 |
| Sewer | Sewer |
| Occupant Type | Owner |
Description
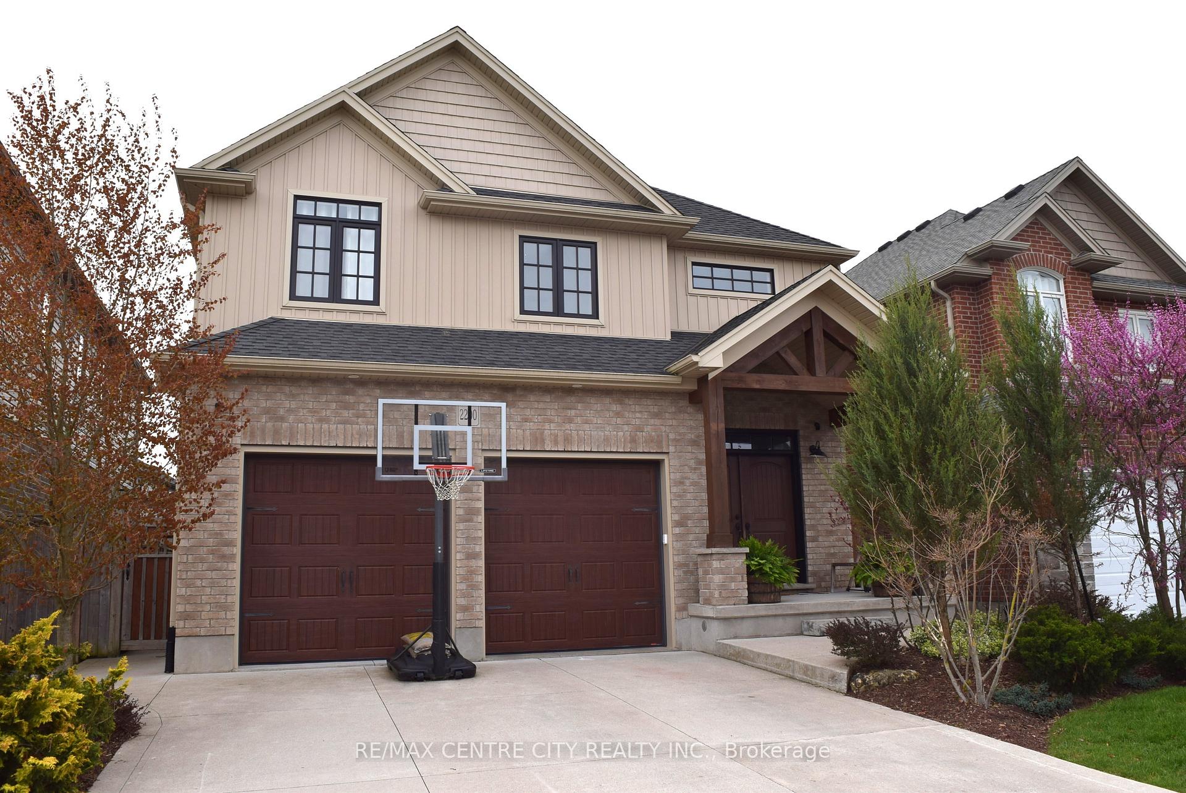
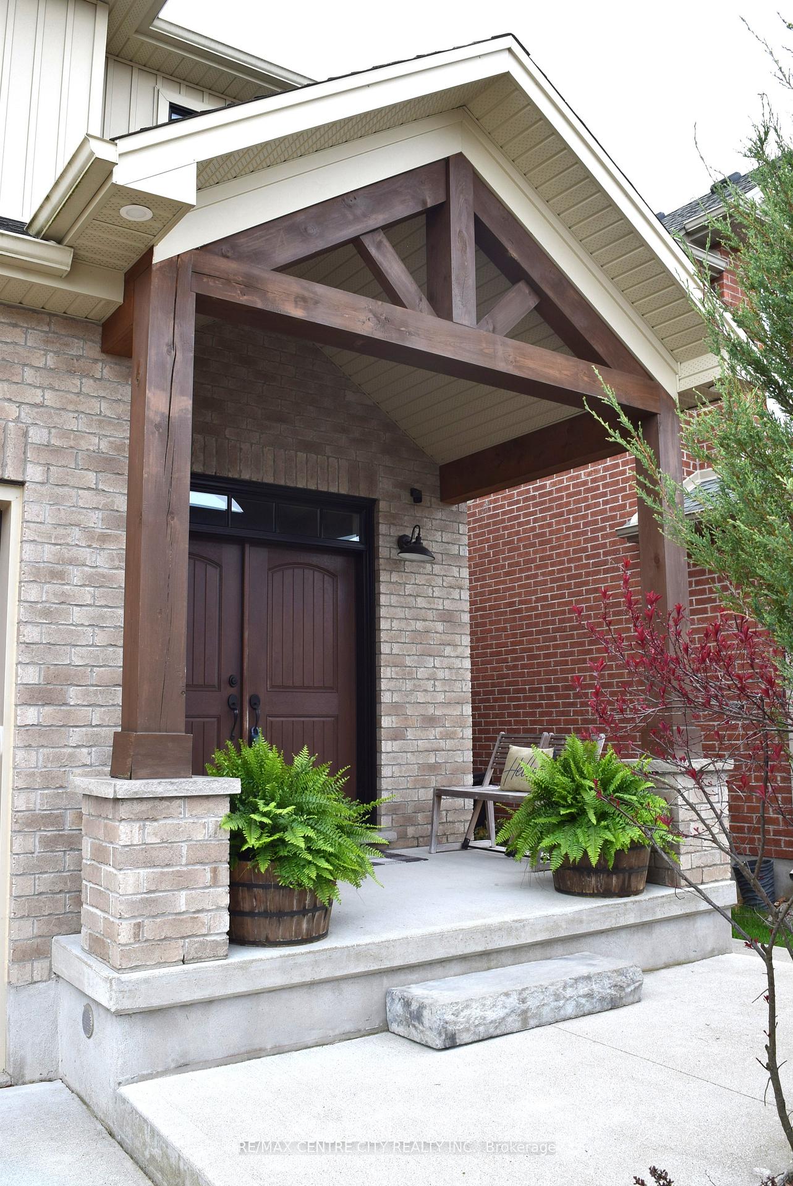
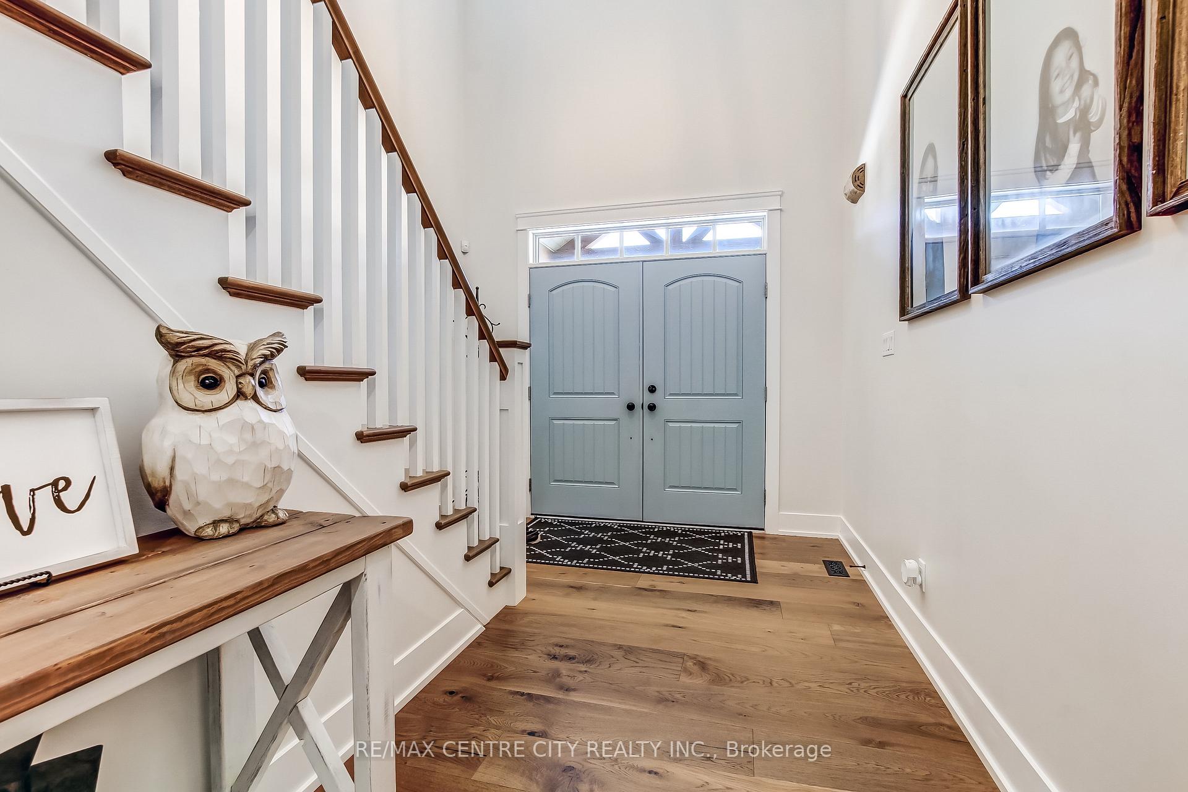
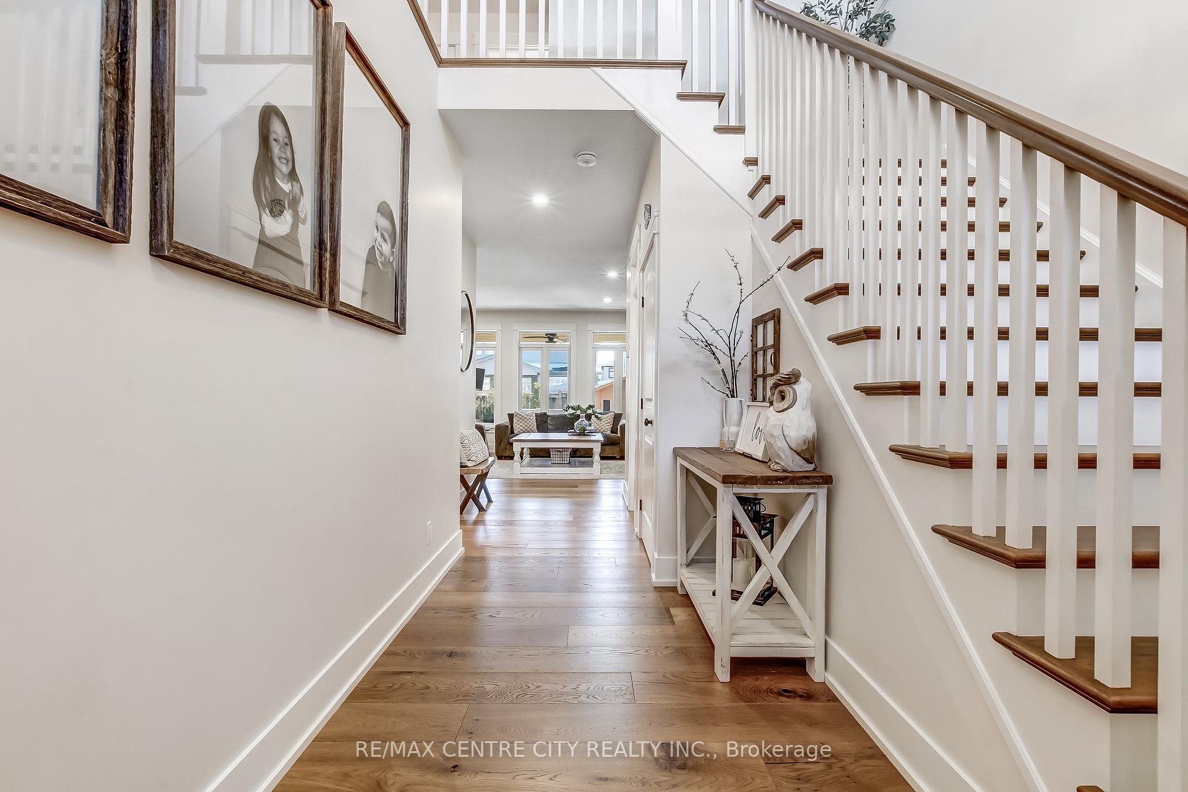
This charming family home offers generous living space in a welcoming neighborhood, ideally located close to great schools and convenient shopping. A concrete driveway adds durability and curb appeal from the moment you arrive. The open and bright main floor showcases gorgeous finishes throughout, highlighted by wide-plank hardwood flooring that adds warmth and elegance. The stunning kitchen features ample cabinetry, high-end KitchenAid appliances, and a gas stove - perfect for everyday living and entertaining. From the kitchen, you overlook the beautifully appointed family room complete with a cozy gas fireplace and custom built-ins. A spacious eating area just off the kitchen provides the ideal setting for family meals. Privacy film on the rear main-floor windows allows you to enjoy peaceful backyard views while maintaining comfort and seclusion as the kids play outside. Step outdoors to a fantastic backyard designed for entertaining, featuring a two-tier deck where most of the upper level is covered by a beautiful structure, offering the perfect place to relax or entertain while staying sheltered from the elements. Stunning landscaping in both the front and backyard enhances the home's curb appeal and creates a private outdoor retreat. Upstairs, you'll find four generously sized bedrooms along with a convenient workspace at the top of the stairs - perfect for homework or a home office. The beautifully finished lower level offers heated floors for year-round comfort, along with a spacious recreation room featuring a built-in wet bar, an additional bedroom, and a full bathroom - ideal for guests or extended family. With its thoughtful layout, high-end finishes, exceptional outdoor living space, heated basement floors, and unbeatable location near excellent schools and shopping, this home truly has it all and is a must-see!

Selvan Puvaneswaranathan
Broker — REMAX Crossroads