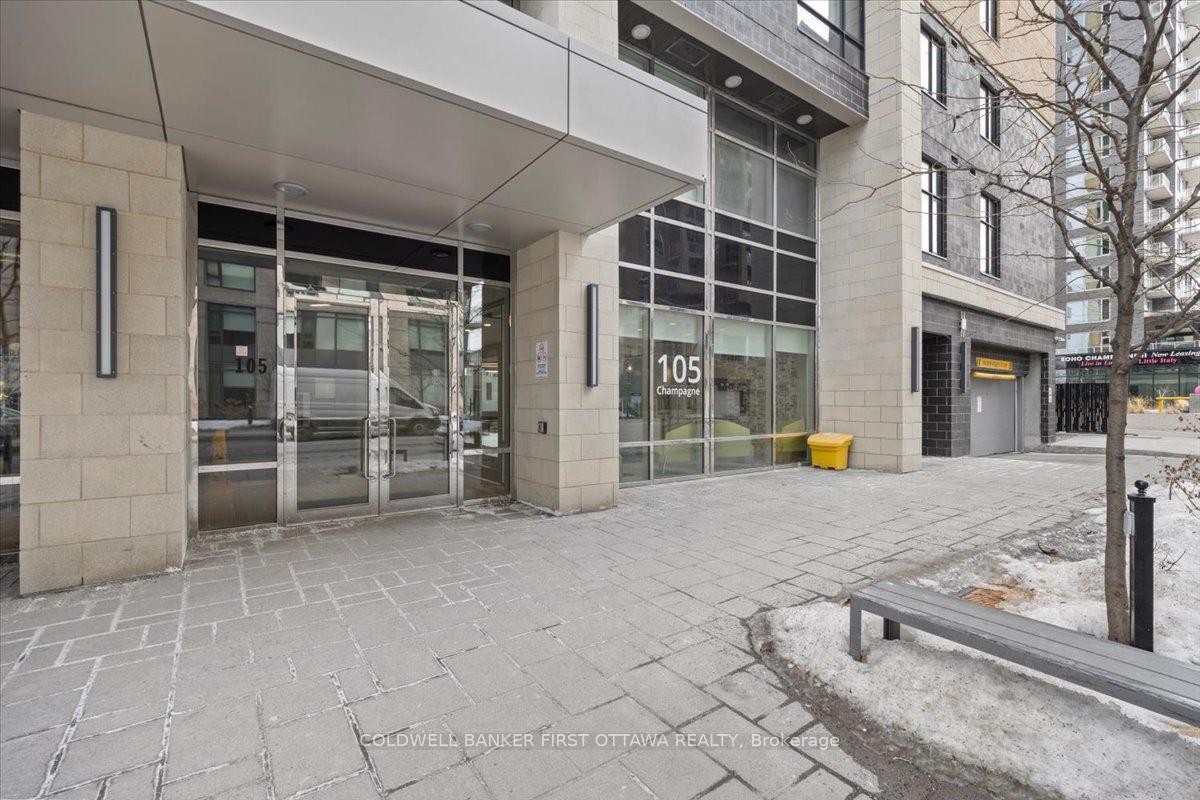
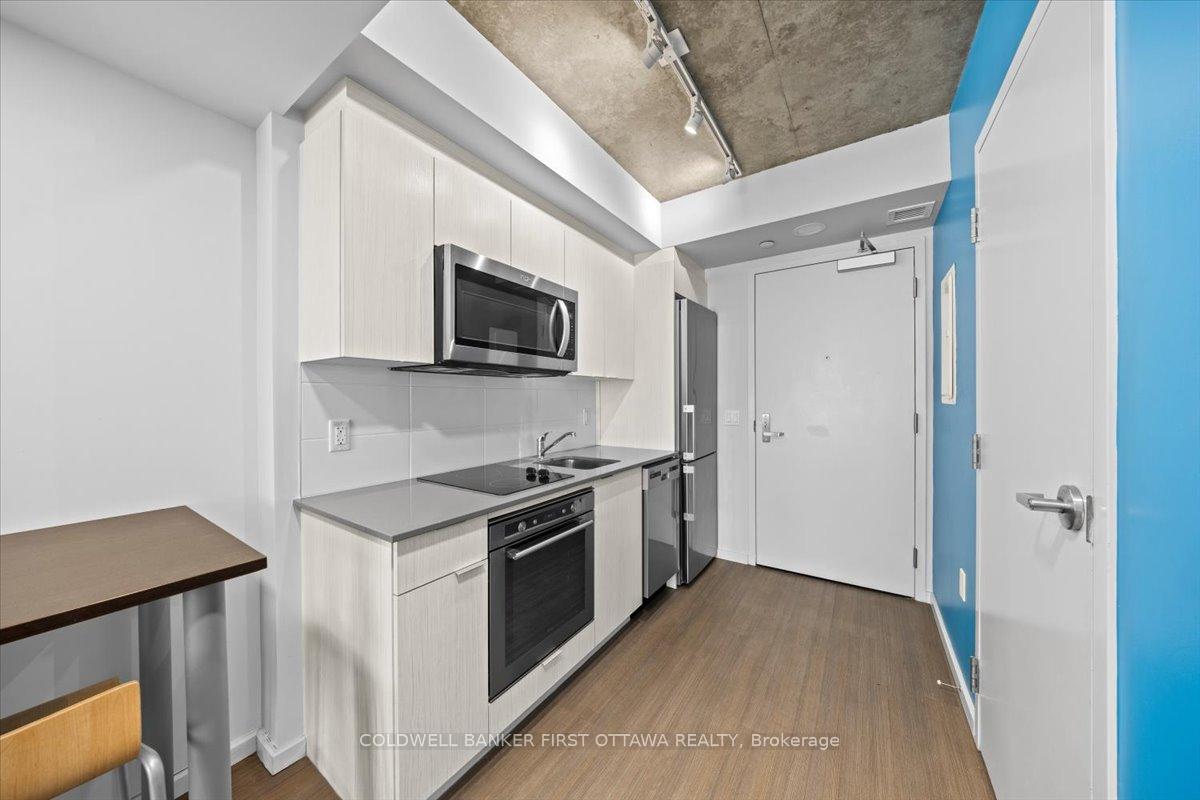
105 CHAMPAGNE Avenue S 2308, Dows Lake - Civic Hospital and Area, ON K1S 4P3
Dows Lake - Civic Hospital and Area , K1S 4P3
$215,000.00
1 Bathrooms
Residential Condo & Other
Property Details
| MLS Number | X12857368 |
| Property Type | Residential Condo & Other |
| City | Dows Lake - Civic Hospital and Area |
| City Region | 4502 - West Centre Town |
| Postal Code | K1S 4P3 |
| Cross Street | From Carling Ave., head north on Champagne Ave. The building will be on the right. |
| Street Number | 105 |
| Street Name | CHAMPAGNE |
| Bathrooms | 1 |
| Annual Tax | $2,473.95 |
| Occupant Type | Vacant |
Description

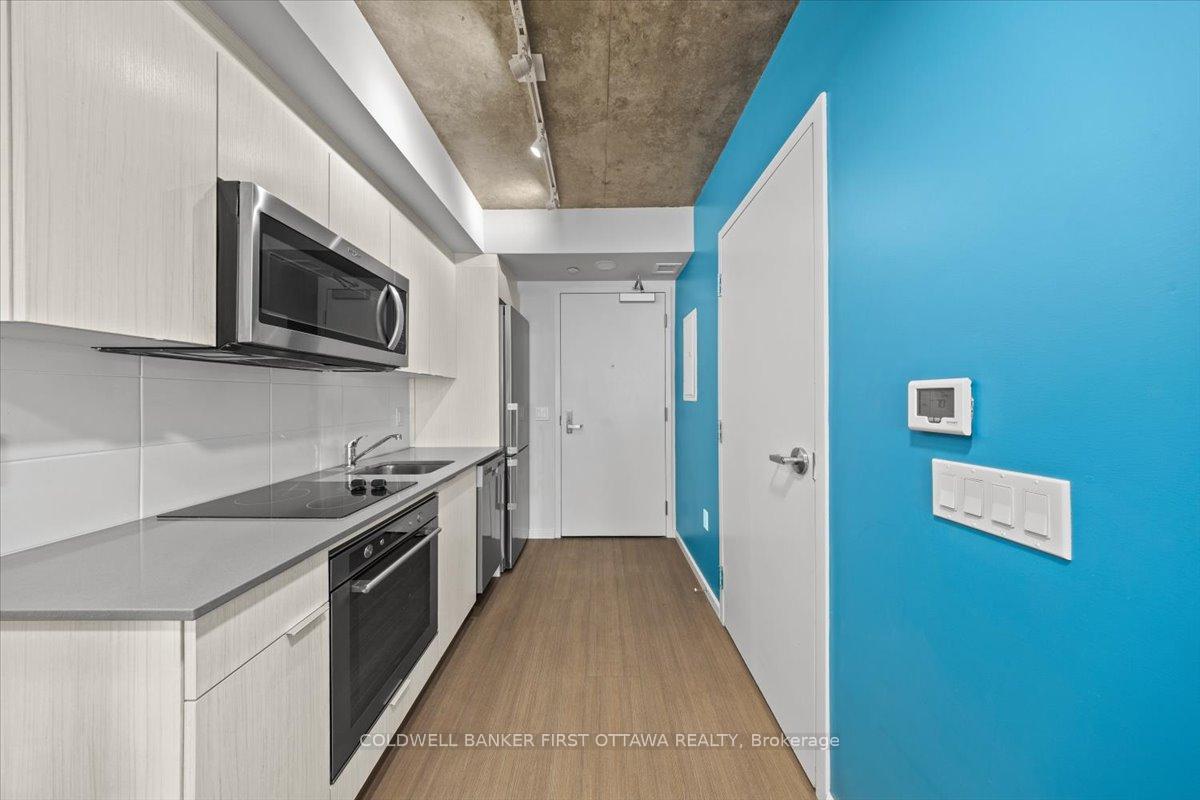
Discover refined urban living in this elegant studio condominium on the 23rd floor! Ideally situated in one of Ottawa's most sought-after and walkable neighbourhoods in the city!! Every detail has been thoughtfully curated to offer a seamless blend of comfort and sophistication.The suite is offered pre-furnished and features a sun-filled window that enhances the space's airy ambiance, complete with the convenience of in-suite laundry. Residents of this distinguished building enjoy access to a thoughtfully designed array of amenities, including a modern fitness centre, a serene outdoor terrace, a dedicated study room ideal for working from home or academic pursuits, and an exclusive penthouse lounge-perfect for hosting private gatherings in style.Perfectly positioned moments from the vibrant dining scene of Little Italy Chinatown and Hintonburg and just steps from the O-Train for effortless connectivity across the city, this residence also offers the rare advantage of being within walking distance to Carleton University. Experience a home where luxury, location, and lifestyle converge with effortless grace.

Selvan Puvaneswaranathan
Broker — REMAX Crossroads