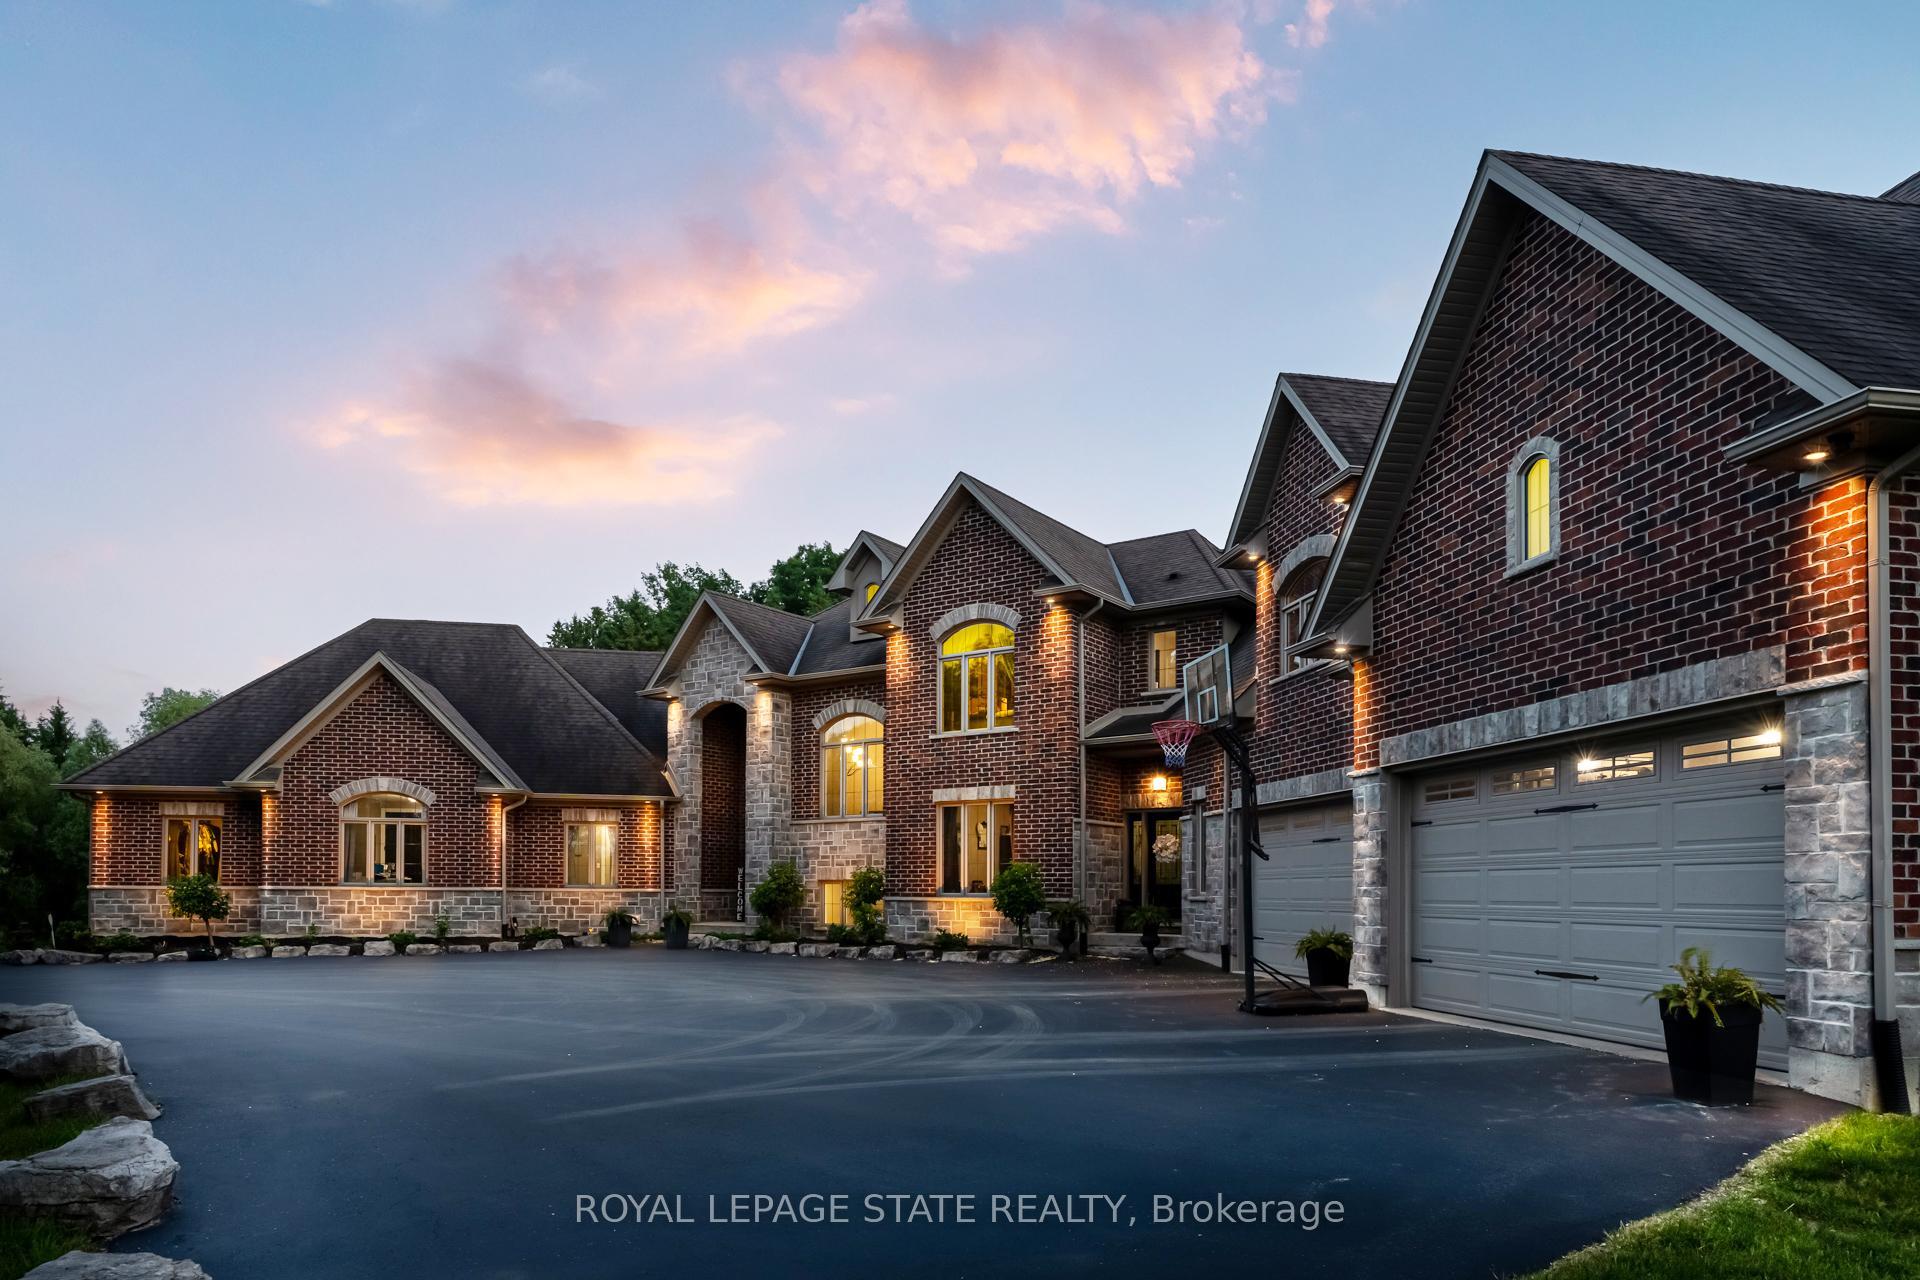
814 Binkley Road, Hamilton, ON L9H 6V8
Hamilton , L9H 6V8
$5,695,000.00
8 Bedrooms
6 Bathrooms
Residential Freehold
Property Details
| MLS Number | X12957042 |
| Property Type | Residential Freehold |
| City | Hamilton |
| City Region | Ancaster |
| Postal Code | L9H 6V8 |
| Cross Street | Mineral Springs or Governors Road |
| Street Number | 814 |
| Street Name | Binkley |
| Lot Width | 518.89 ft |
| Lot Depth | 520.34 ft |
| Bedrooms | 8 |
| Bathrooms | 6 |
| Annual Tax | $18,255.18 |
| Sewer | Septic |
| Occupant Type | Owner |
Description
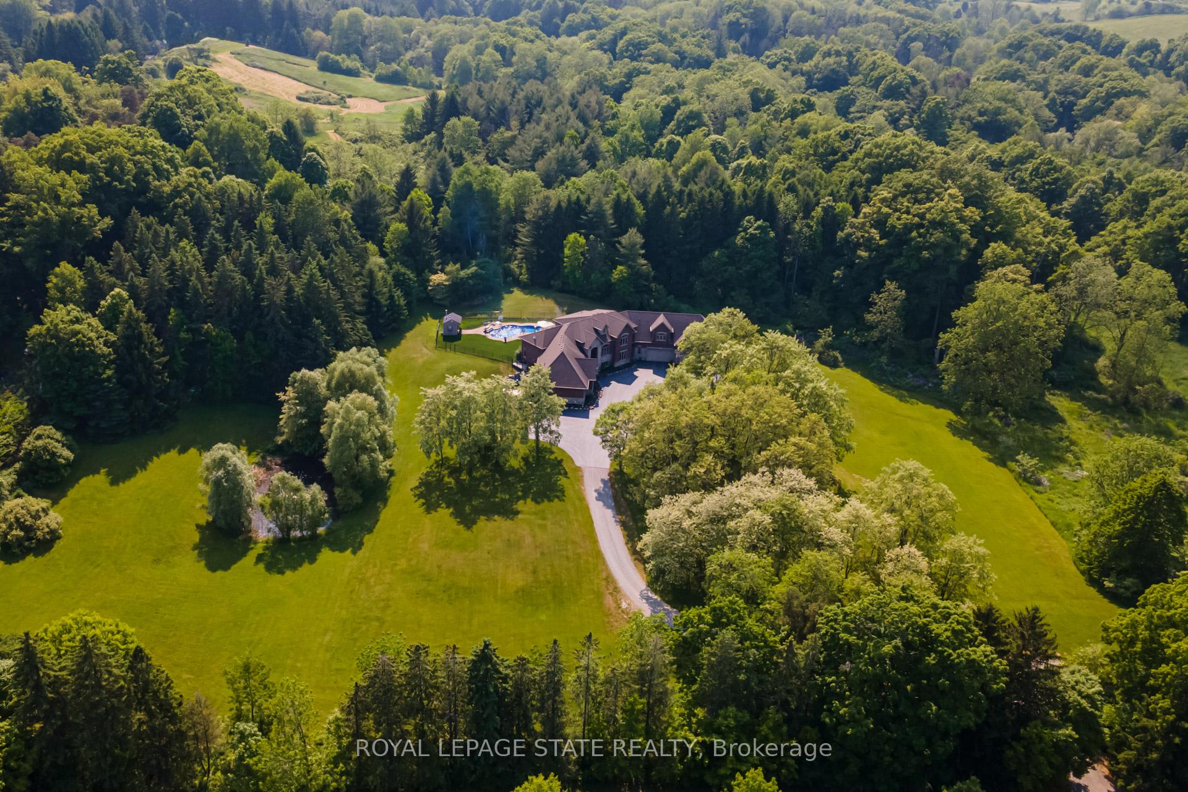
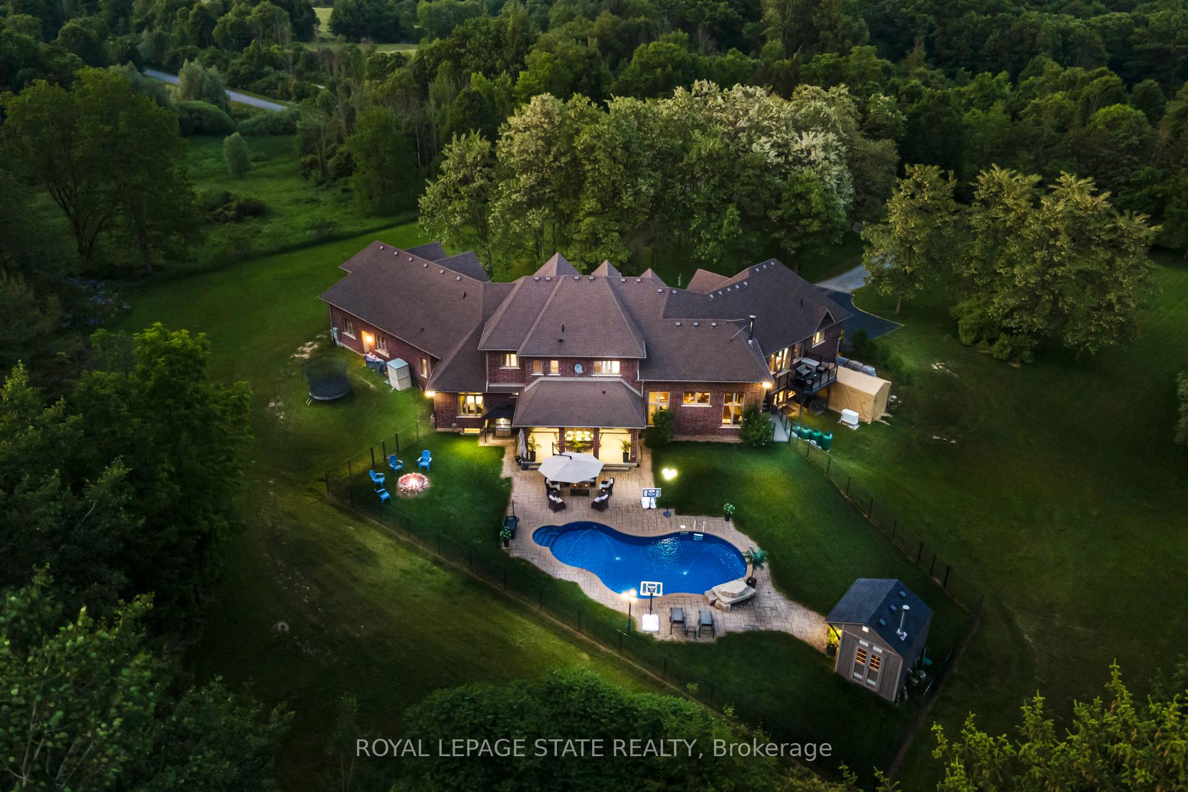
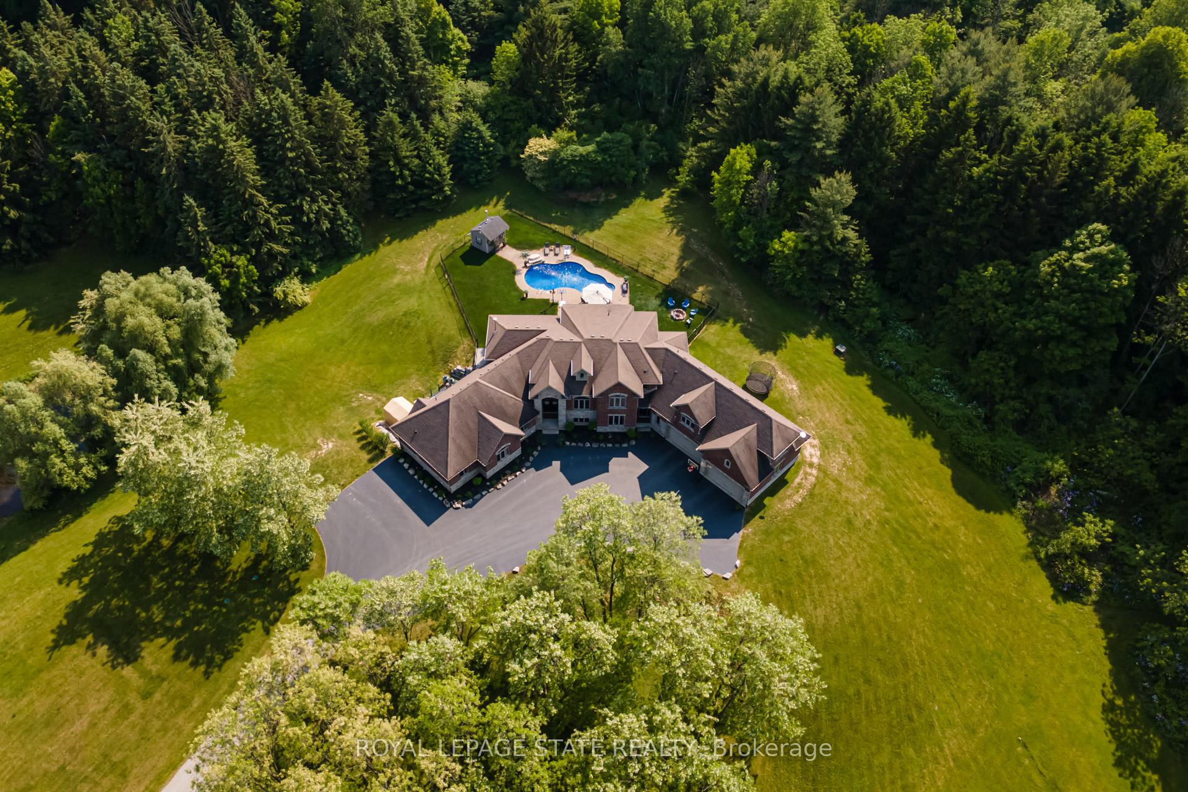
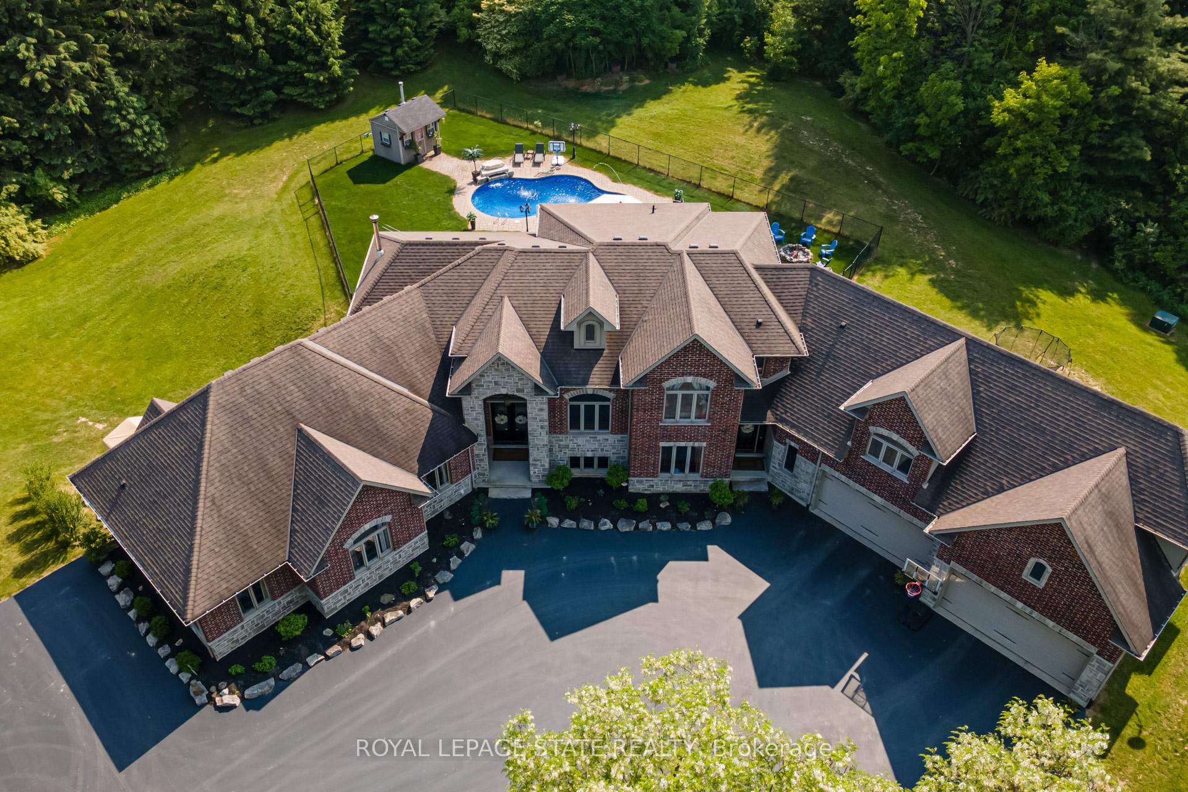
An extraordinary estate where luxury living meets the tranquility of nature. Set on 6.37 private acres directly across from Dundas Valley Conservation Area (over 40 km of hiking/cycling trails), this custom 8,075 sq. ft. bungaloft offers a rare opportunity to experience Muskoka-like serenity just minutes from Ancaster and Dundas. A long, tree-lined driveway leads to a secluded residence surrounded by mature forest, private trails, and a picturesque pond, creating a true year-round retreat. The backyard is a resort- inspired oasis featuring a stunning 20' x 35' mountain lake-style pool with waterfalls, expansive lounging areas, and a covered outdoor patio designed for effortless entertaining. Inside, timeless craftsmanship and scale define the home. Soaring 9-foot ceilings on all levels and a 14-foot coffered great room create an impressive yet inviting atmosphere. Rich finishes, solid maple doors, custom millwork, and a grand foyer elevate every space. The chef's kitchen is both functional and refined, equipped with premium appliances, custom cabinetry, a servery, and walk-in pantry, seamlessly connecting to the main living and dining areas. The main-floor primary suite offers a private retreat with a spa-inspired ensuite, oversized dressing room, and a secluded deck overlooking the grounds. Designed for long-term comfort, the home also features accessible main-level living. Upstairs, 3 spacious bedrooms, all with ensuite access provide comfort for family and guests, while a partially finished 600 sq. ft. loft space offers endless potential. The fully finished walk-out lower level (2023) functions as a self-contained living space, complete with a full kitchen, bedrooms, recreation areas, and separate access - ideal for extended family or multi- generational living. With geothermal heating & cooling, a whole-home generator, and exceptional efficiency, this home delivers both luxury and peace of mind. A rare offering where privacy, nature, and refined living converge.

Selvan Puvaneswaranathan
Broker — REMAX Crossroads