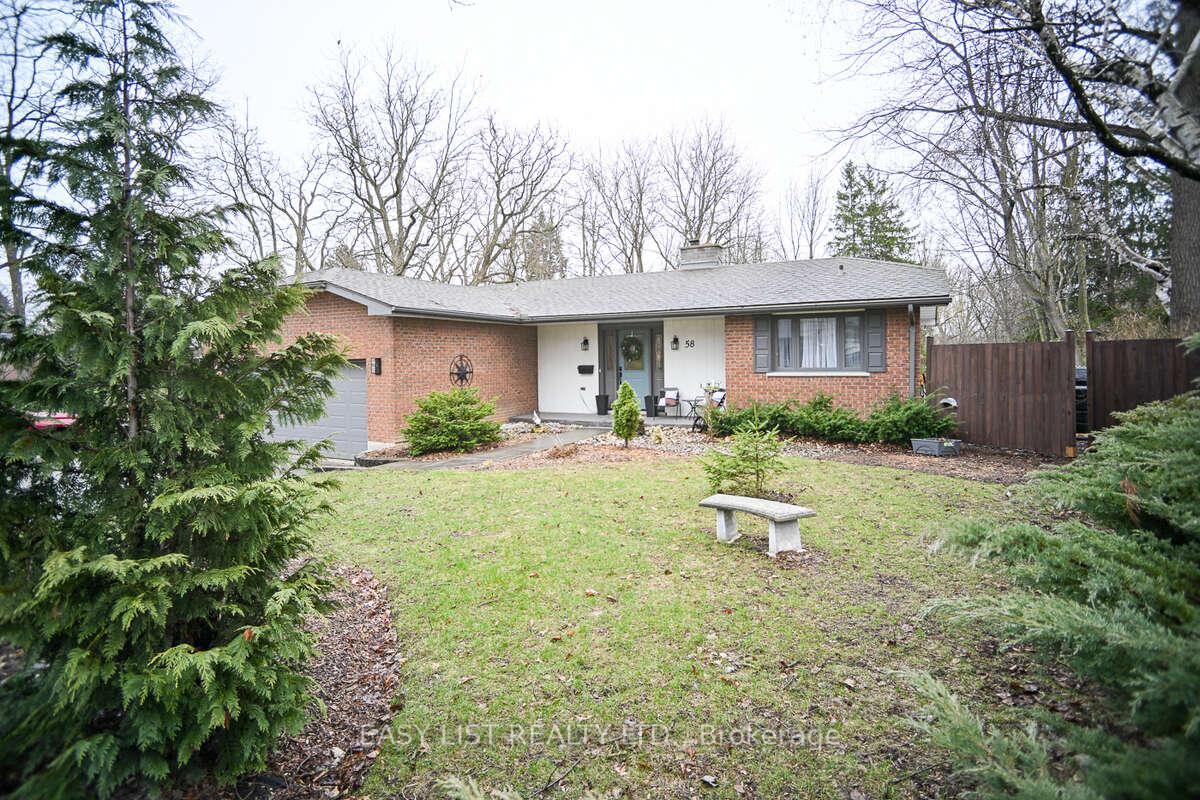
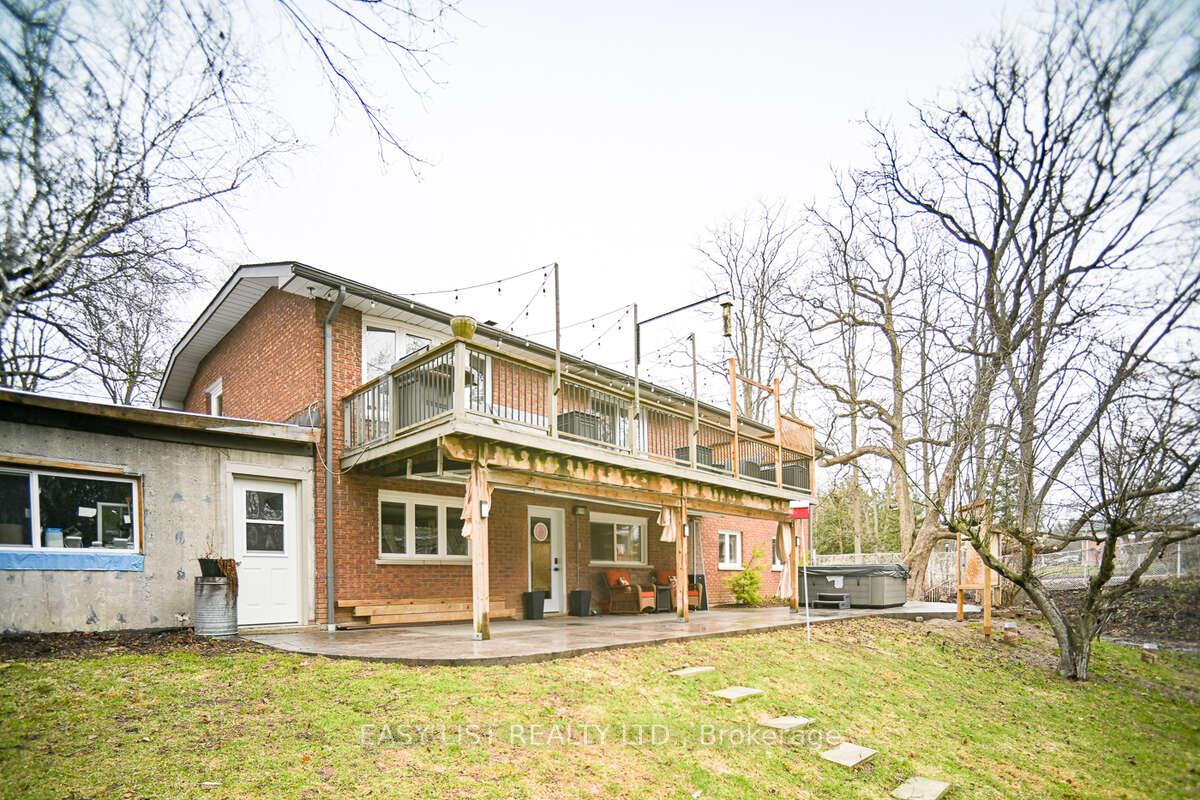
58 Pannell Lane, Strathroy-Caradoc, ON N7G 2C6
Strathroy-Caradoc , N7G 2C6
$599,900.00
3 Bedrooms
3 Bathrooms
Residential Freehold
Property Details
| MLS Number | X12958018 |
| Property Type | Residential Freehold |
| City | Strathroy-Caradoc |
| City Region | NE |
| Postal Code | N7G 2C6 |
| Cross Street | Pannell Ln |
| Street Number | 58 |
| Street Name | Pannell |
| Lot Width | 80.31 ft |
| Lot Depth | 140.36 ft |
| Bedrooms | 3 |
| Bathrooms | 3 |
| Annual Tax | $3,634.00 |
| Sewer | Other |
| Occupant Type | Owner |
Description
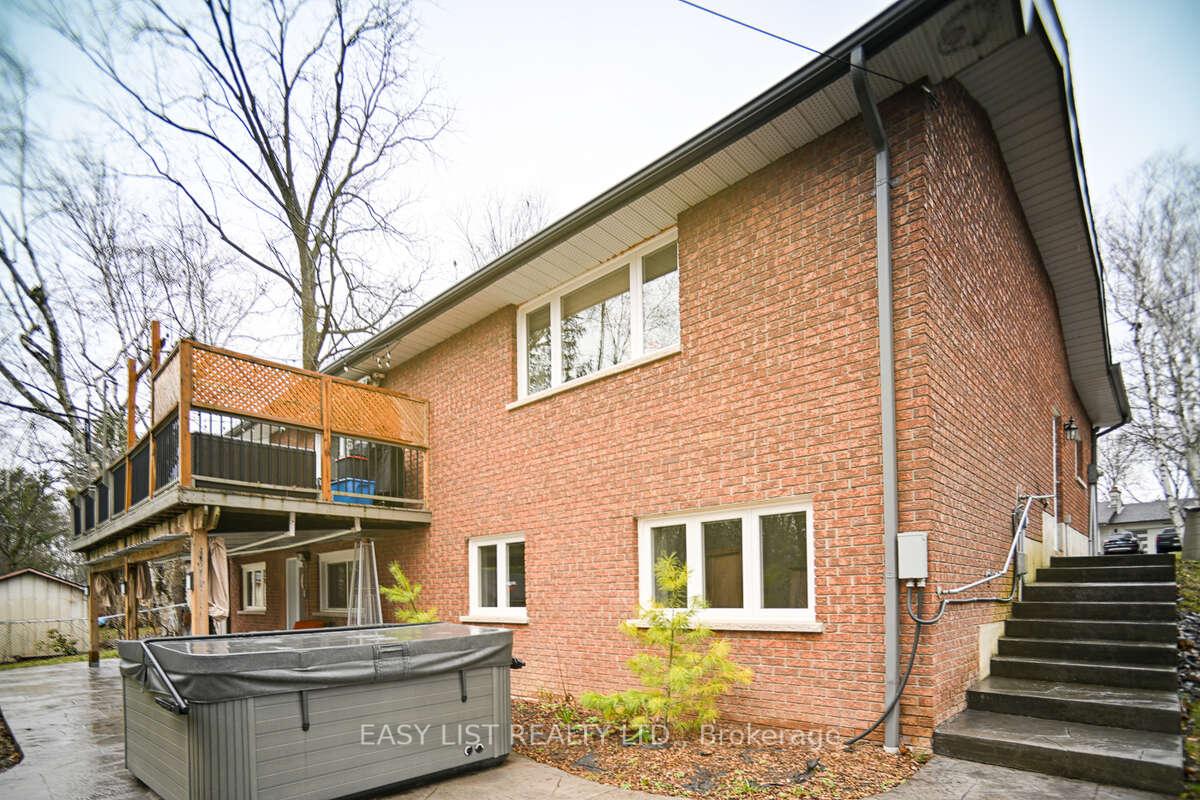
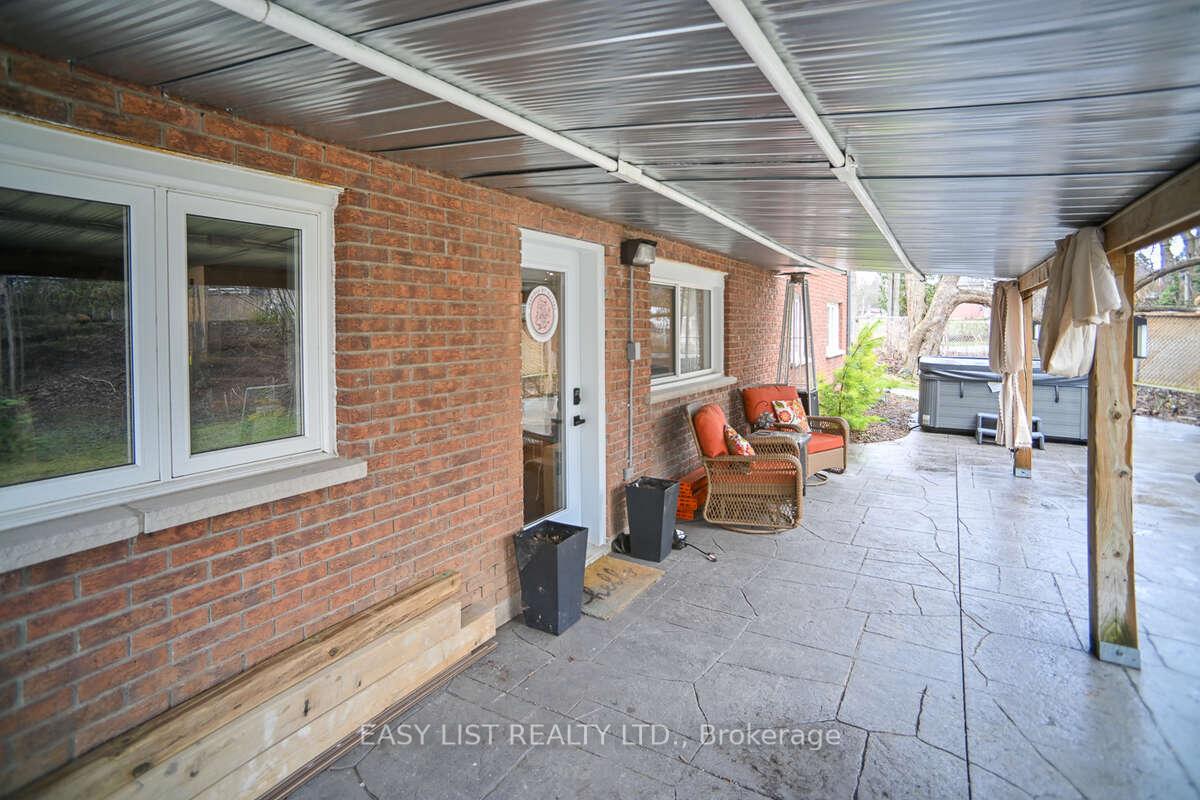
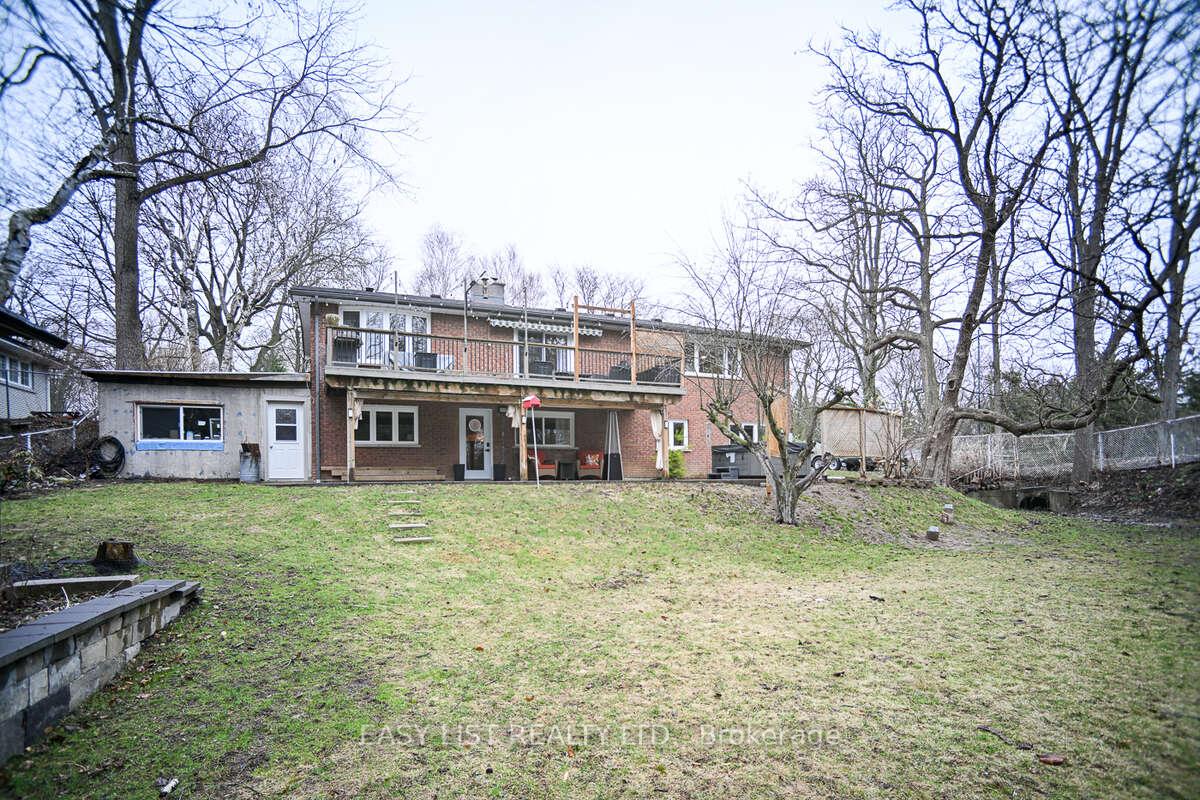
*** Visit the REALTOR website for further information about this Listing *** Not your typical home-designed for living, creating, and generating opportunity. Welcome to this beautifully maintained brick home on tree-lined Pannell Lane, offering a rare blend of comfort, flexibility, and opportunity. Designed for real life, this home adapts with you-whether you're creating, hosting, or planning for extended family or future income. The main floor welcomes you with a spacious entry, powder room, and an inviting living room featuring a curved staircase, exposed brick, and crown molding. The eat-in kitchen with stainless steel appliances and gas stove flows into a separate dining space, perfect for gathering. Step out to a generous 10' x 30' deck with electric awning and gas hookup-ideal for relaxing and entertaining. Upstairs, the primary bedroom offers double closets, a 3-piece ensuite, and granite vanity. The fully finished walkout lower level (updated 2023) is a standout feature, offering bright, versatile space with separate access-ideal for extended family, creative use, or income potential. Includes a multi-use studio/workspace with farmhouse sink and custom storage, cozy family room with gas fireplace, two additional bedrooms, a full bath with double vanities, and laundry area. Walk out to a covered 10' x 30' rear patio and stamped concrete space-perfect for enjoying the outdoors in any season. Additional highlights include a bonus 11' x 15' outbuilding with workshop potential, ample parking, and a new 10' x 10' shed (2022). Updates include roof, eavestroughs & fascia (2016), insulated garage door (2017), blown attic insulation (2019), stamped patio & walkways (2017), and windows & exterior doors (2018). Located within walking distance to shops, services, wooded trails and conservation area and vibrant downtown Strathroy. A home that offers space, versatility, and room to become whatever you need it to be.

Selvan Puvaneswaranathan
Broker — REMAX Crossroads