28 Masters Crescent, Georgian Bay, ON L0K 1S0
Georgian Bay , L0K 1S0
$747,000.00
4 Bedrooms
4 Bathrooms
Residential Freehold
Property Details
| MLS Number | X13031596 |
| Property Type | Residential Freehold |
| City | Georgian Bay |
| City Region | Baxter |
| Postal Code | L0K 1S0 |
| Cross Street | Links Trl/Masters Cres |
| Street Number | 28 |
| Street Name | Masters |
| Lot Width | 22 ft |
| Lot Depth | 101 ft |
| Bedrooms | 4 |
| Bathrooms | 4 |
| Annual Tax | $3,863.06 |
| Sewer | Sewer |
| Occupant Type | Owner |
Description
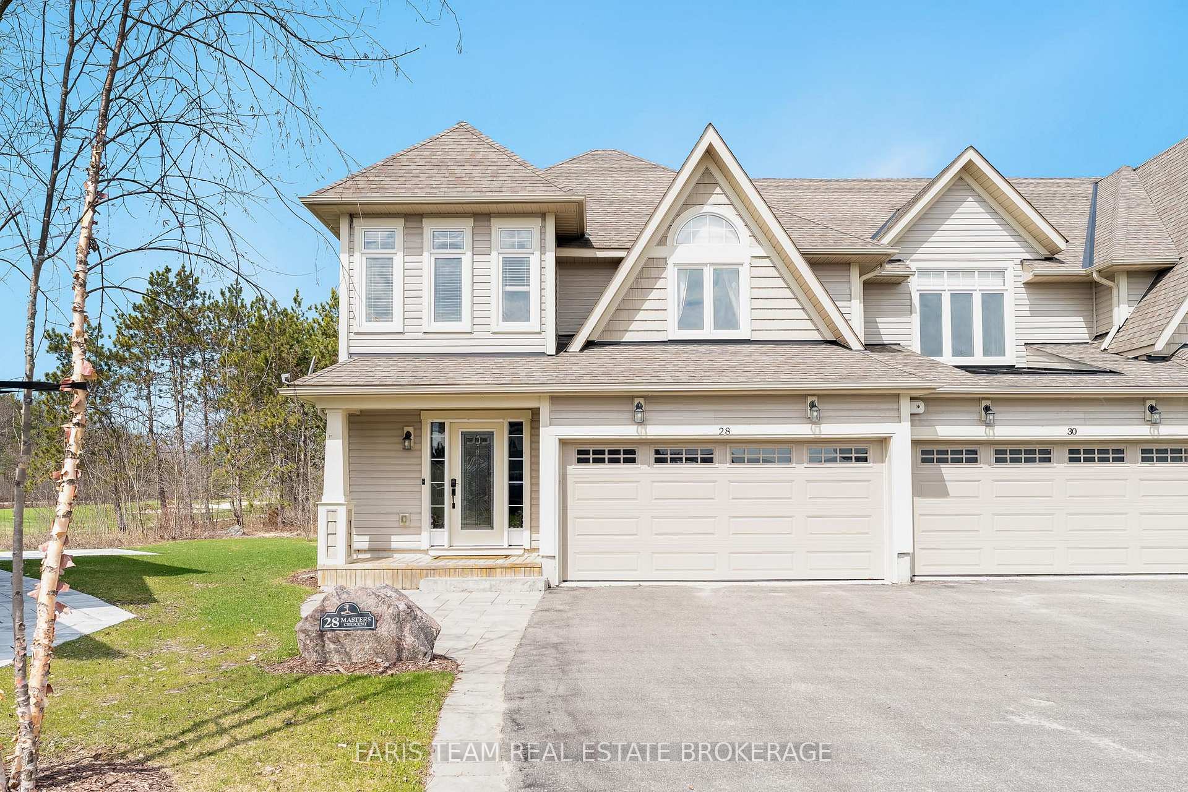
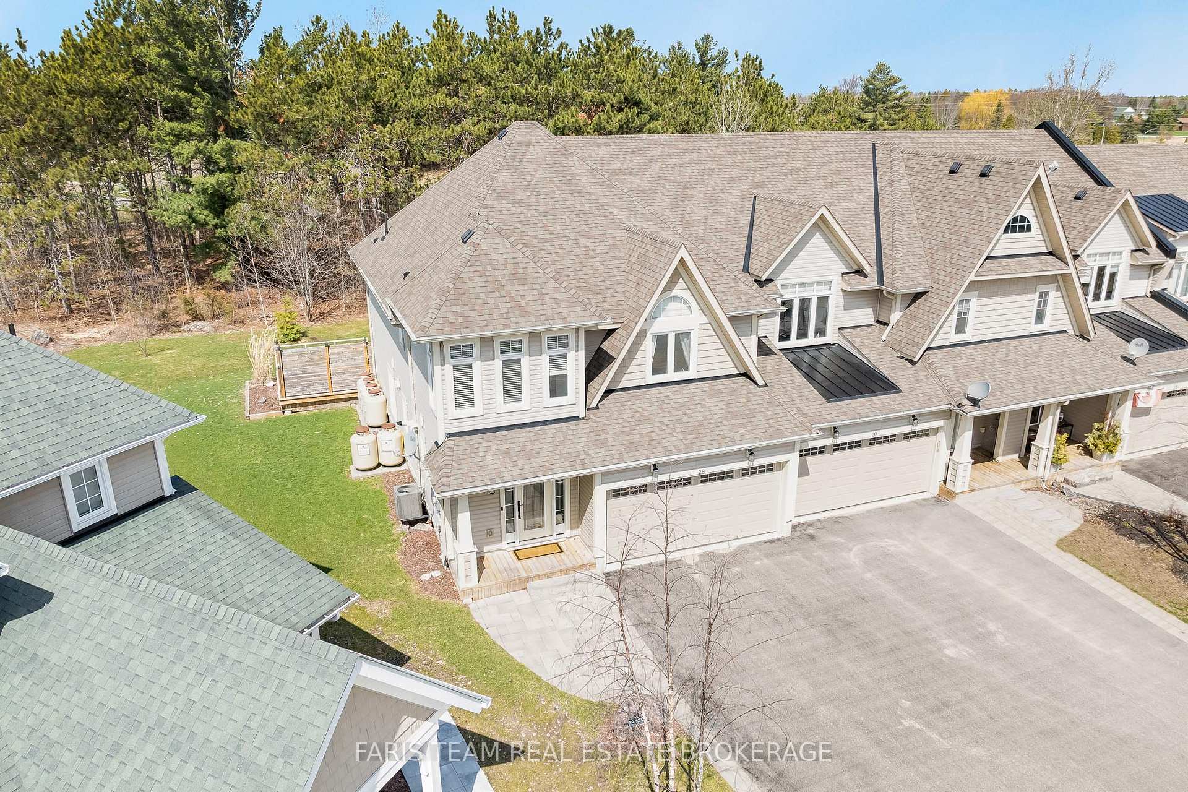
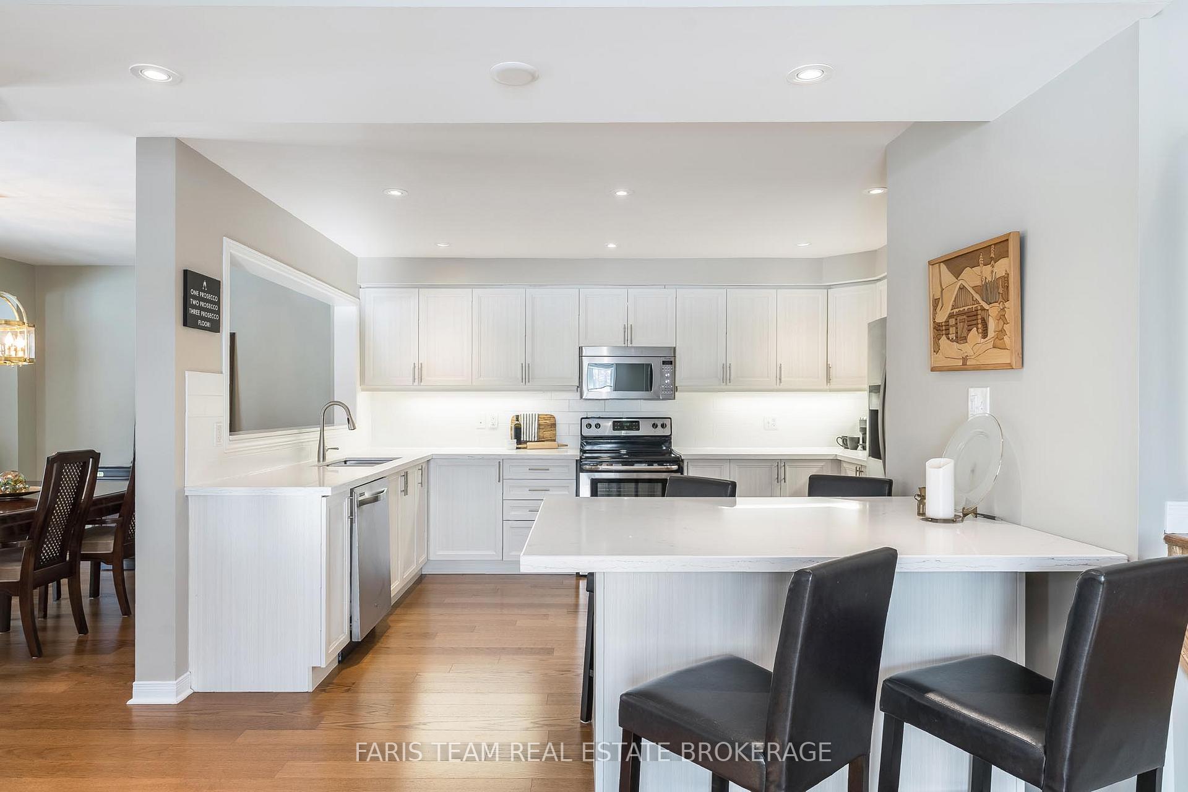
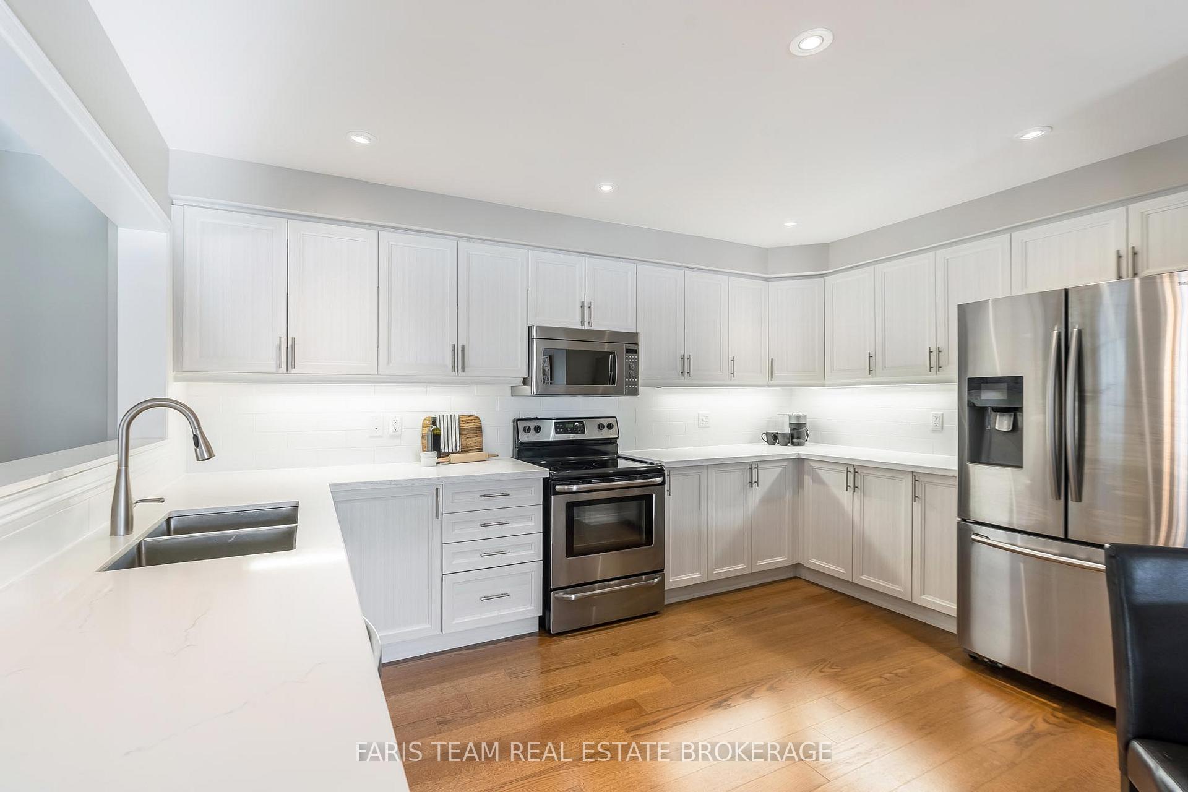
Top 5 Reasons You Will Love This Home: 1) End-unit freehold townhouse ideally positioned on the fringe of cottage country where some neighbouring properties are enjoyed as seasonal retreats, allowing you to embrace the lifestyle without the upkeep, all while enjoying a bright and spacious main level featuring a large, stylish kitchen, separate dining room, inviting living room, powder room, and a charming three-season sunroom made for relaxing 2) Backing directly onto the 17th and 18th holes of Oak Bay Golf Club, this home captures stunning unobstructed golf course views from both the expansive 172 square foot three-season sunroom and the large rear deck, while mature trees provide a sense of privacy and a peaceful natural backdrop 3) Enjoy an exceptional lifestyle with an impressive array of amenities all within approximately 2 kilometres, including a pool, golf course, restaurant just steps away, a park with a boat launch, beach, and splash pad, more than 10 restaurants and eateries, a small marina, Lock 45, two variety stores, a church, a library, and quick access to Highway 400, with schools and grocery stores also conveniently nearby 4) For a small fee, residents can enjoy access to a well-appointed outdoor pool with change rooms, conveniently connected to a 4-star dining restaurant, along with marina access, while future community plans are anticipated to include additional pools, tennis courts, and pickleball courts, further enhancing the already outstanding lifestyle appeal 5) Generously sized primary bedroom featuring a large walk-in closet and private ensuite, while two additional bedrooms share a convenient semi-ensuite bathroom, complemented by a fourth bedroom and full bathroom, and on the main level, the stunning kitchen impresses with abundant workspace, an eat-in area, and a crisp white backsplash that will delight any home chef. 2,275 above grade sq.ft.

Selvan Puvaneswaranathan
Broker — REMAX Crossroads