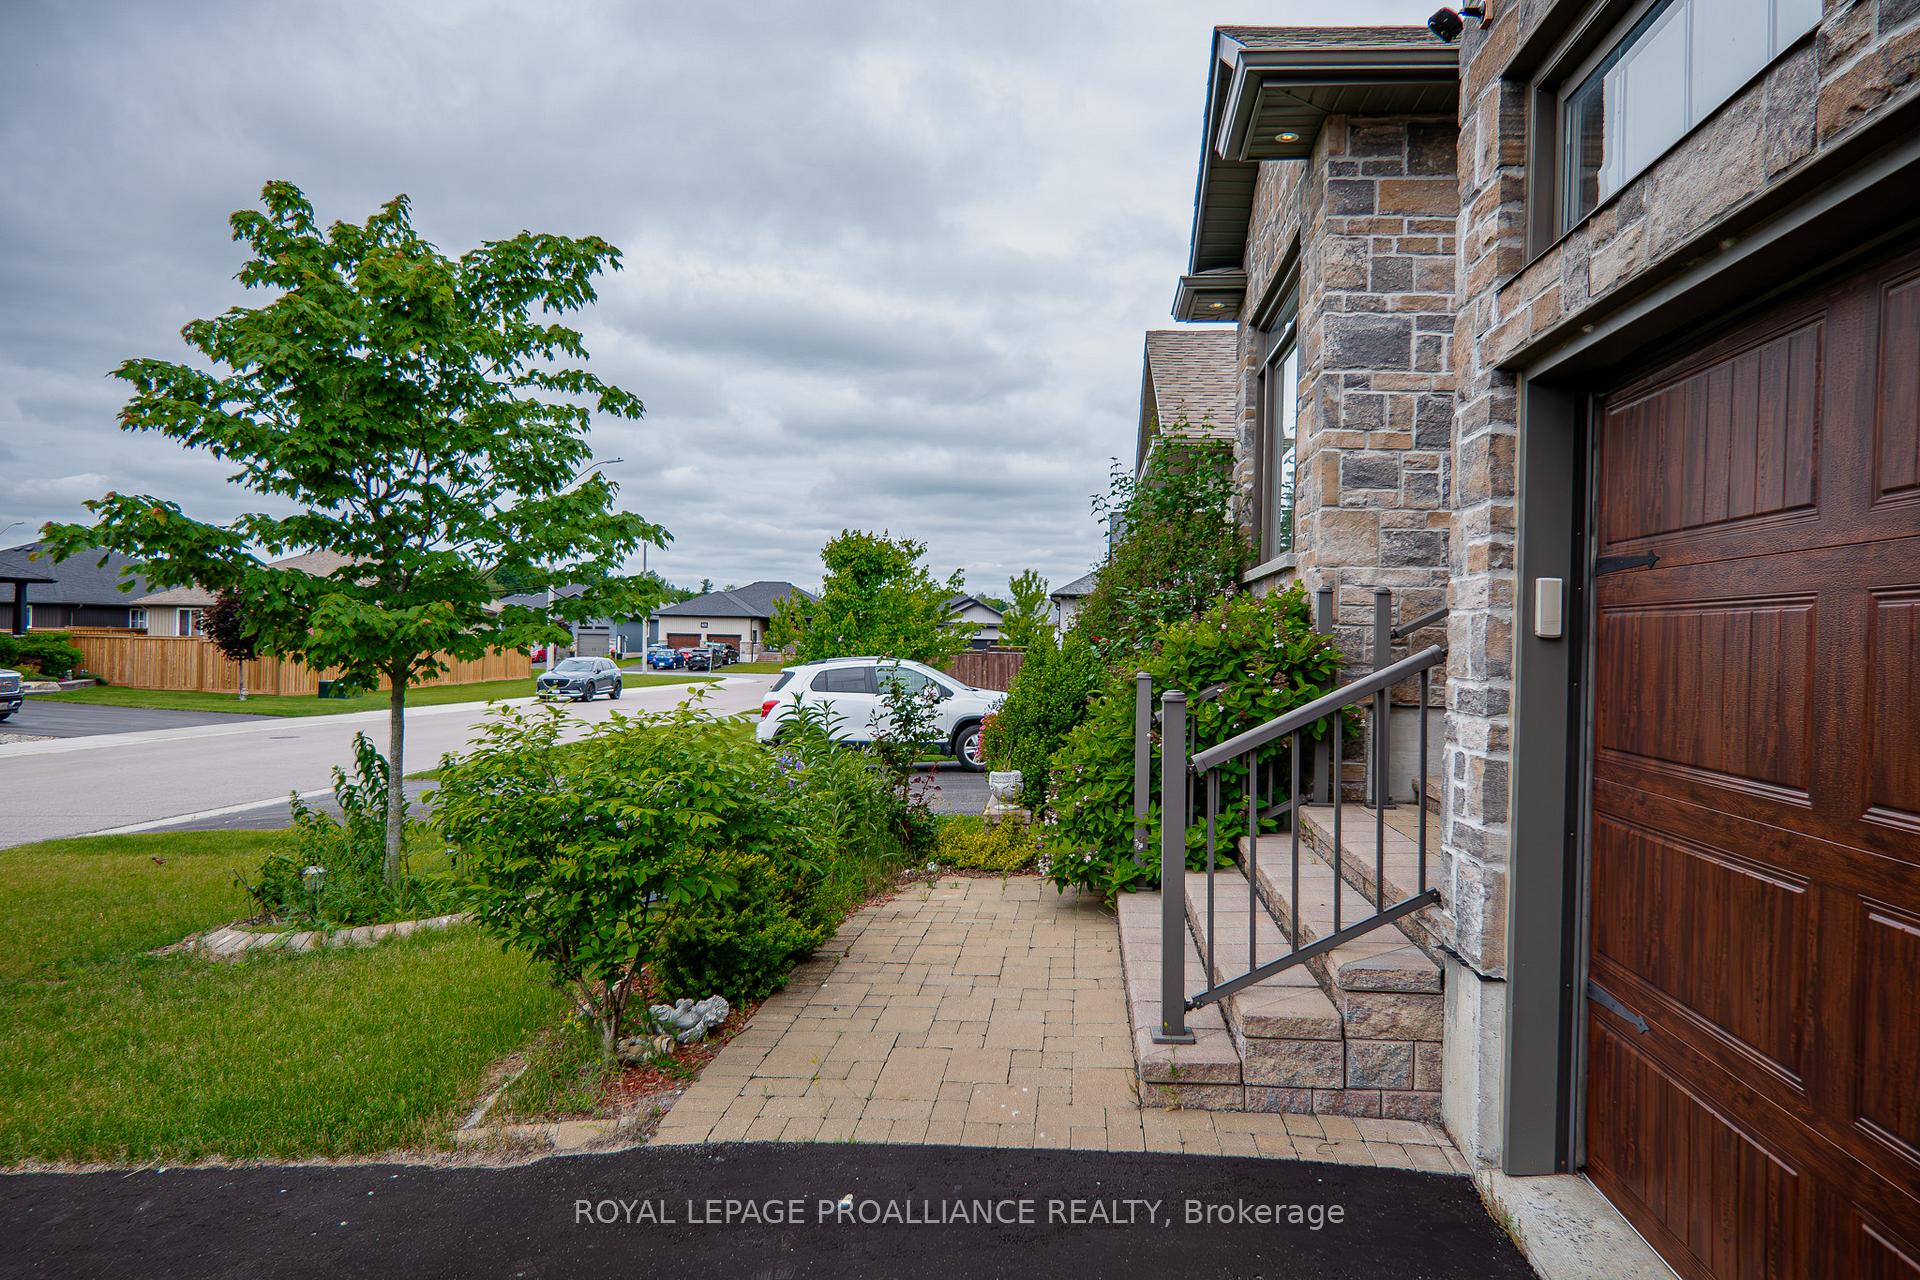
29 Autumn Grove, Quinte West, ON K8V 5P4
Quinte West , K8V 5P4
$849,900.00
4 Bedrooms
3 Bathrooms
Residential Freehold
Property Details
| MLS Number | X13049932 |
| Property Type | Residential Freehold |
| City | Quinte West |
| City Region | Murray Ward |
| Postal Code | K8V 5P4 |
| Cross Street | Telephone Road & Orchard Lane |
| Street Number | 29 |
| Street Name | Autumn |
| Lot Width | 50.04 ft |
| Lot Depth | 122.1 ft |
| Bedrooms | 4 |
| Bathrooms | 3 |
| Annual Tax | $6,351.29 |
| Sewer | Sewer |
| Occupant Type | Vacant |
Description
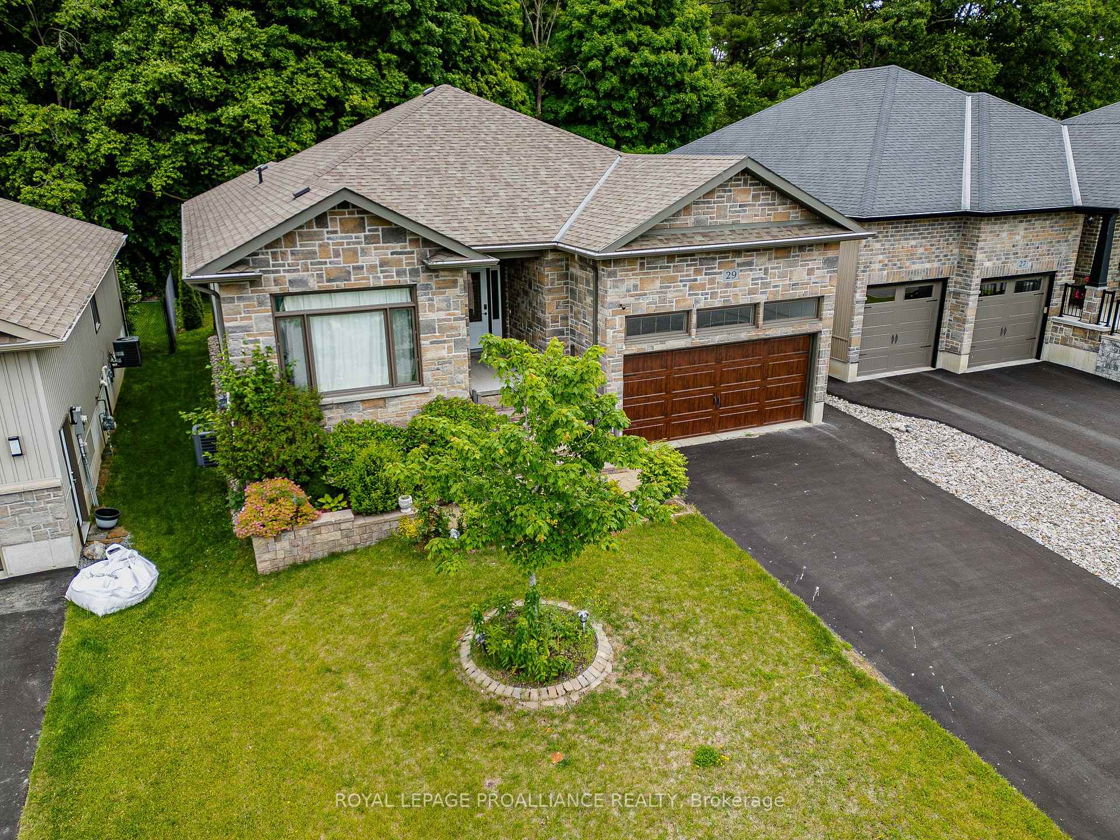
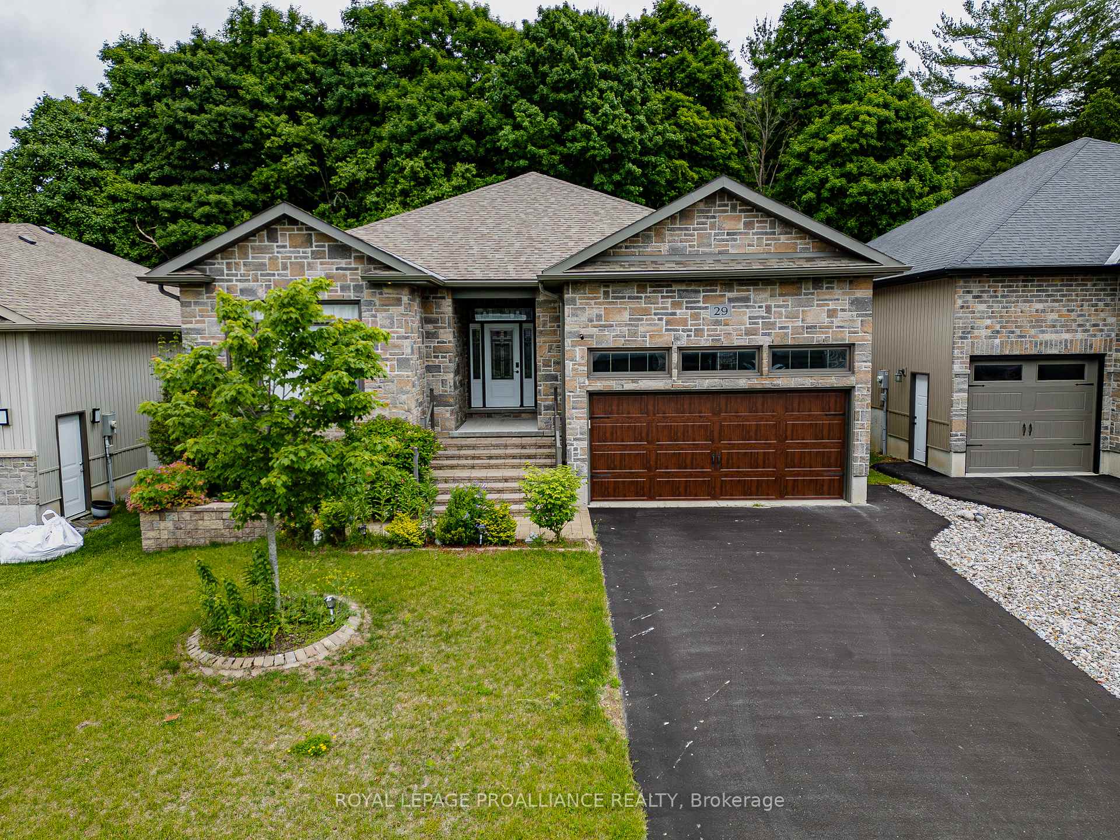
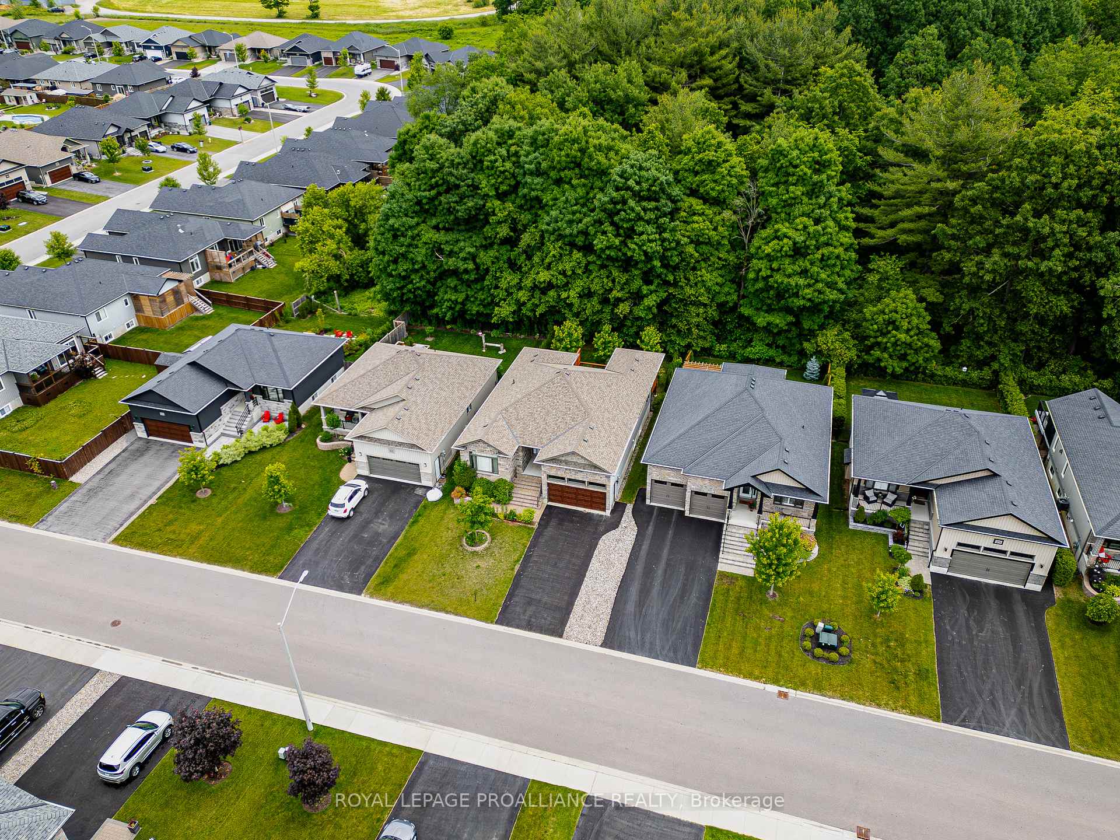
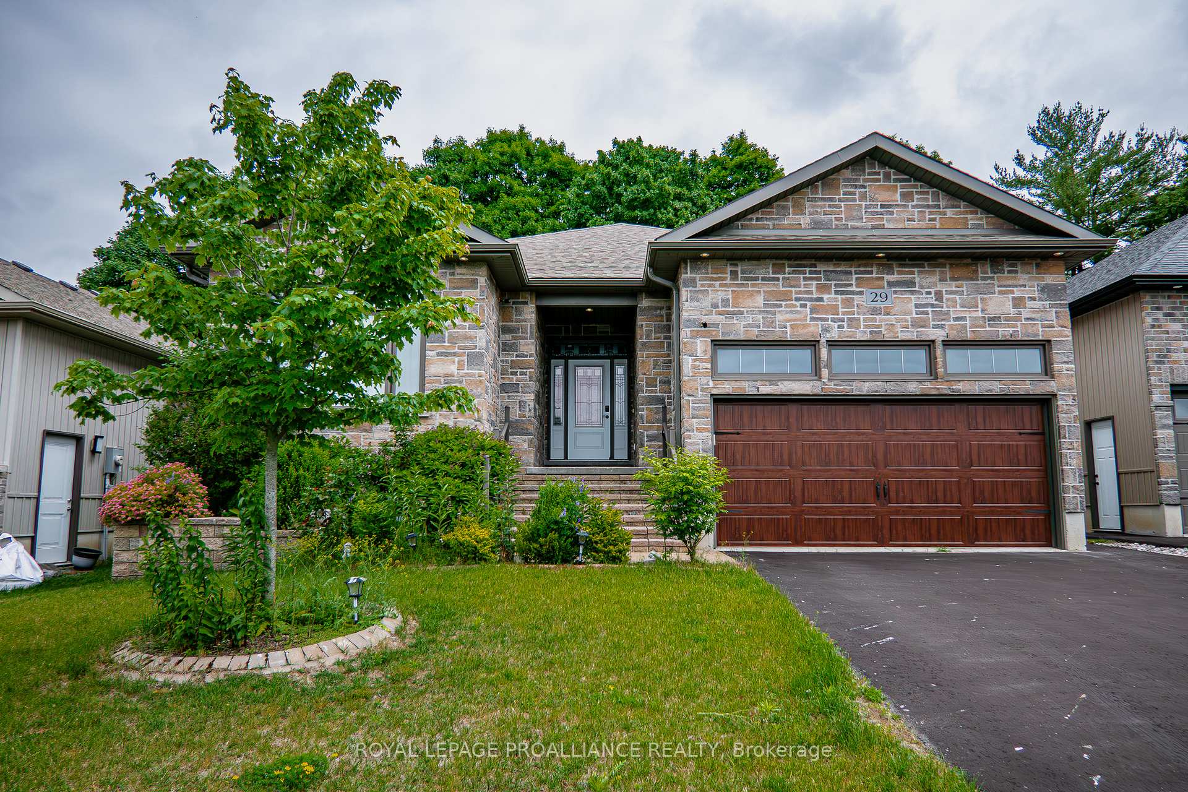
**FOR SALE**: Seize the chance to reside in one of Quinte West's most sought-after subdivisions! This stunning CAMEO model, one of the largest in Orchard Lane, is set on a beautiful PREMIUM wooded lot. Spanning 1,685 sqft on main flr, this home features 3+1 bedrooms, 3 baths, and impressive 9ft ceilings. Enjoy cozy evenings by the gas fireplace or relax on the covered rear deck that overlooks the serene woods. With hardwood floors & stairs throughout, plus a finished basement, you'll have a total of 3,000 sqft of living space. Built around 2018, this home boasts numerous custom upgrades, including exquisite maple flooring, a coffered ceiling, transom windows, & an ensuite bath with double sinks, a tile/glass shower, & heated floors. The custom kitchen is a chef's dream, featuring wood cabinets with crown & under-cabinet lighting, a stylish tile backsplash, a 7ft island, quartz countertops, & stainless-steel appliances. The property backs onto a private wooded area, ensuring tranquility. Additional highlights include a main floor laundry/mudroom with access to the double garage, elegant wood stairs with black metal railings, & a triple patio door leading from the dining area to the covered rear deck and sun deck. The primary bedroom, located at the back of the home, offers a tray ceiling, walk-in closet, & a luxurious 4-piece ensuite. The lower level features a fourth bedroom with a walk-in closet, a 3-piece bath, a spacious recreation room, & a utility/storage room. Comfort is assured with a gas furnace, central air conditioning, HRV air exchange, & on-demand hot water. Outside, you'll find a blend of stone and vertical vinyl siding, a large, paved driveway with space for 4+ vehicles, interlocking walkways, stone garden walls, a fenced backyard, & privacy screens on both decks. Located in an executive West Trenton subdivision, known for its larger lots, wooded areas, and convenient access to Highway 401 for commuters. Don't miss out on this exceptional opportunity!

Selvan Puvaneswaranathan
Broker — REMAX Crossroads