2148 Callingham Drive, London North, ON N6G 0M2
London North , N6G 0M2
$1,649,900.00
4 Bedrooms
4 Bathrooms
Residential Freehold
Property Details
| MLS Number | X13084724 |
| Property Type | Residential Freehold |
| City | London North |
| City Region | North R |
| Postal Code | N6G 0M2 |
| Cross Street | Callingham Dr/Meadowlands Way |
| Street Number | 2148 |
| Street Name | Callingham |
| Lot Width | 76.27 ft |
| Lot Depth | 125 ft |
| Bedrooms | 4 |
| Bathrooms | 4 |
| Annual Tax | $14,685.00 |
| Sewer | Sewer |
| Occupant Type | Owner |
Description
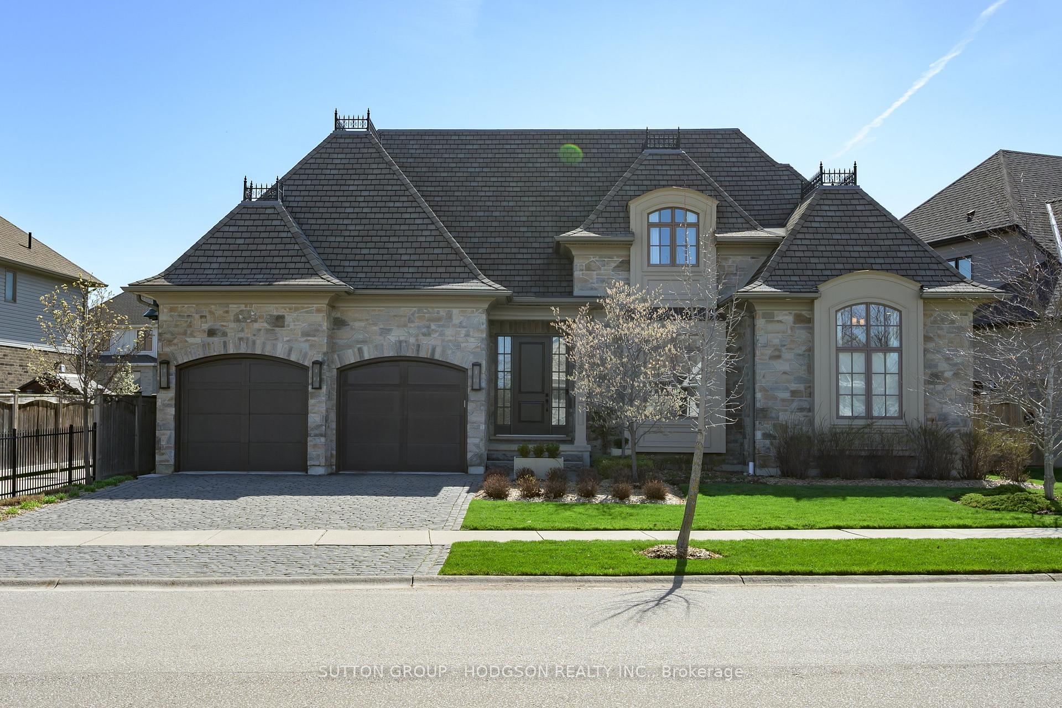
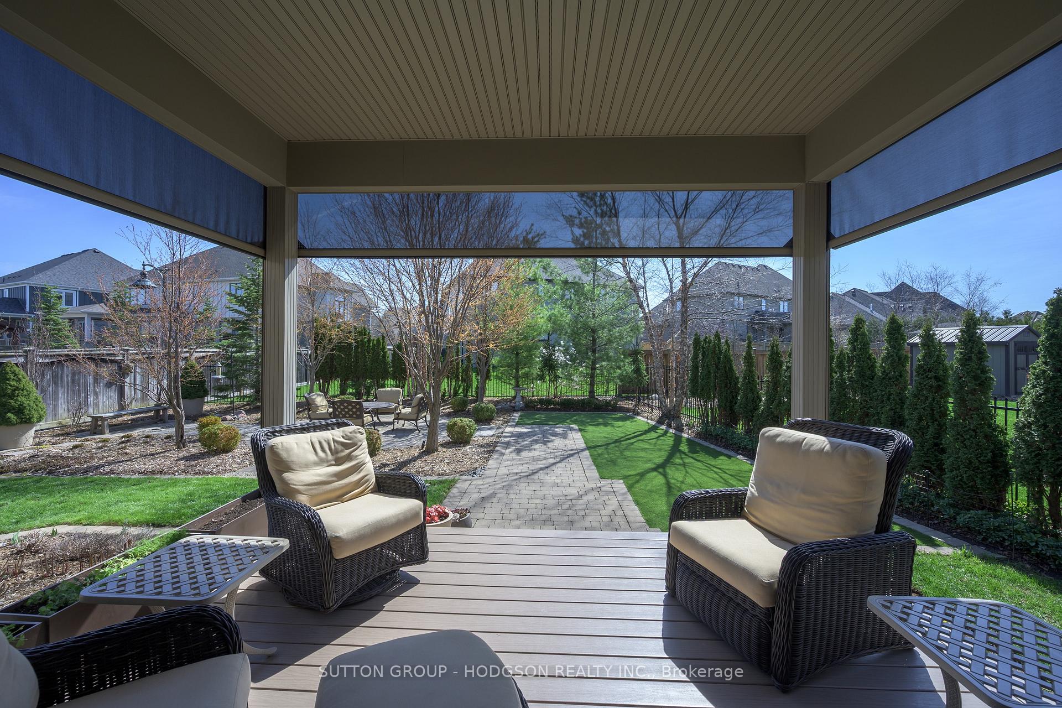
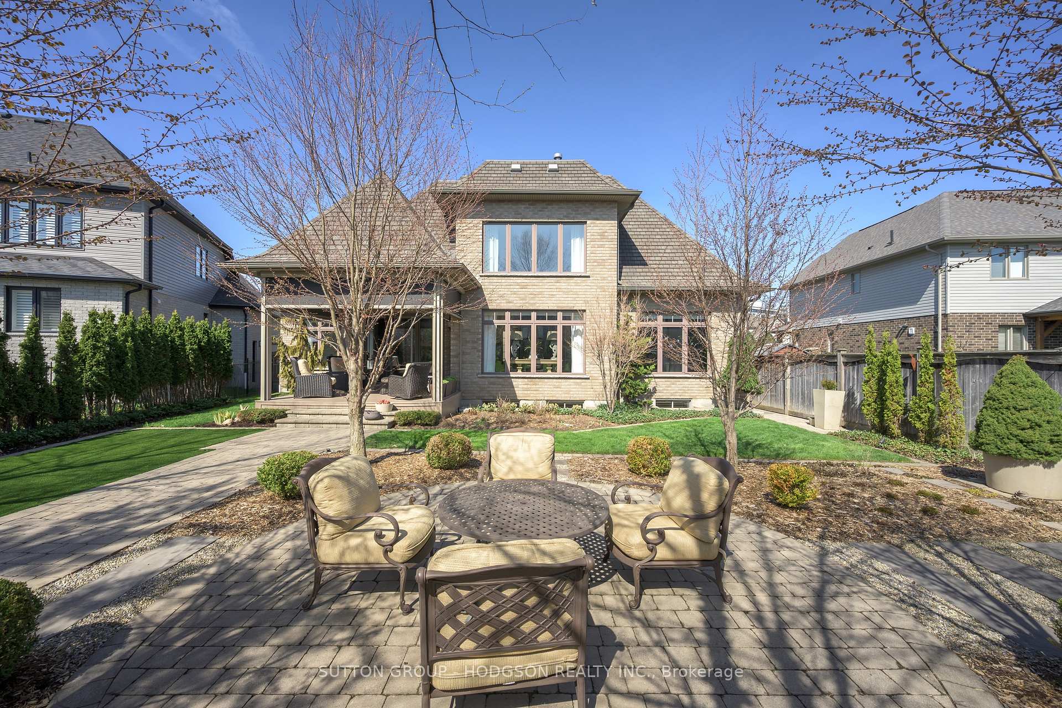
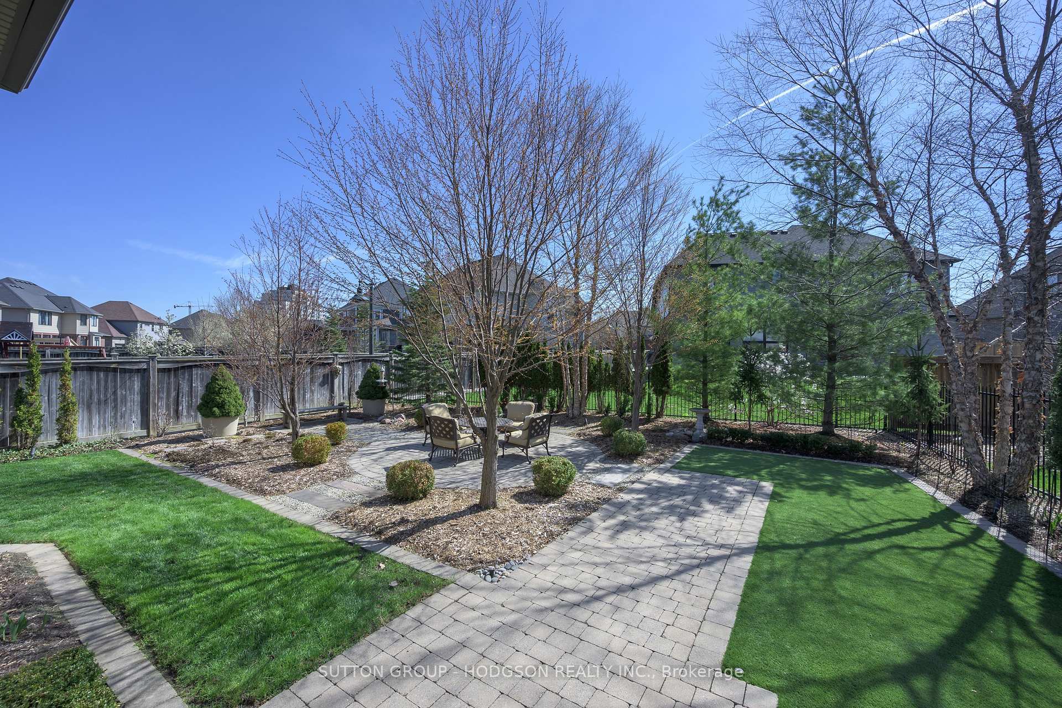
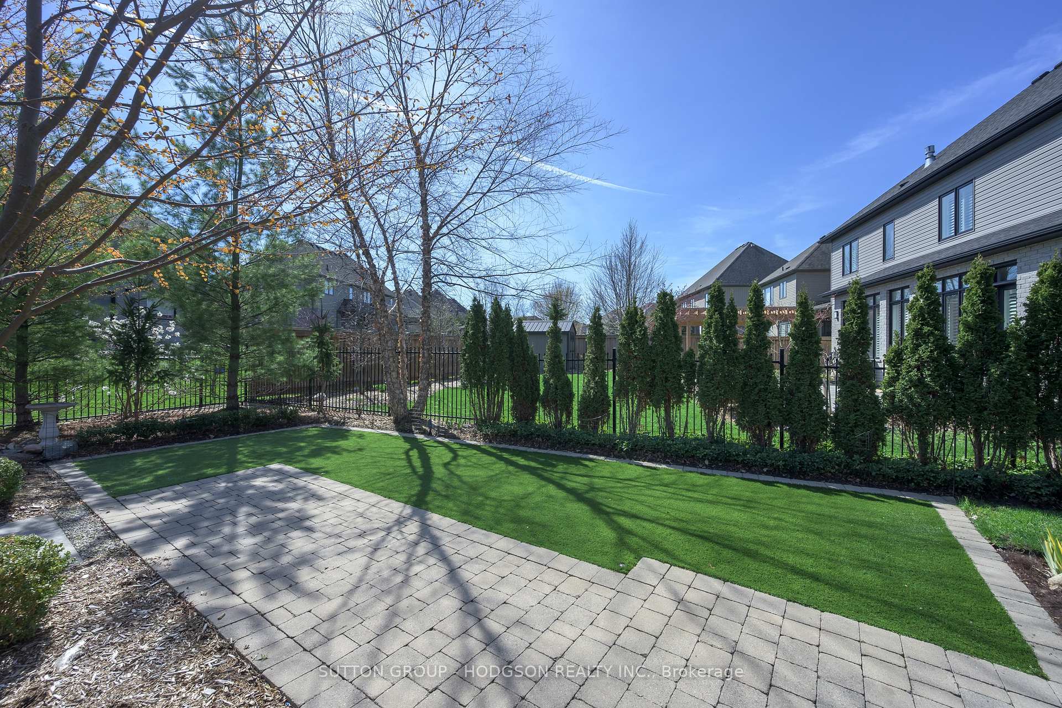
Extraordinary one-floor living with a loft in London's coveted North End. From the moment you arrive, this home sets itself apart with cobblestone drive, stonework, copper detailing and its subtle bell-cast roofline with flared eaves, a hint of the level of design carried throughout. Inside, the home opens to a stunning, layout with soaring ceilings and exceptional attention to detail in every finish. The great room is a true showpiece with 18-foot ceilings, custom built-ins, and backyard views, seamlessly connected to a beautifully designed kitchen featuring stone surfaces, premium appliances, pantry, a custom walnut table and access to outdoor living. The dining space is equally striking with stone accents, while custom millwork, curated lighting, several panelled feature walls and thoughtful coffered and tray ceilings are found in many rooms. The primary suite offers a private retreat, easily closed off from the main living space, featuring the bedroom with custom upholstered feature wall, beautifully designed walk-in closet and a spa-inspired ensuite with artisan tile, heated floors, frameless glass shower and water closet. A dedicated office, bright laundry with extensive cabinetry, an elegant powder room, and a well-designed mudroom with access to the garage complete the main level. The upper loft provides an ideal retreat for guests or family with two bedrooms and a beautifully finished shared bath. The finished lower is exceptional, highlighted by a temperature-controlled wine cellar with custom stonework, and a professionally designed fitness room. Additional living areas include a spacious family room, bedroom, bathroom and storage. Outdoors, the setting is stunning. Professionally designed perennial landscaping, irrigation, lighting, a composite deck, covered with screens and expansive patio.

Selvan Puvaneswaranathan
Broker — REMAX Crossroads