357 Cope Drive, Kanata, ON K2V 0P7
Kanata , K2V 0P7
$699,900.00
3 Bedrooms
3 Bathrooms
Residential Freehold
Property Details
| MLS Number | X13249932 |
| Property Type | Residential Freehold |
| City | Kanata |
| City Region | 9010 - Kanata - Emerald Meadows/Trailwest |
| Postal Code | K2V 0P7 |
| Cross Street | Cope Dr & Terry Fox Dr |
| Street Number | 357 |
| Street Name | Cope |
| Lot Width | 20 ft |
| Lot Depth | 115.14 ft |
| Bedrooms | 3 |
| Bathrooms | 3 |
| Annual Tax | $4,828.06 |
| Sewer | Sewer |
| Occupant Type | Owner |
Description
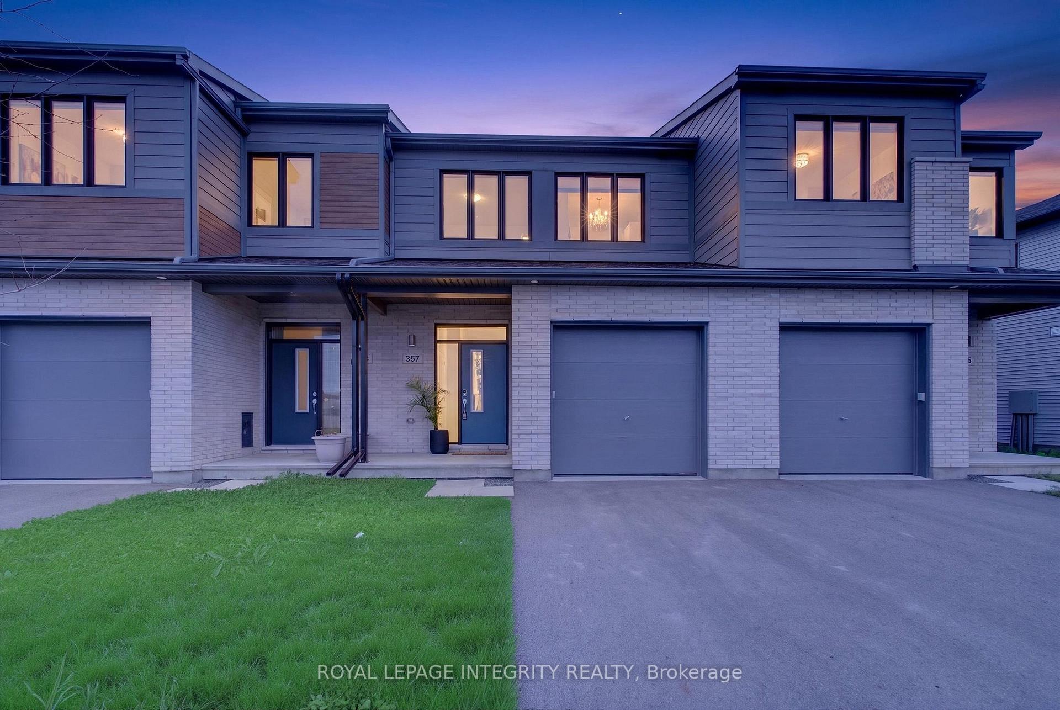
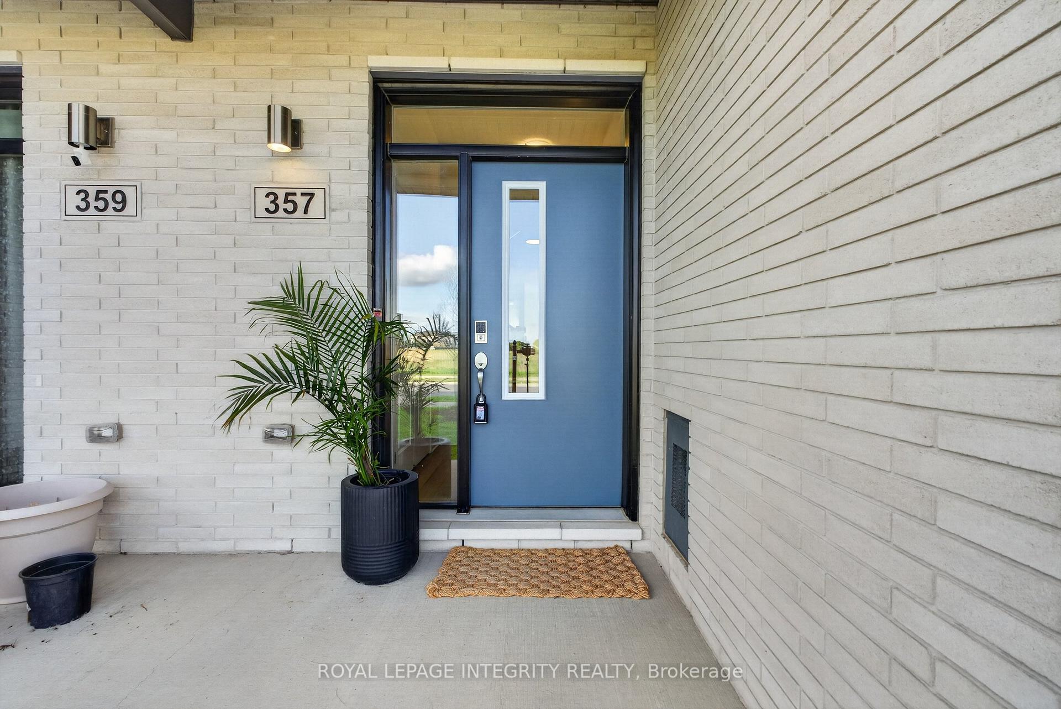
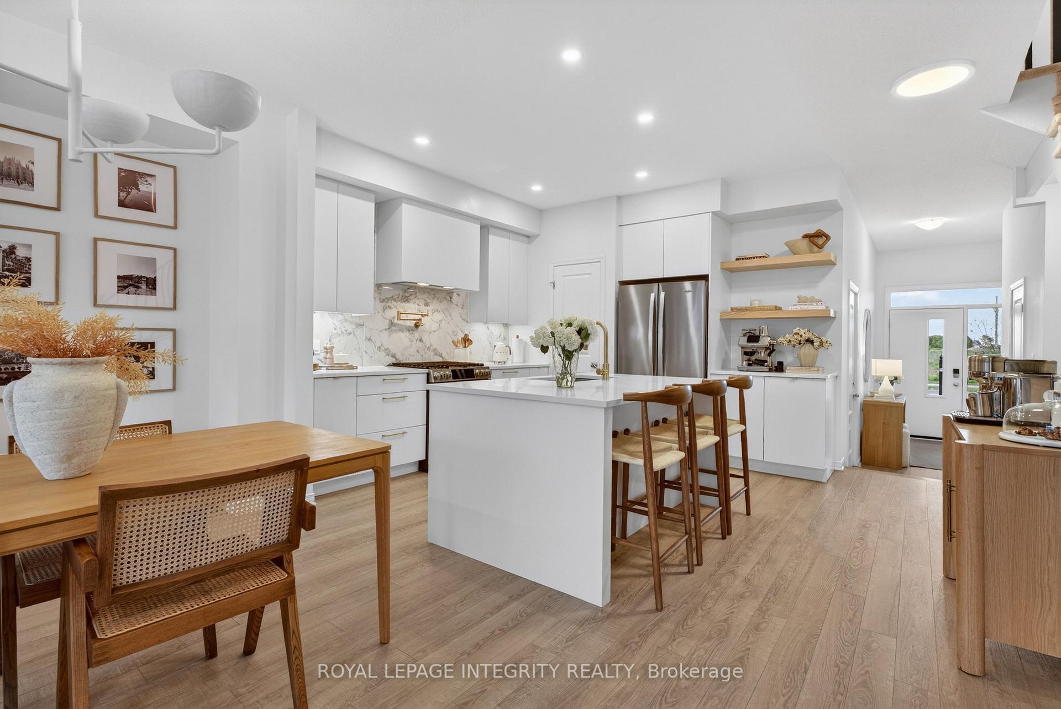
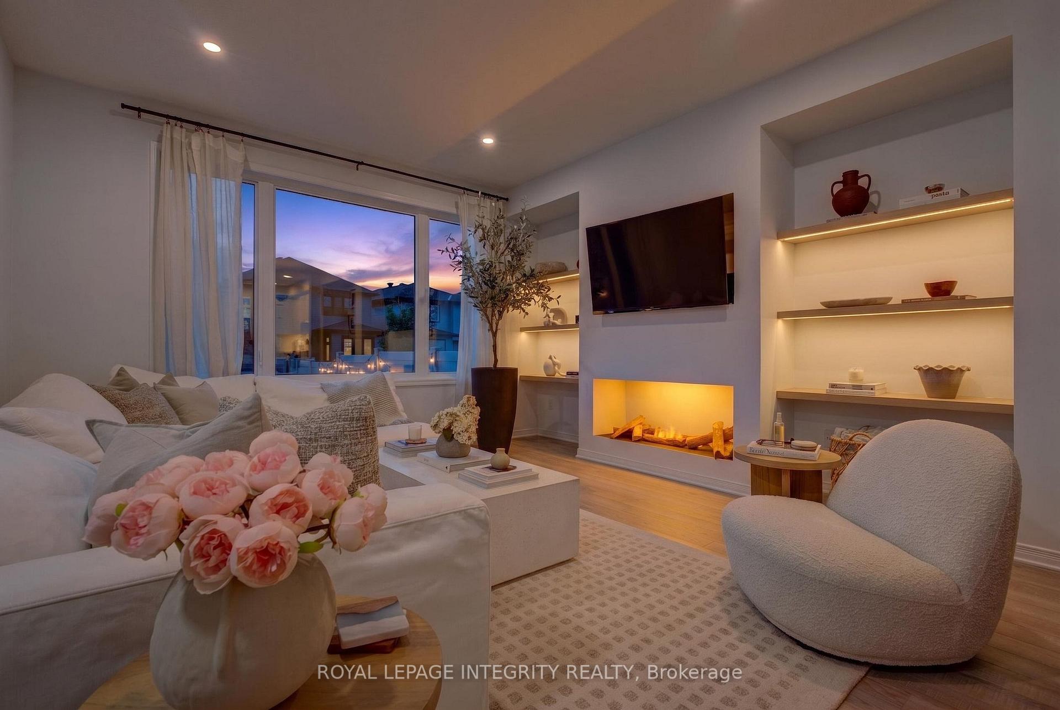
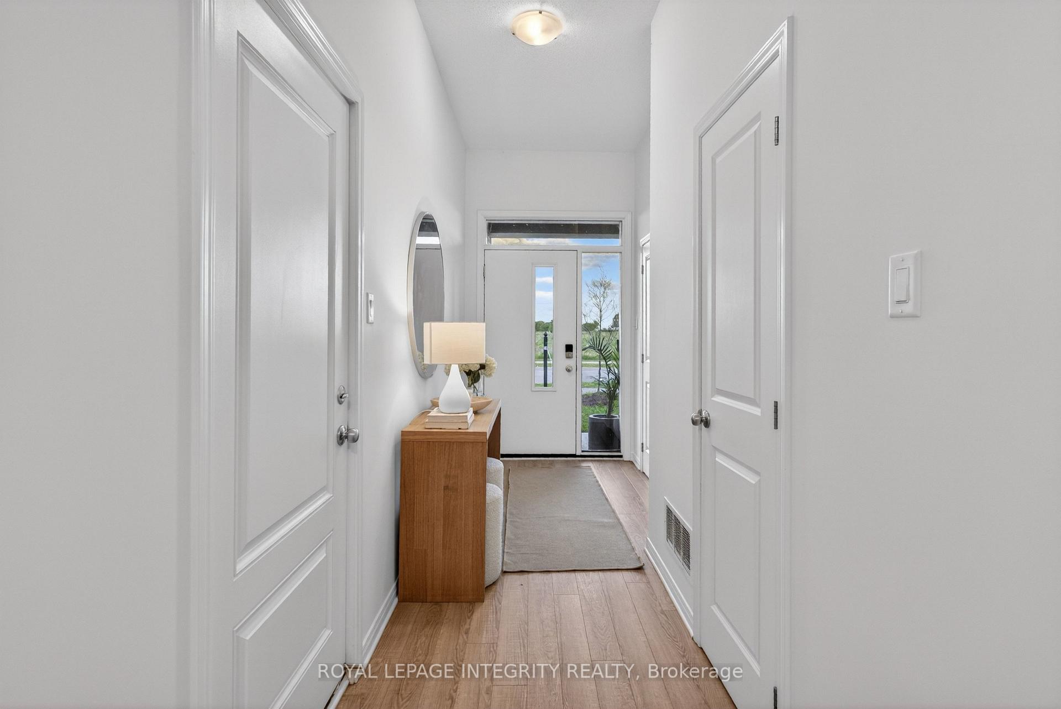
Welcome to one of the most beautifully curated townhomes you'll experience - thoughtfully designed with elevated finishes and timeless style straight out of a magazine. Built by Cardel and impeccably maintained, this exceptional residence offers refined, turnkey living in an unbeatable location. Enjoy a long driveway with a private one-car garage and parking for a second vehicle, all within walking distance to scenic pond pathways, top-rated schools, Walmart, restaurants, and everyday amenities, with quick access to both Highways 416 and 417. Step inside to a spacious foyer that flows seamlessly into the elegant open-concept main floor, designed for both entertaining and everyday living. The chef-inspired kitchen is the heart of the home, featuring premium stainless steel appliances, a custom hood fan, upgraded cabinetry, quartz countertops, a pot filler, walk-in pantry, and a thoughtfully designed coffee nook with floating shelves. Luxury vinyl flooring, designer light fixtures, pot lights, and soaring 9-foot ceilings elevate the space, while the dining area overlooks the inviting family room anchored by a stunning custom electric water-vapor fireplace with built-in shelving. A beautifully updated powder room with upgraded vanity adds an extra touch of sophistication to the main level. Upstairs, retreat to the serene primary suite featuring a spacious walk-in closet and luxurious five-piece ensuite with dual vanities, deep soaker tub, and glass shower. Two additional bedrooms, a stylish four-piece bathroom, and convenient upper-level laundry room complete the second floor. The fully finished lower level offers versatility as a rec room, home gym, office, or potential fourth bedroom, plus ample storage. Outside, enjoy a fully fenced backyard with low-maintenance PVC fencing, a large wood deck, lush greenery, and plenty of space for dining, entertaining, and relaxing. This is elevated townhome living at its finest.

Selvan Puvaneswaranathan
Broker — REMAX Crossroads