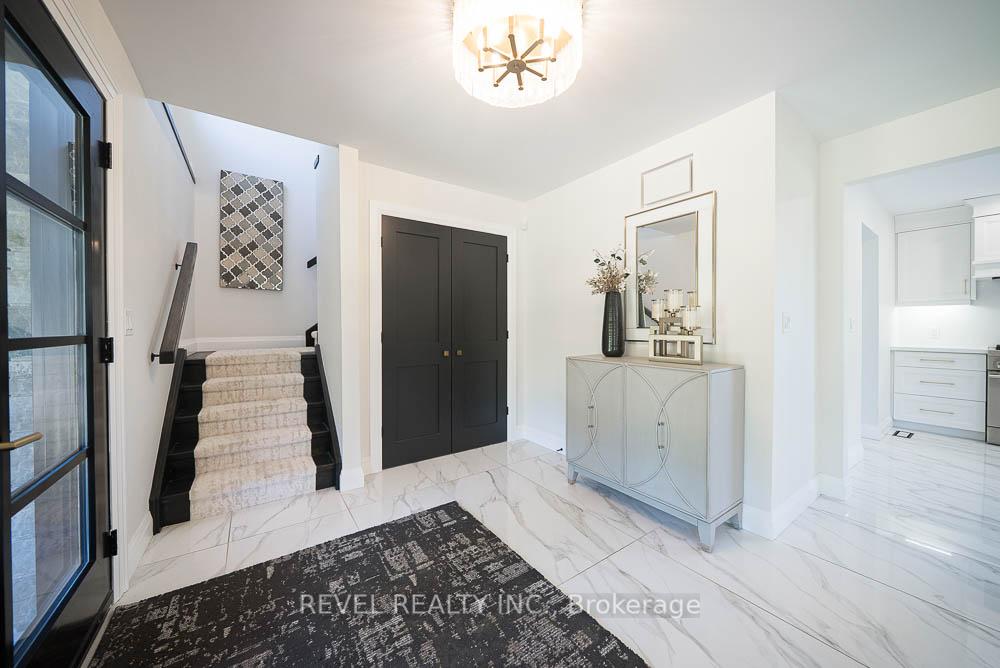
1679 Highway 6 N/A, Norfolk, ON N0A 1N1
Norfolk , N0A 1N1
$2,599,900.00
5 Bedrooms
5 Bathrooms
Residential Freehold
Property Details
| MLS Number | X13421728 |
| Property Type | Residential Freehold |
| City | Norfolk |
| City Region | Rural Woodhouse |
| Postal Code | N0A 1N1 |
| Cross Street | East Quarterline & Highway 6 |
| Street Number | 1679 |
| Street Name | Highway 6 |
| Lot Width | 751.7 ft |
| Lot Depth | 636.05 ft |
| Bedrooms | 5 |
| Bathrooms | 5 |
| Annual Tax | $10,741.95 |
| Sewer | Septic |
| Occupant Type | Owner |
Description
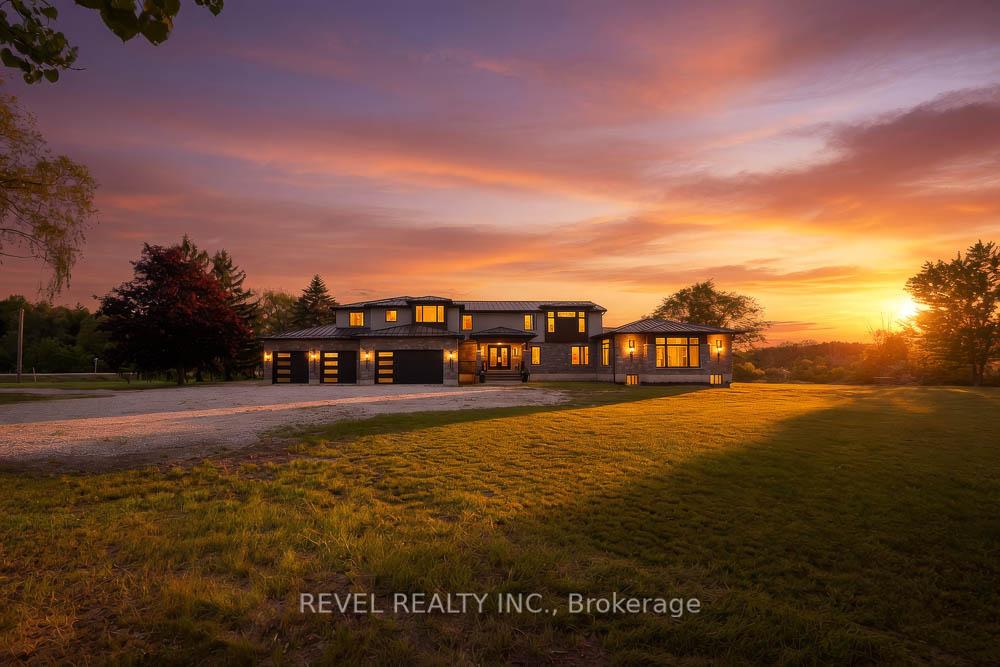
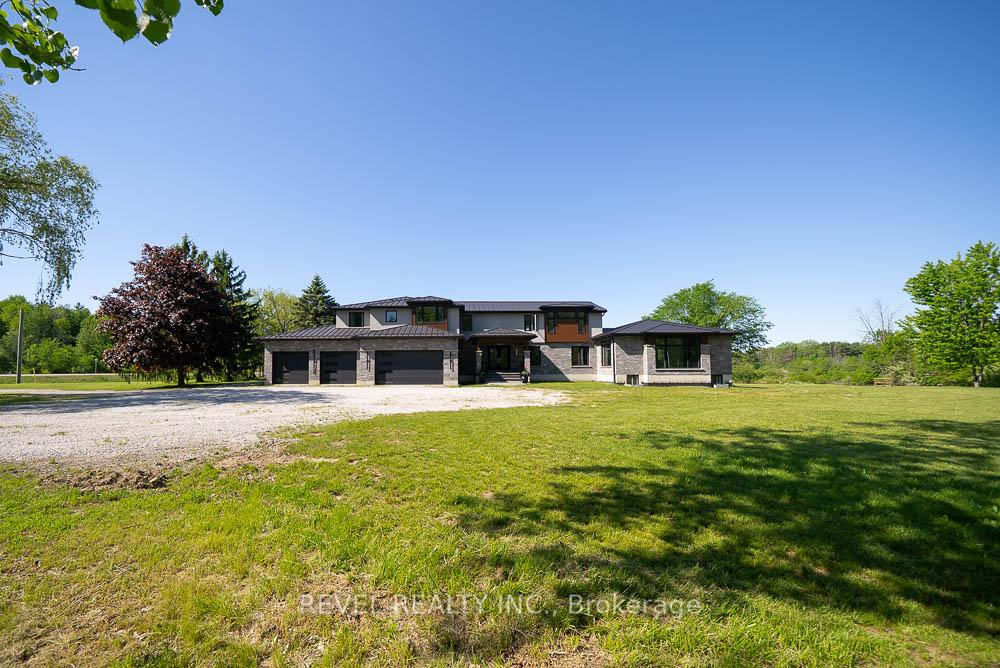
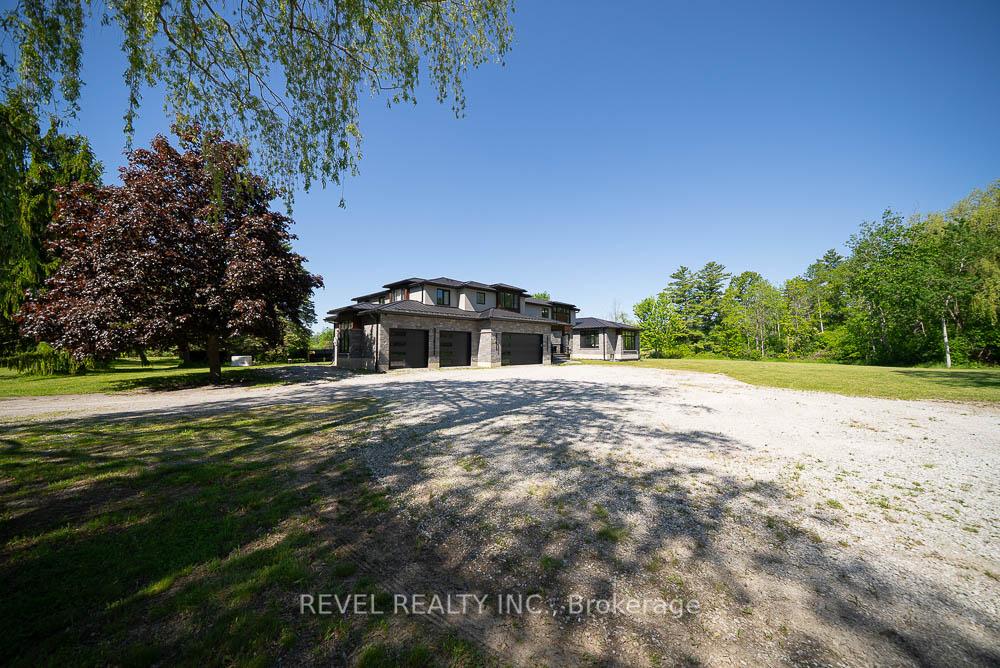
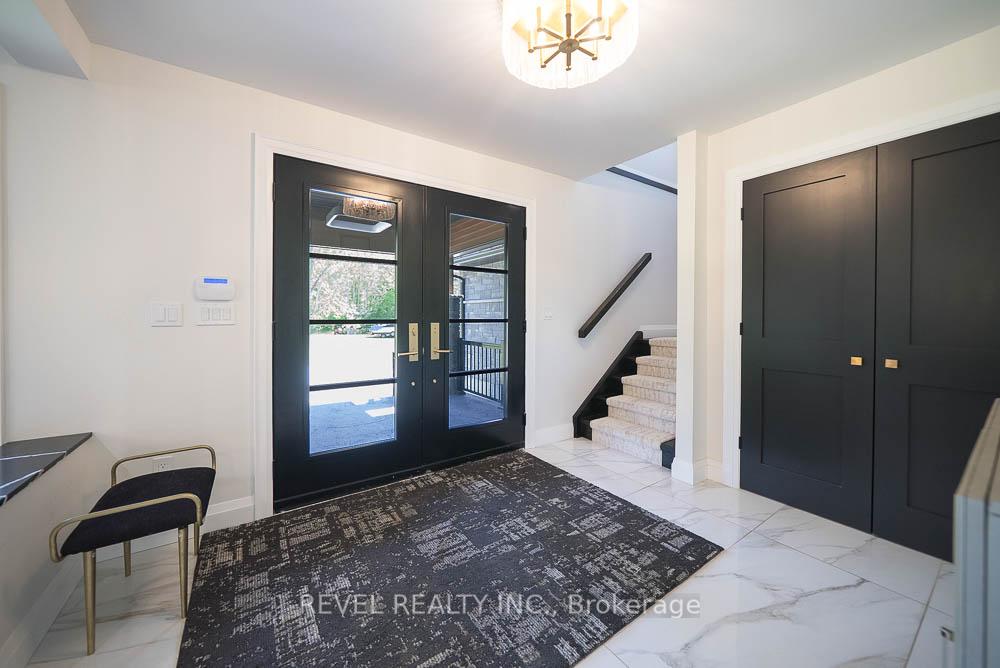
Welcome to 1679 Highway 6, a custom-built country estate with over 7,690 sqft of finished living space on 4.83 picturesque acres. Designed w/luxury, accessibility & multi-generational living in mind, this 4+1 bed, 4.5 bath stone home combines high-end finishes, thoughtful design & breathtaking rural views. The heart of the home is the chef's kitchen w/custom cabinetry, quartz counters, a large island, JennAir appliances, a 6-burner gas range w/double ovens, built-in fridge & freezer & walk-in pantry. The breakfast area has wall-to-wall windows overlooking the grounds, while the dining room fits large gatherings & features a custom bar w/beverage fridge. The great room is highlighted by floor-to-ceiling windows, gas fireplace, and access to the wraparound covered porch. The upper level offers a primary retreat with custom dressing room w/built-in cabinetry & centre island, along with a spa-inspired 5-piece ensuite w/soaker tub, frameless glass shower, & double vanity. 2 addtl bedrooms and full bath complete this floor. A standout feature is the self-contained in-law suite w/own entrance, private covered balcony, full kitchen w/quartz counters, open concept living & dining area, spacious bedroom w/walk-in closet, accessible bath and separate laundry. The finished walkout basement adds versatility with a large rec room, another kitchen, addtl bedroom, full bath, bonus room perfect for a gym/office, cold cellar, and oversized storage. Accessibility has been incorporated w/a 2-door elevator servicing all levels. Addtl features include a heated 4-car garage, steel roof, Generac 22KW generator, dual-zone climate control, HRV system, central vac, built-in speaker system, drilled well, bio-engineered septic system, water treatment, ext security system, and natural gas service. Only 5 minutes from 2 marinas and Port Dover Beach, this property is a one-of-a-kind estate with the perfect balance of luxury living, privacy, and functionality in a stunning rural setting.

Selvan Puvaneswaranathan
Broker — REMAX Crossroads