1356 Louis Lane, Cyrville - Carson Grove - Pineview, ON K1B 3P3
Cyrville - Carson Grove - Pineview , K1B 3P3
$1,599,900.00
5 Bedrooms
4 Bathrooms
Residential Freehold
Property Details
| MLS Number | X13423646 |
| Property Type | Residential Freehold |
| City | Cyrville - Carson Grove - Pineview |
| City Region | 2203 - Cyrville Rd./Industrial Park |
| Postal Code | K1B 3P3 |
| Cross Street | Parisien Street and Louis Lane |
| Street Number | 1356 |
| Street Name | Louis |
| Lot Width | 36.78 ft |
| Lot Depth | 120 ft |
| Bedrooms | 5 |
| Bathrooms | 4 |
| Annual Tax | $11,358.00 |
| Sewer | Sewer |
| Occupant Type | Vacant |
Description
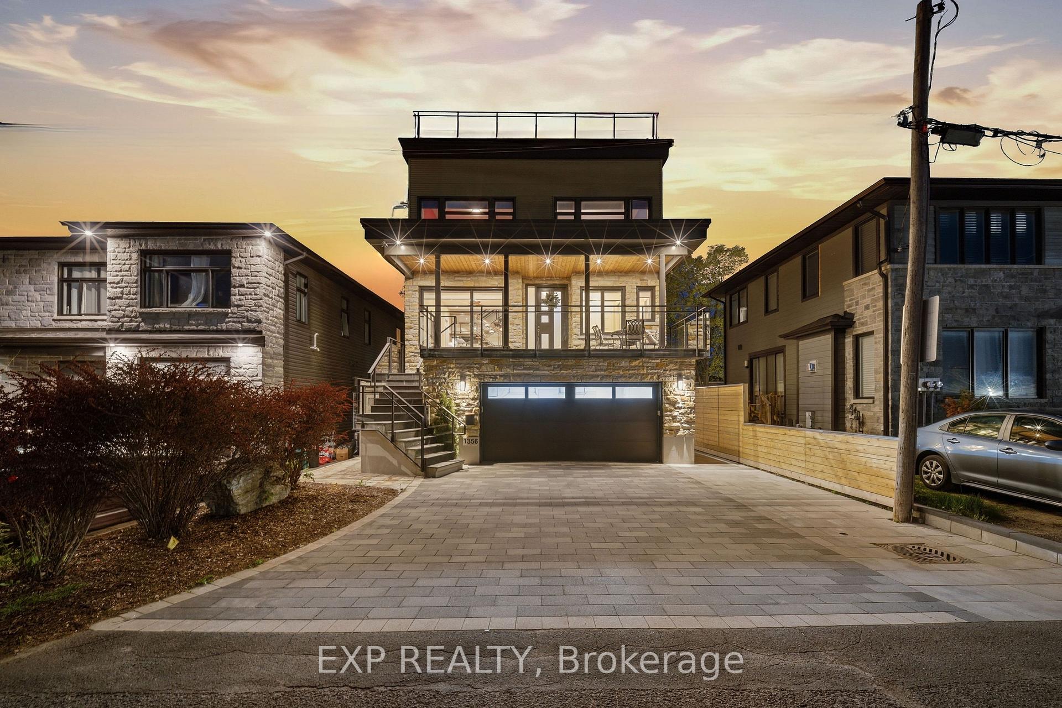
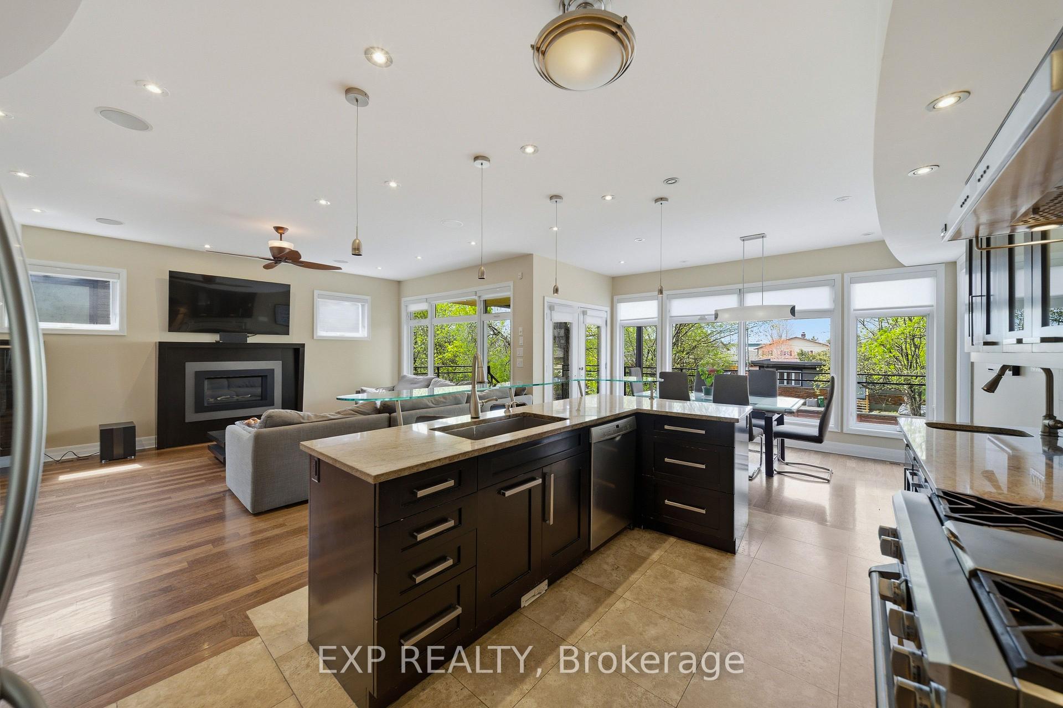
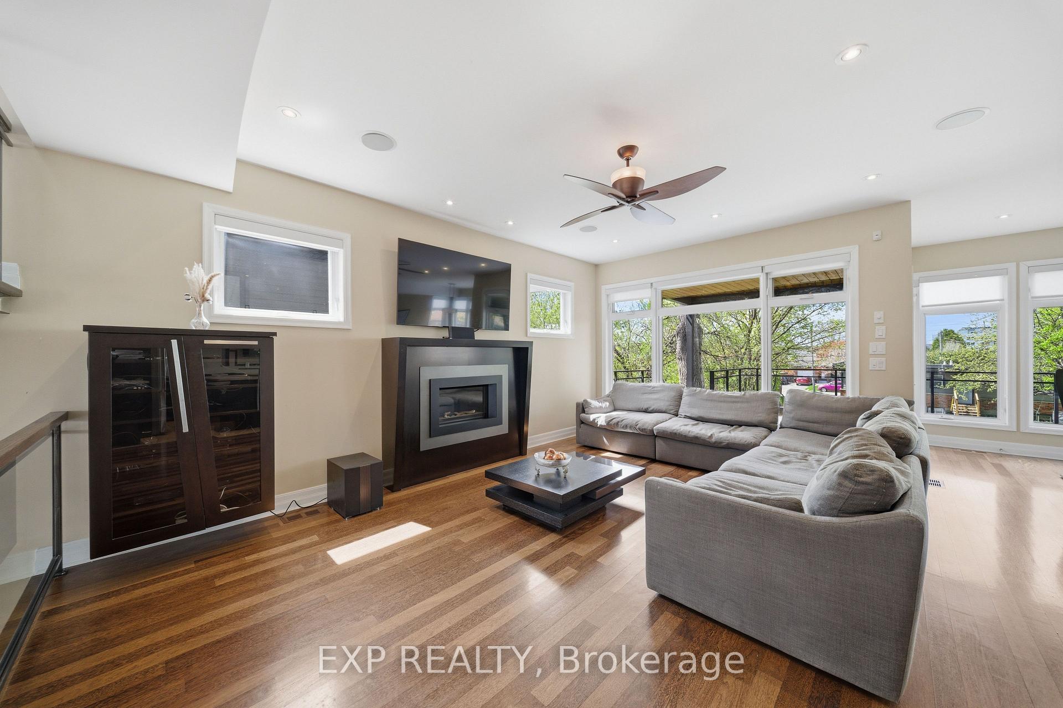
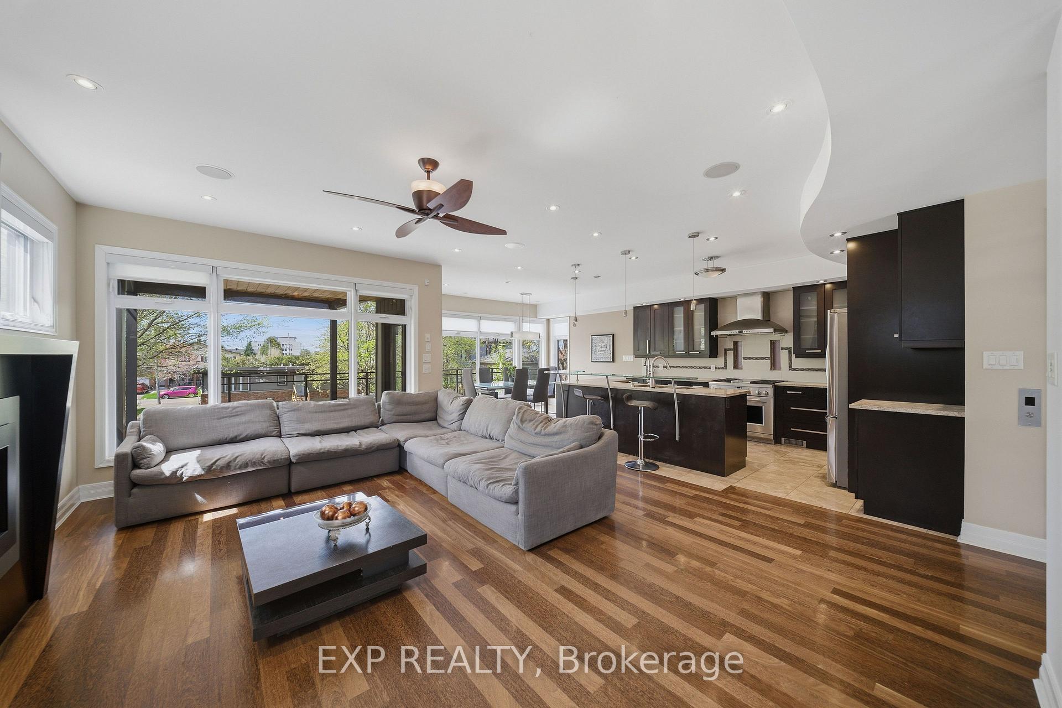
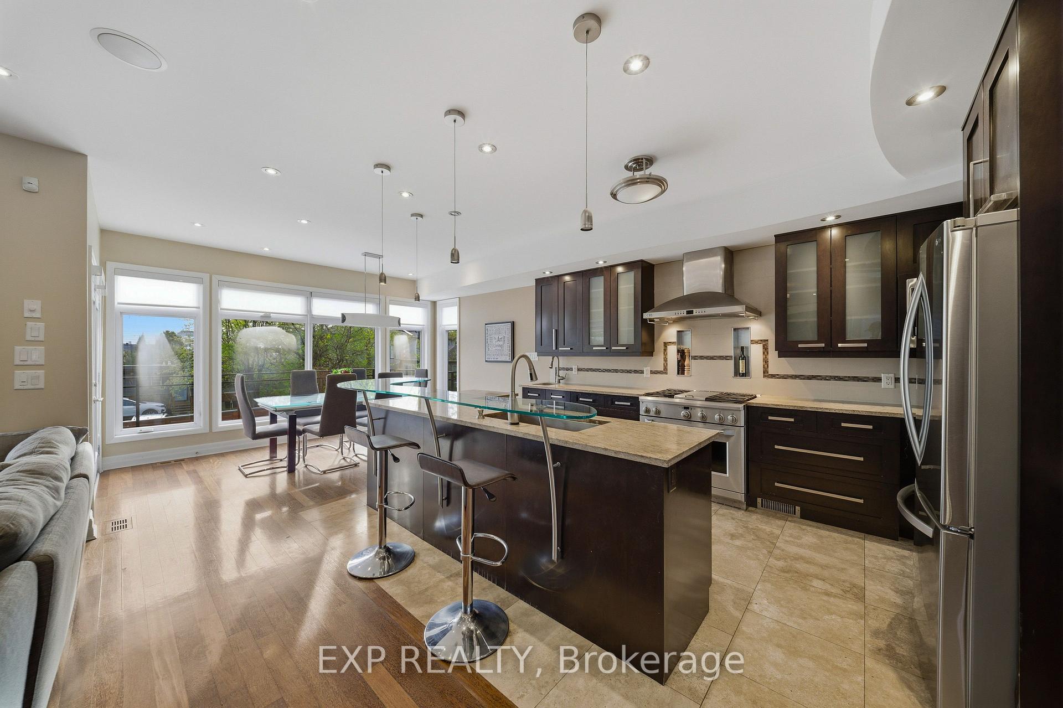
Rare award-winning custom-built home on an impressive lot in a prime location, offering exceptional space, privacy, and function. Designed from the ground up with an architect, this home features an in-home elevator connecting the levels. Enjoy 9-ft ceilings, natural Brazilian hardwood flooring on all levels installed over double plywood, spray foam insulation, in-floor heating throughout, heated driveway, and a 24-ft-deep garage with room for storage. The ground floor offers seamless garage access, a spacious bedroom, full bathroom, and living area with direct access to the private backyard. Upstairs, the family room and formal dining room flow beautifully into the great room and kitchen, complete with plenty of cabinetry, pantry, custom tile work, granite countertops, gas stove, and stainless steel appliances. This level also connects to a spacious composite deck overlooking the yard.The upper level features 4 spacious bedrooms, including a generous primary suite with ensuite, plus an additional full bathroom. Outdoor living is a major highlight, with a large private backyard enclosed by a 7-ft fence, multiple balconies, deck areas, and an incredible fully tiled rooftop terrace of approx. 1,400 sqft., accessible by stairs or elevator, with pergola, sunset views, 360-degree outlook, and exterior LED lighting.Additional features include 2 HVAC systems, with one servicing the first and second floors and the other servicing the third floor for improved comfort and efficiency. Recent updates include fresh paint, balcony/deck renovations and brand-new roof in 2026, plus new acrylic foundation parging in 2025.Close to St. Laurent, Trainyards, shopping, restaurants, cafés, amenities, and hospitals. A rare opportunity to own a spacious custom home with privacy, character, thoughtful details throughout and luxury finishes.

Selvan Puvaneswaranathan
Broker — REMAX Crossroads