5 Mc Larty Drive, St. Thomas, ON N5R 5J7
St. Thomas , N5R 5J7
$579,900.00
4 Bedrooms
2 Bathrooms
Residential Freehold
Property Details
| MLS Number | X13424736 |
| Property Type | Residential Freehold |
| City | St. Thomas |
| City Region | St. Thomas |
| Postal Code | N5R 5J7 |
| Cross Street | Caldwell |
| Street Number | 5 |
| Street Name | Mc Larty |
| Lot Width | 66.61 ft |
| Lot Depth | 116.32 ft |
| Bedrooms | 4 |
| Bathrooms | 2 |
| Annual Tax | $4,202.00 |
| Sewer | Sewer |
| Occupant Type | Owner |
Description
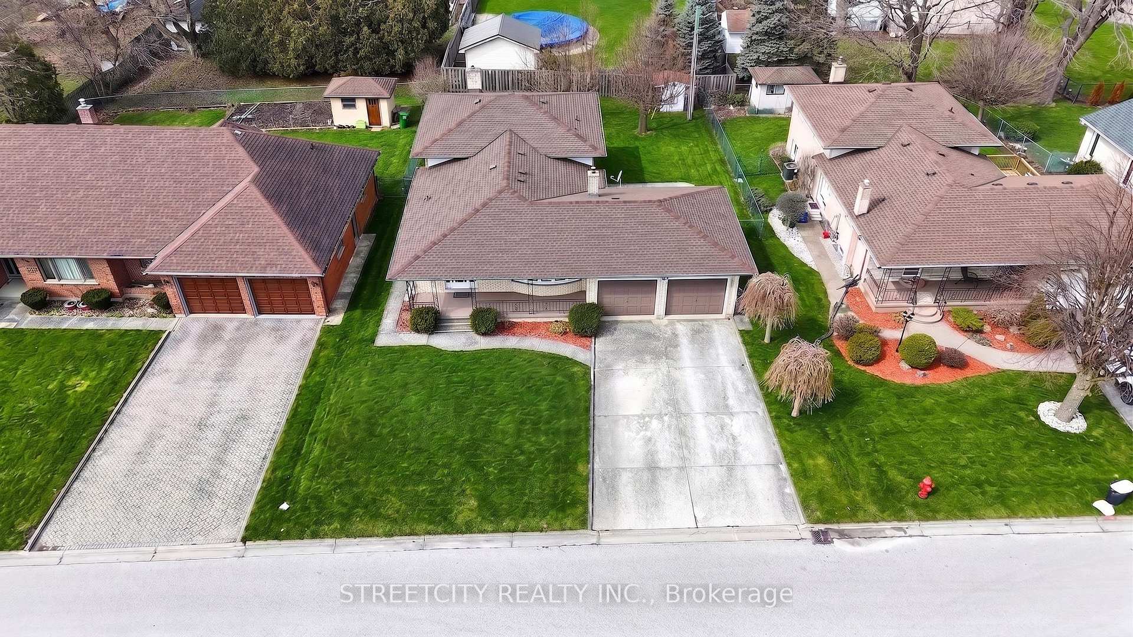
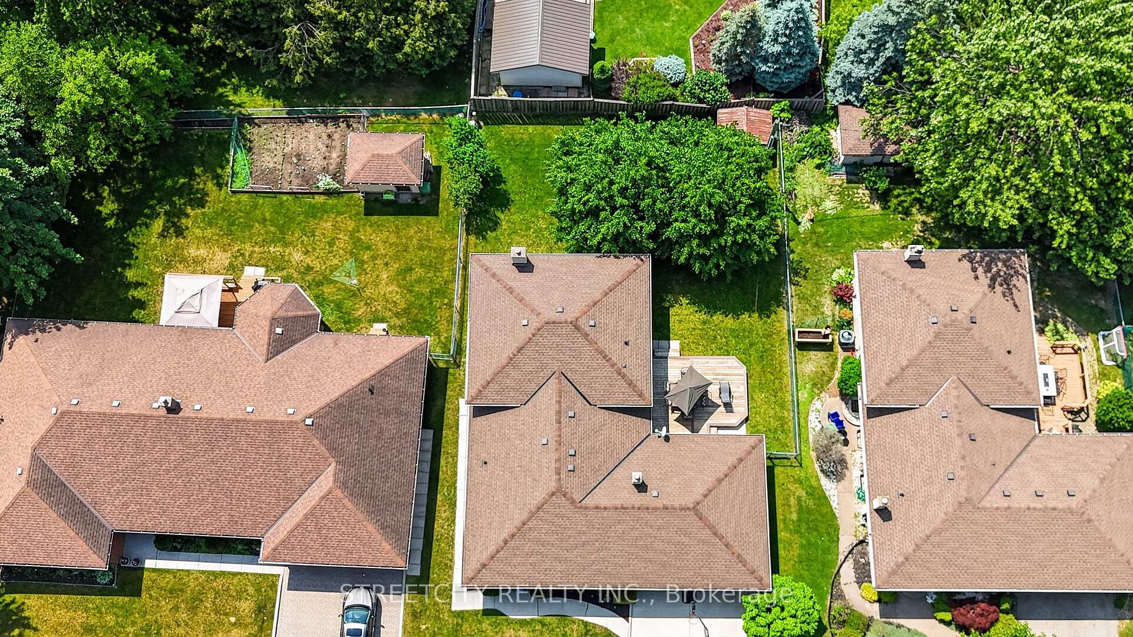
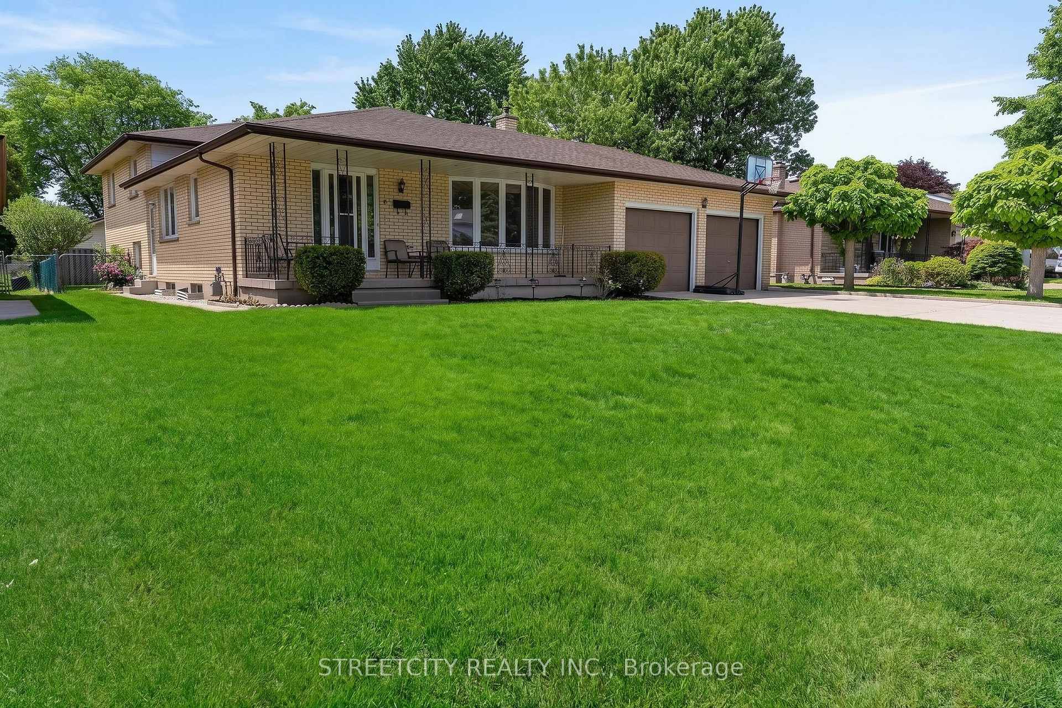
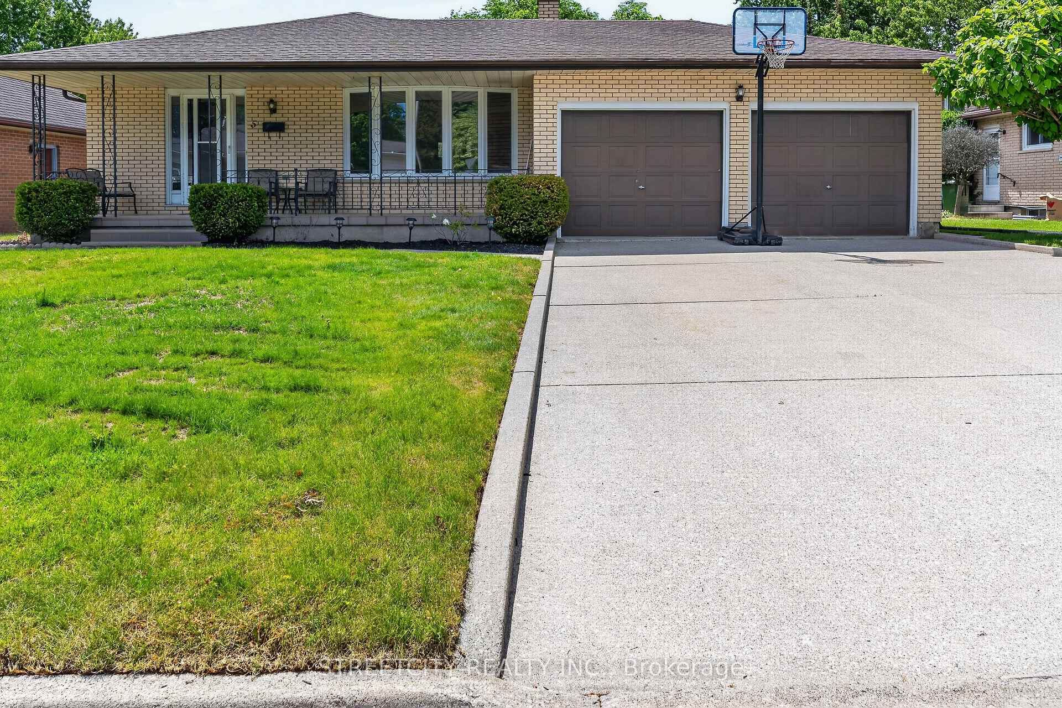
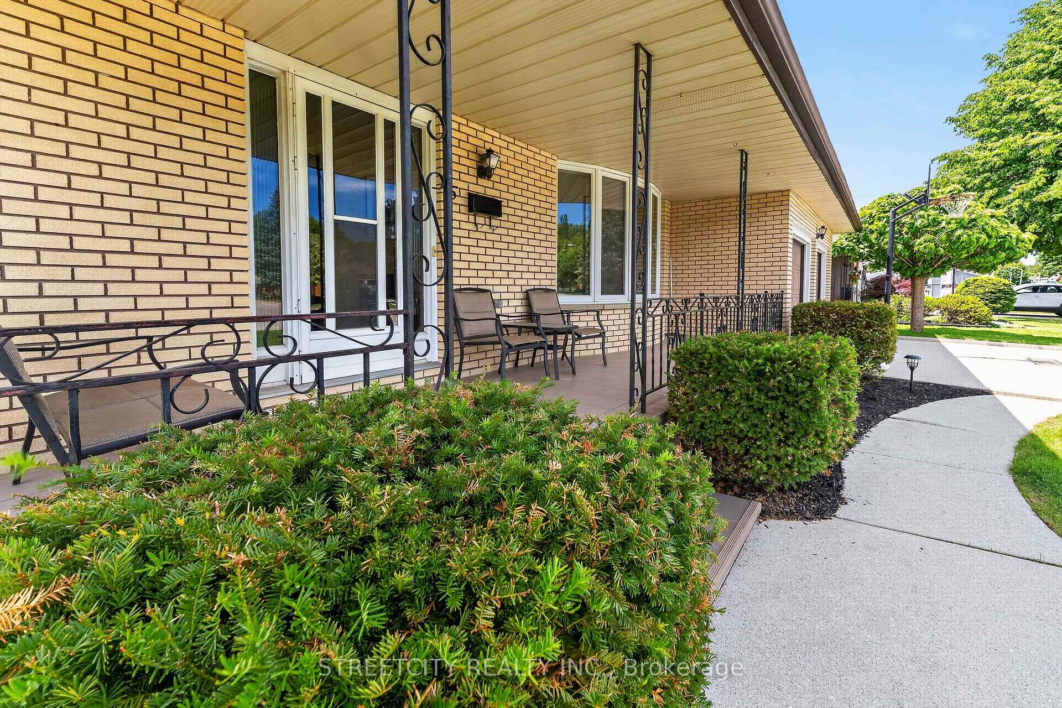
Welcome to this well-maintained family home in the desirable Mitchell Hepburn community, lovingly updated and cared for by the same family since initial build. Offering 4 bedrooms, 2 bathrooms, and multiple levels of functional living space, this home is perfect for large or growing families seeking comfort, and space. A large, concrete tiled and covered front porch welcomes many in an ideal peaceful space. The main level features spacious principal rooms, including an inviting kitchen, bright living room and dining area with patio doors leading to the rear deck ideal for entertaining. The second floor offers three generous bedrooms and a full 4-piece bathroom. A separate side entrance off the kitchen also leads directly to the lower level, where you'll find a large family room complete with a cozy gas fireplace, making it the perfect space for movie nights, watching the game, or relaxing with family. This level also includes the fourth bedroom, a 3-piece bathroom, laundry room - an ideal setup for a teenager, guests, or extended family. The fourth level adds even more living space with a large recreation room featuring a retro-style bar area, along with access to large storage spaces complete with a walk-up to the extra wide double-car garage with rear door. Lower levels offer potential for an in-law suite or mortgage helper. Outside, the property boasts a 67' wide fully fenced backyard that provides plenty of room for kids and pets to play and vast room for a swimming pool. Recent updates include shingles (2023), high efficiency gas furnace (2024), central air conditioning (2024), new electrical panel (2026) offering peace of mind for years to come. As an added bonus, the city will plant in the front yard the buyer's choice of 2 smaller trees or one larger tree. Conveniently located within walking distance to parks and excellent schools, this spacious family home offers incredible value and endless potential. Don't miss your opportunity to make it your own.

Selvan Puvaneswaranathan
Broker — REMAX Crossroads