48 Circlewood Drive, St. Thomas, ON N5P 4P3
St. Thomas , N5P 4P3
$742,500.00
4 Bedrooms
3 Bathrooms
Residential Freehold
Property Details
| MLS Number | X13425038 |
| Property Type | Residential Freehold |
| City | St. Thomas |
| City Region | St. Thomas |
| Postal Code | N5P 4P3 |
| Cross Street | Ron McNeil Line/Pine Valley Drive |
| Street Number | 48 |
| Street Name | Circlewood |
| Lot Width | 67.78 ft |
| Lot Depth | 145.32 ft |
| Bedrooms | 4 |
| Bathrooms | 3 |
| Annual Tax | $4,649.33 |
| Sewer | Sewer |
| Occupant Type | Owner |
Description
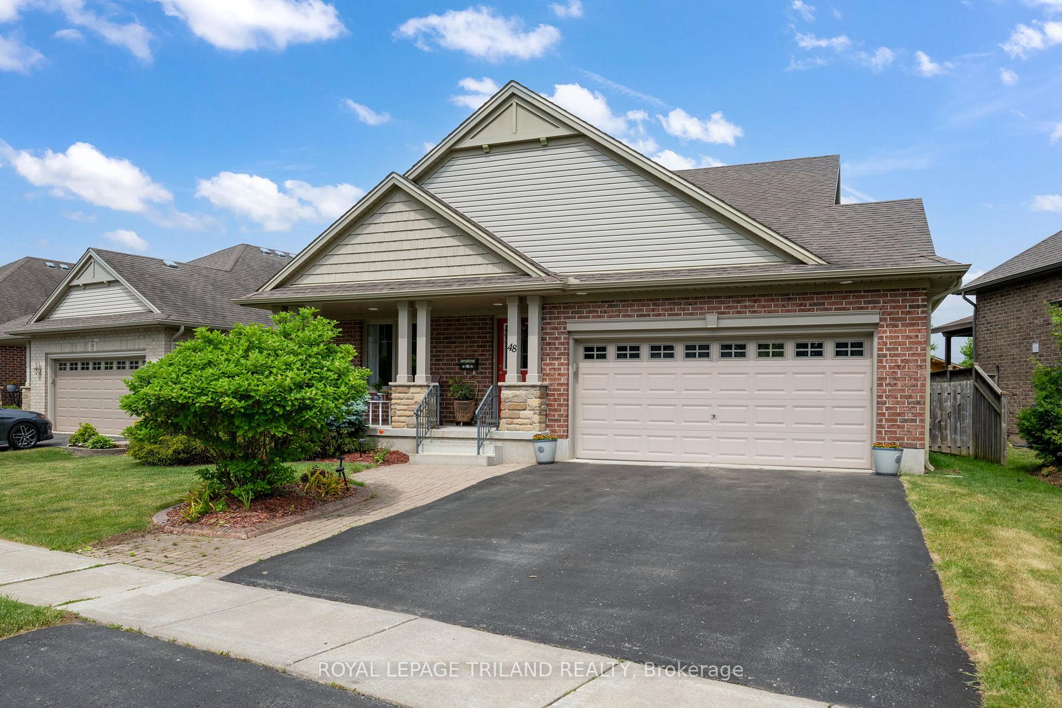
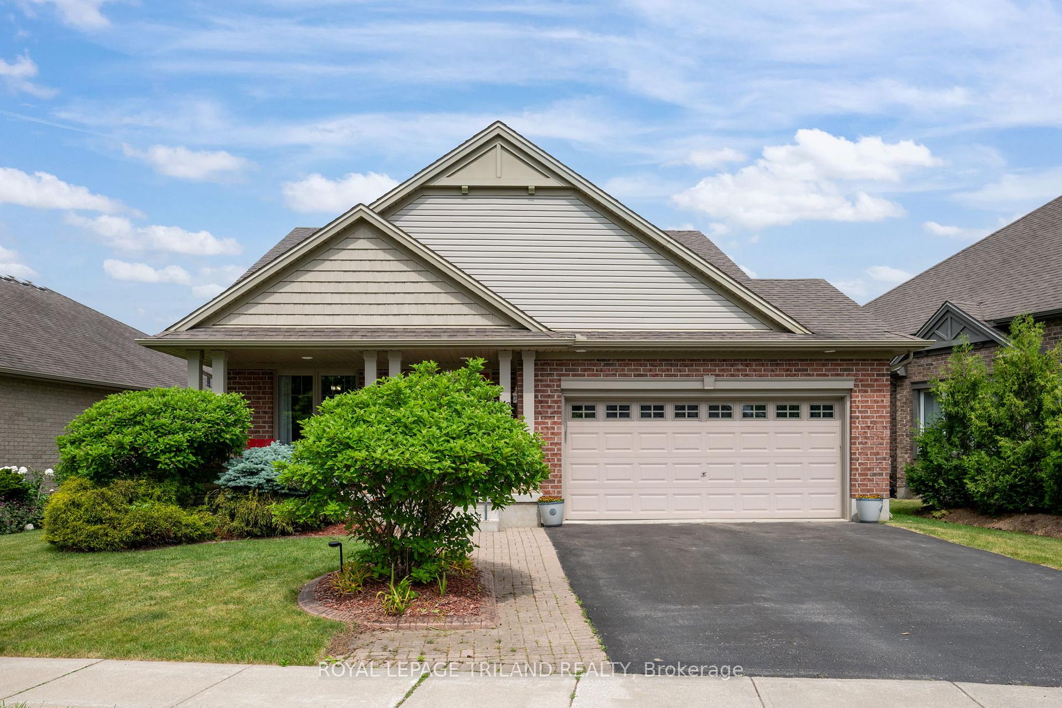
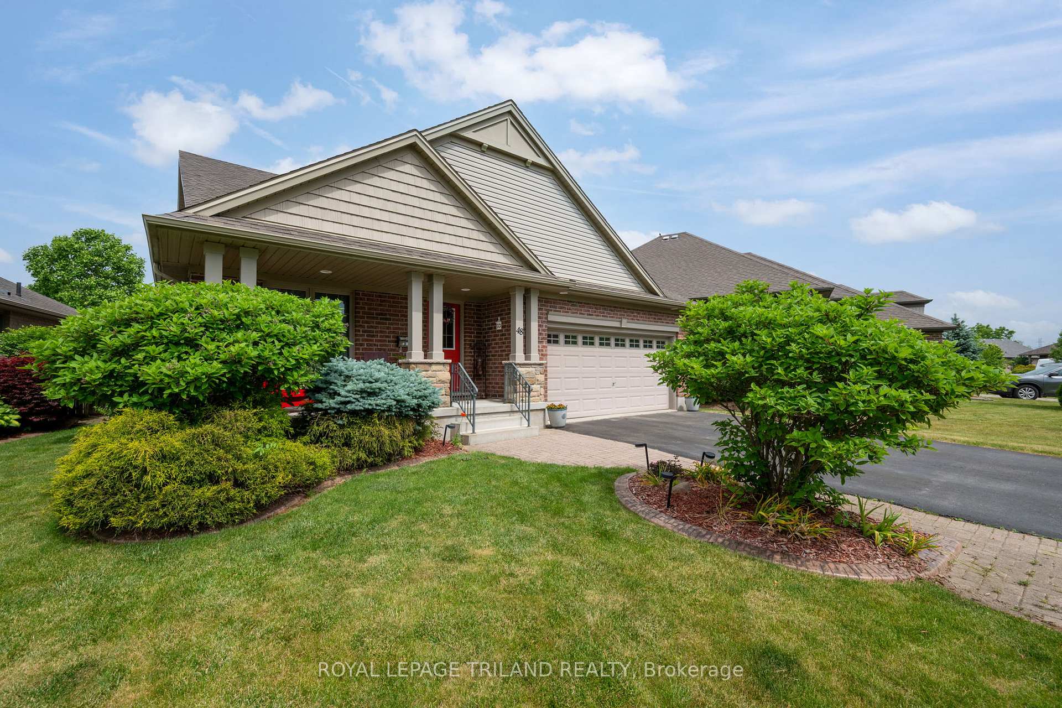
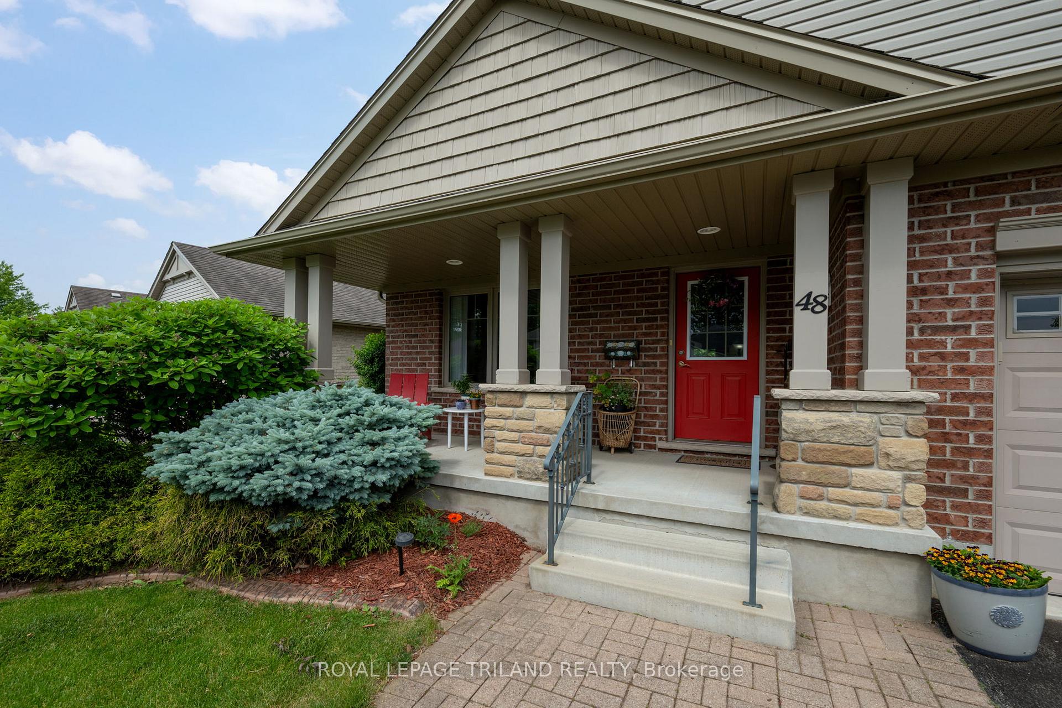
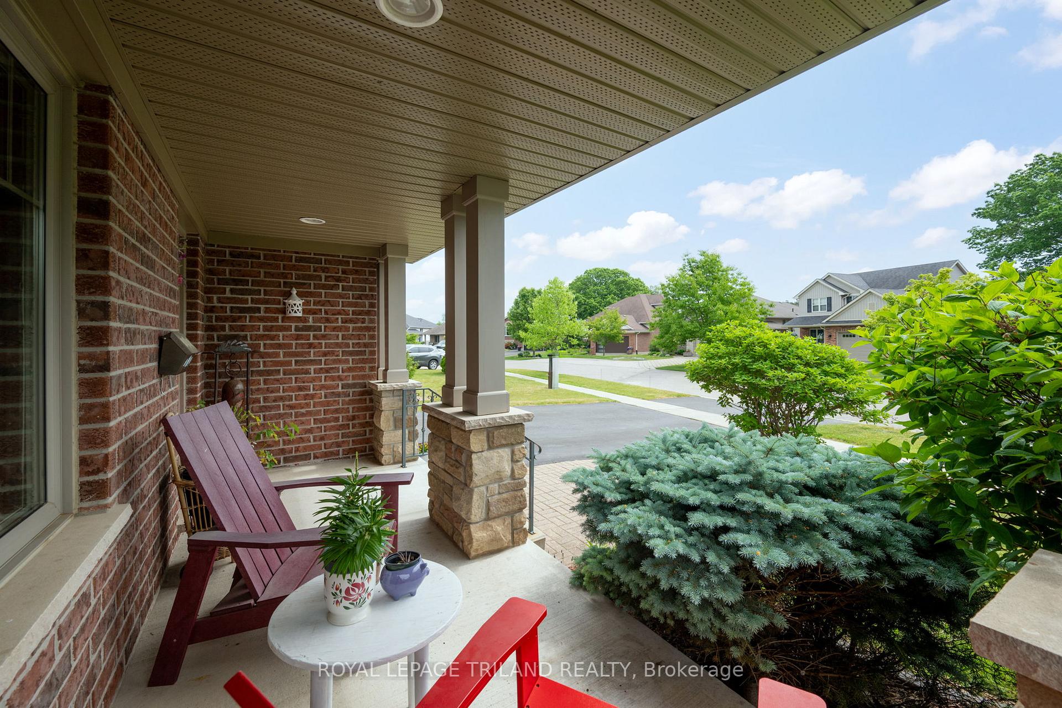
Situated in the highly desirable Dalewood community surrounded by parks and and nature, this home blends peaceful living with the convenience of easy access to the highway for commuting, the amenities of St. Thomas and nearby London and the shores of Lake Erie for day trips. From first glance of this beautifully landscaped bungalow, you'll know you've found something special. The welcoming, covered front porch with garden view is perfect for your morning coffee. Inside, you are greeted by a bright, open-concept floor plan highlighted by rich hardwood flooring in the main living areas. The generous foyer opens to the formal dining room, where large windows frame peaceful views of the front porch and gardens. The heart of the home is the modern kitchen, equipped with stainless appliances, pantry and breakfast bar with new quartz countertops with a farmhouse sink and pendant lighting. It flows effortlessly into the inviting living room with a walkout to your private backyard paradise. The fully fenced yard is a gardener's dream, bursting with lush perennial gardens, patios, garden shed and a hot tub where you can unwind under the stars. The main level continues to impress with a relaxing primary suite, with walk-in closet and 3-piece ensuite. This level also has a large second bedroom, 4-piece washroom and main floor laundry room for the ultimate one-storey convenience. The open staircase leads to the showstopper of a lower level, with its inviting family room featuring a fireplace and terrific wet bar with bar fridge. A third bedroom, 4-piece washroom and open-style workspace with desk and extra closet space and a fabulous craft or playroom with built-in desk offer space for the whole family, while still allowing for a huge storage/furnace room. This beautifully cared for home offers elegant main floor living and an entertainer's dream lower level on an enviable, landscaped oasis. A Home To Treasure...A Lifestyle To Love!!!

Selvan Puvaneswaranathan
Broker — REMAX Crossroads