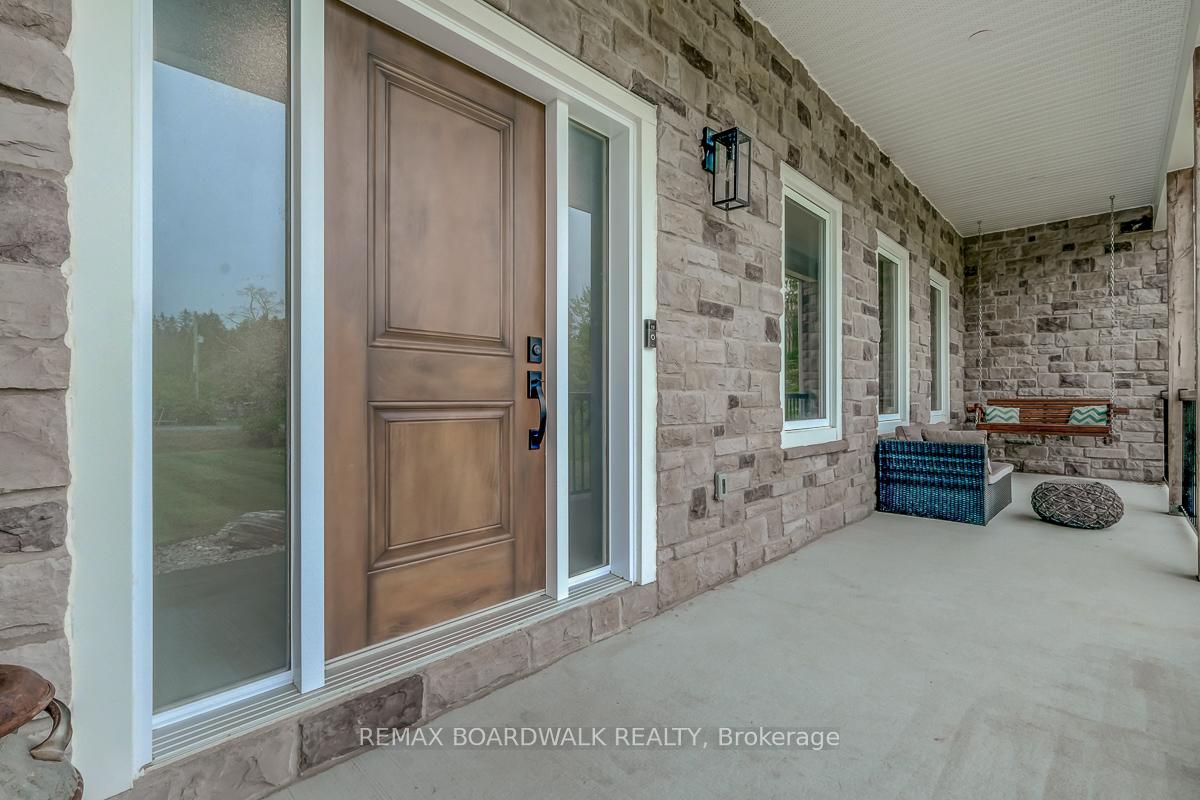
1805 Hyndman Road, Edwardsburgh/Cardinal, ON K0E 1X0
Edwardsburgh/Cardinal , K0E 1X0
$1,274,900.00
4 Bedrooms
3 Bathrooms
Residential Freehold
Property Details
| MLS Number | X13427638 |
| Property Type | Residential Freehold |
| City | Edwardsburgh/Cardinal |
| City Region | 807 - Edwardsburgh/Cardinal Twp |
| Postal Code | K0E 1X0 |
| Cross Street | Hyndman Road & County Rd 44 |
| Street Number | 1805 |
| Street Name | Hyndman |
| Lot Width | 200 ft |
| Lot Depth | 350 ft |
| Bedrooms | 4 |
| Bathrooms | 3 |
| Annual Tax | $7,264.00 |
| Sewer | Septic |
| Occupant Type | Owner |
Description
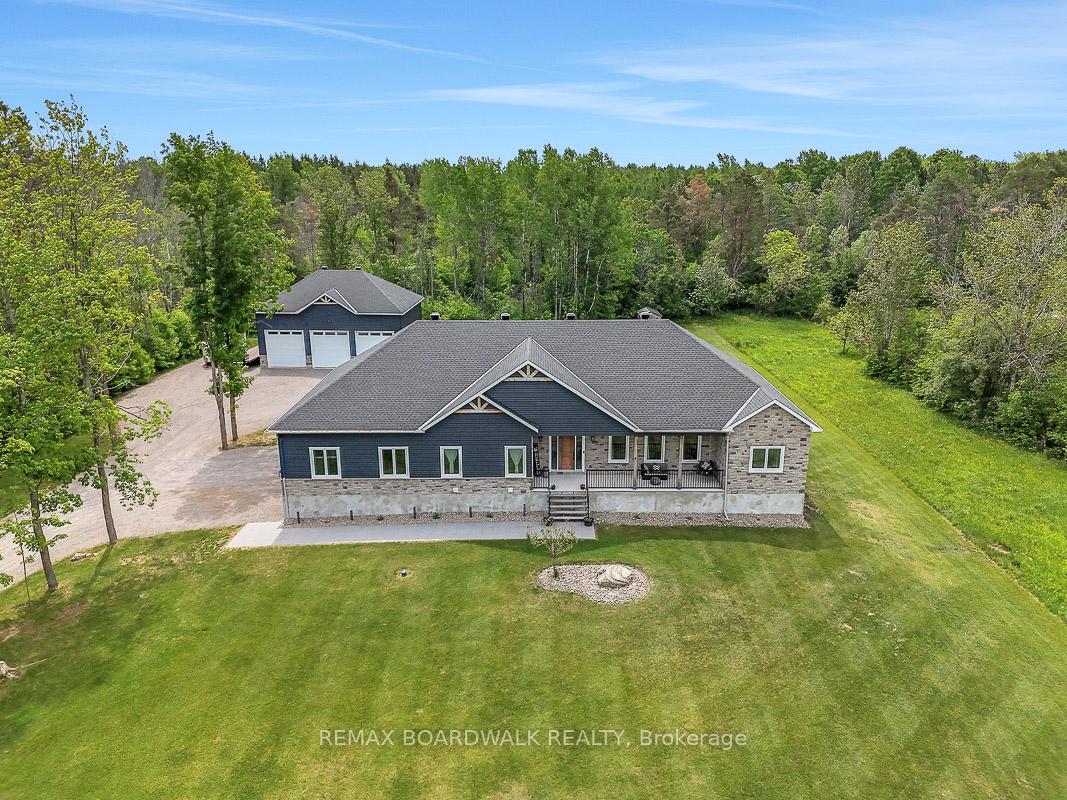
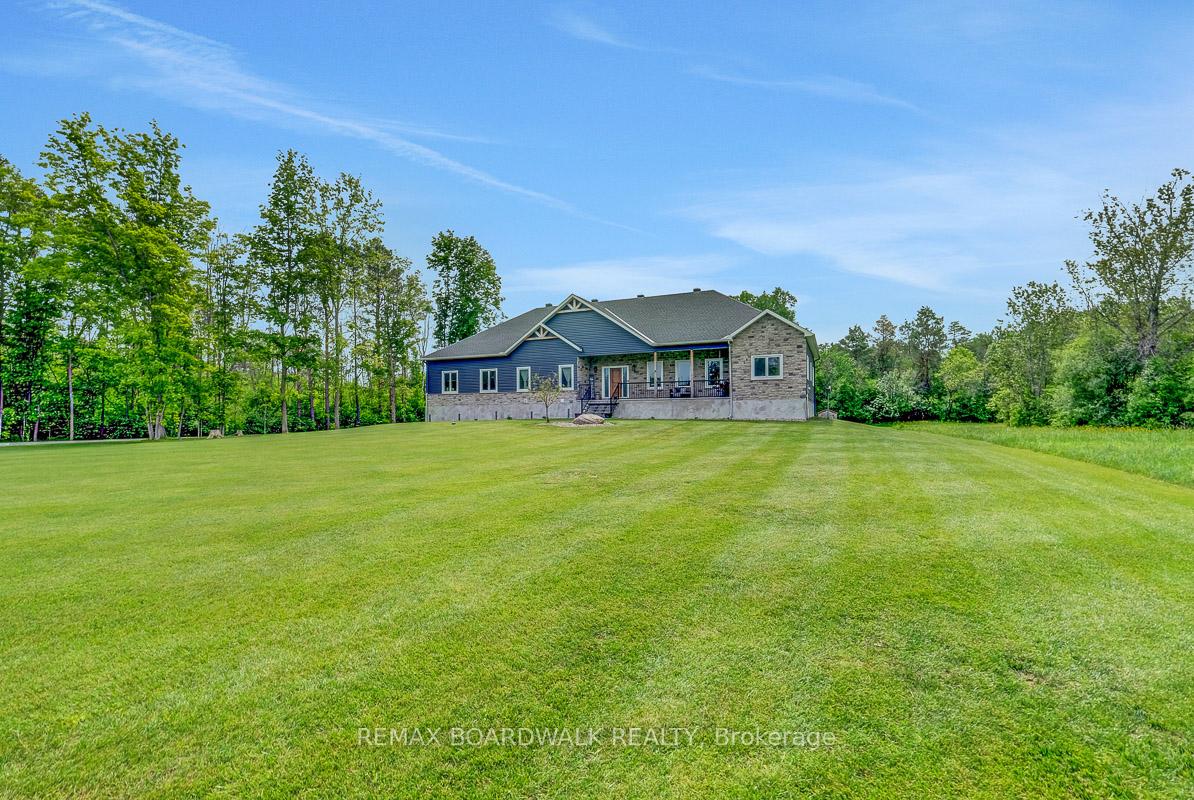
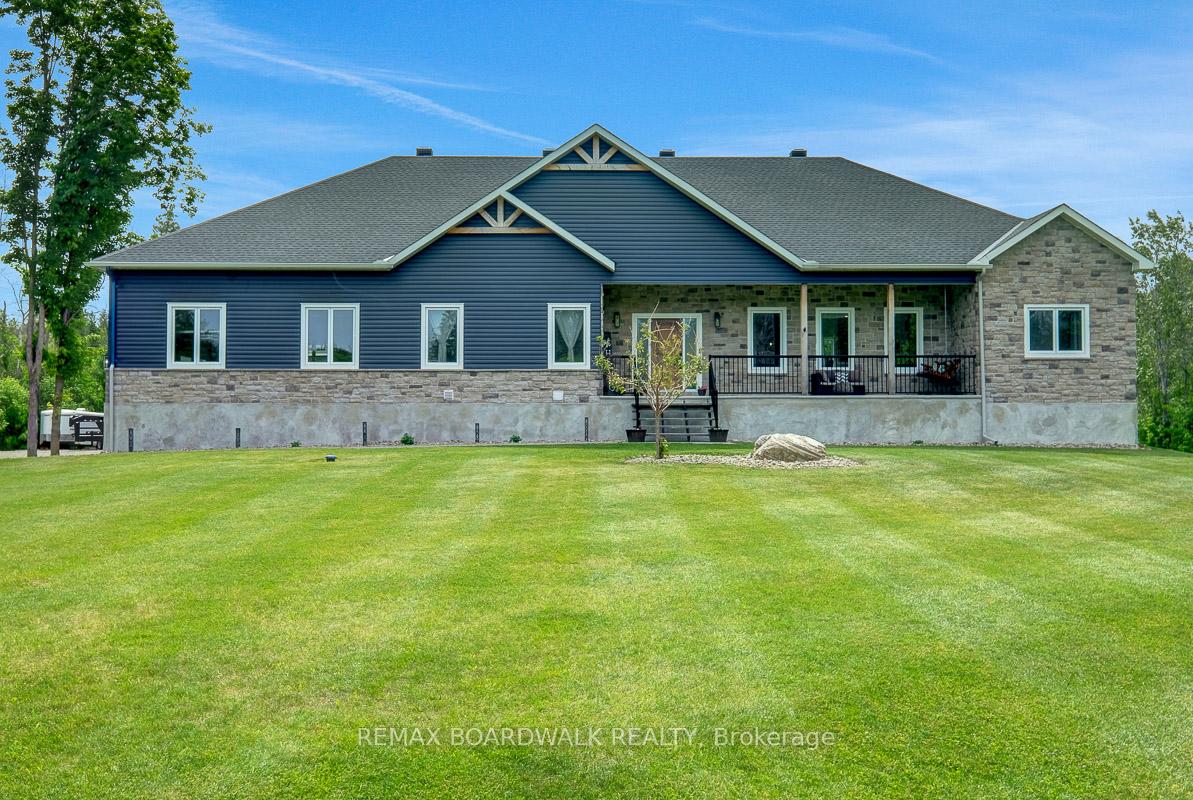
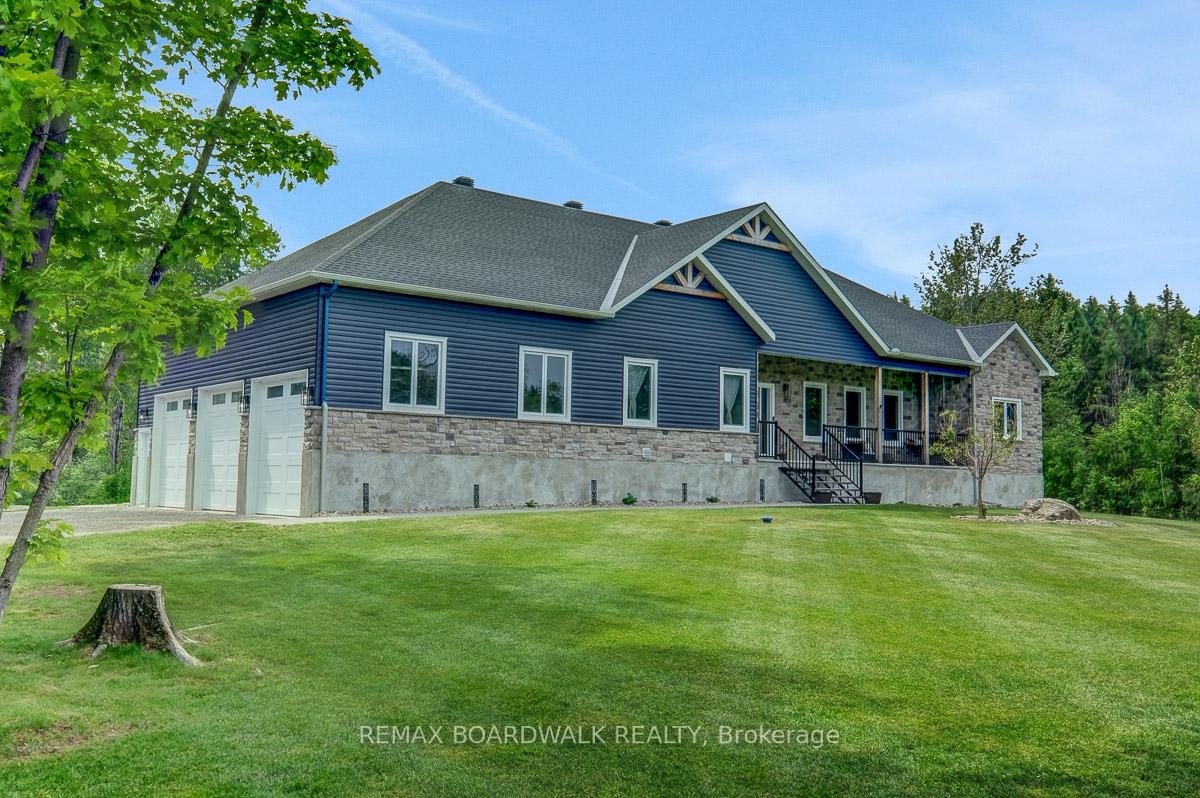
Welcome to your new home, a custom designed 3+1 Bed, 3 bath bungalow with over 2200sqft, a 3 car attached garage PLUS 1000sq ft + detached shop, all on 1.61 tree lined acres. Built in 2021, this home offers sleek and stylish country living, high end finishes, a functional layout for busy families and room to grow. The main level is the center of this home, with 10' ceilings, open concept living, dining and kitchen and a gorgeous stone accent wall. The chef's kitchen is custom designed, and built with a central oversized island, two-tone painted and walnut cabinetry, Hanstone quartz, tiled backsplash, and a convenient walk-in pantry, making it the dream kitchen you need. The formal dining rm is filled with natural light, a 6' patio door leading to deck and patio where the outside entertainment space continues. A practical and bright mudroom with a 2 piece powder room, additional closet and direct access to the garage. The split floor plan offers a primary suite in the east wing - a generous sized bedroom, his and her walk-in closets with custom built ins, and a luxurious 6pce ensuite with quartz Hanstone countertops and an exceptional oversized custom tile walk in shower. The west wing of the home features 2 additional balanced bedrooms, a shared full bath, and separate laundry for convenience. The lower level offers 9' ceilings, with plenty of finished space, and room to add. Bedroom #4 is gigantic, with large windows and a closet. The recreation room is partly finished plus 2 additional bedrooms, and a workshop (framed and prepped with electrical), 2 storage rooms and a 4th roughed in bathroom. The property includes a 3 car attached garage with 10'x10' doors,14' ceilings, 240v electrical plug, AND a separate oversized 44' x 30' shop with all the luxuries, 12' doors, 16' + ceilings, a hoist ready bay, insulated floors, heated and cooled , electrical including a 240v welder plug, and hot and cold water supply. Live, work, play, this property lets you do it all.

Selvan Puvaneswaranathan
Broker — REMAX Crossroads