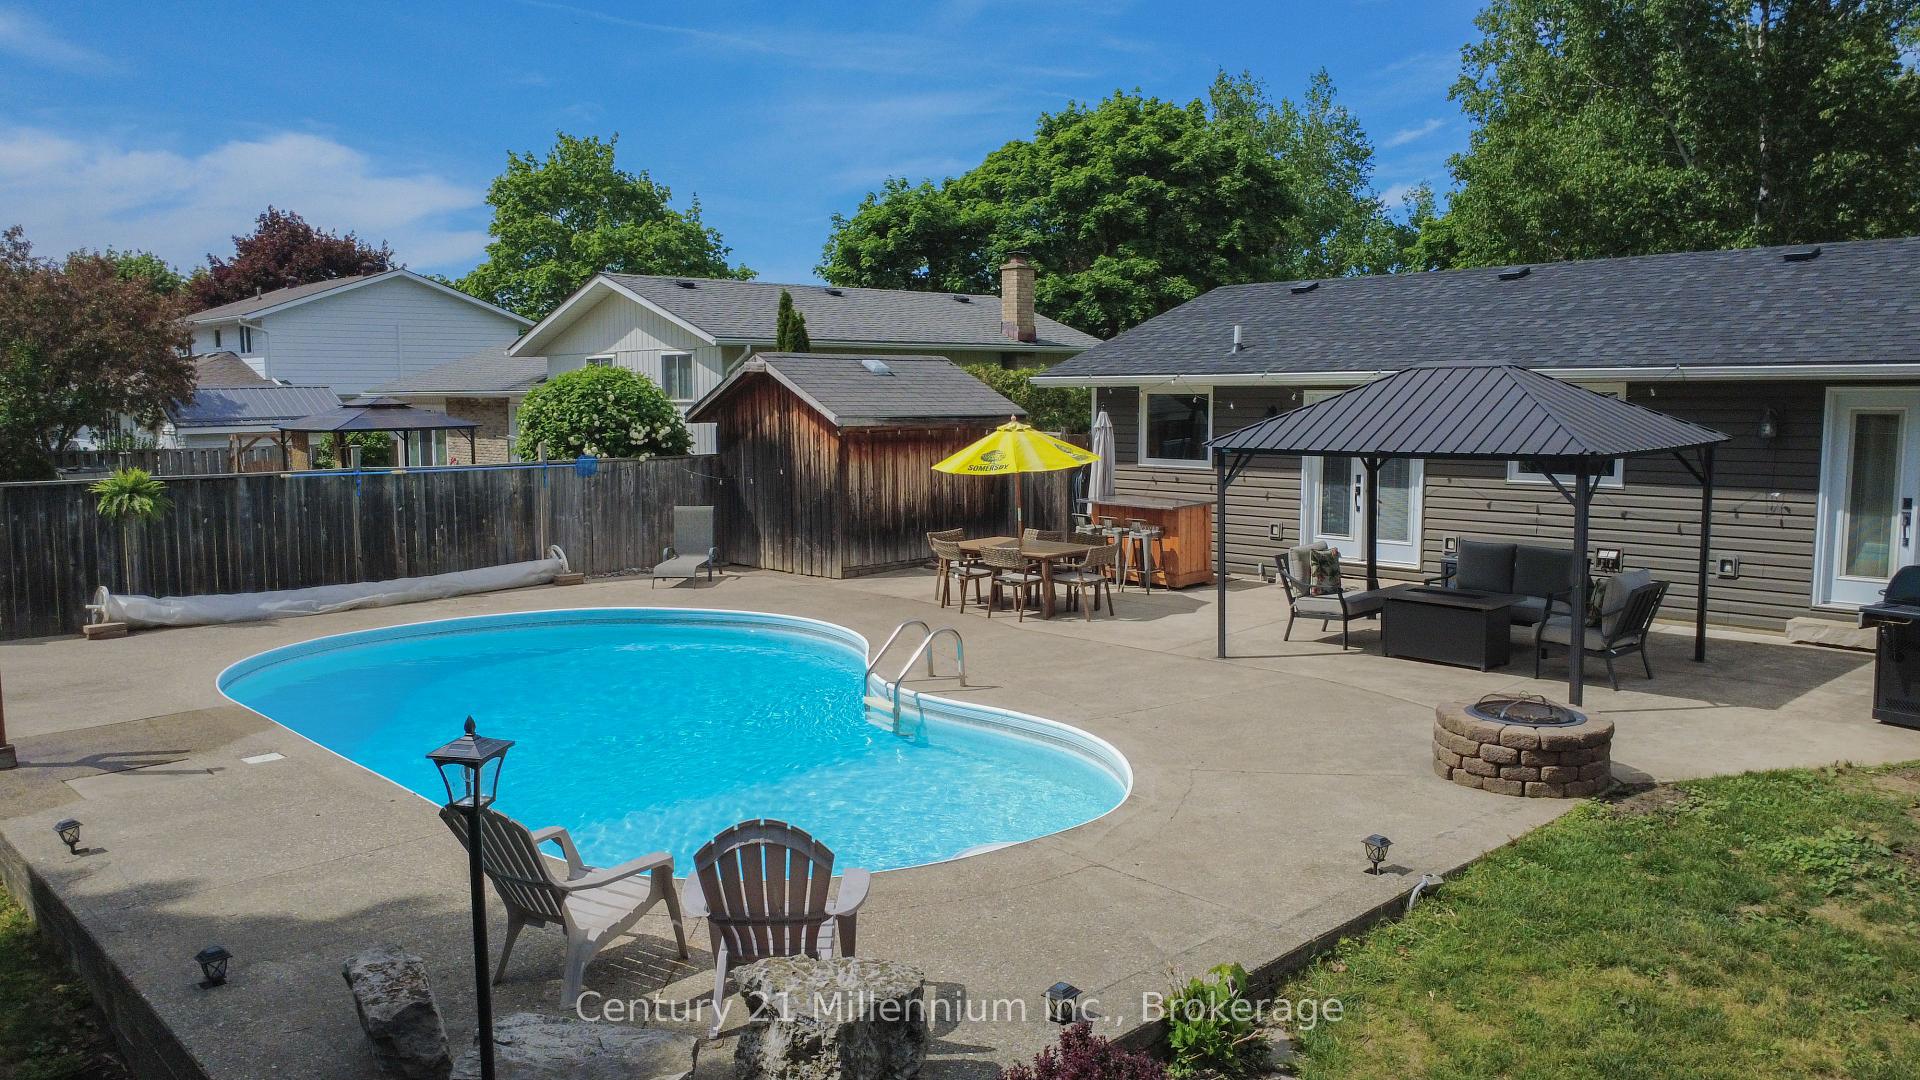
340 Falconer Street, Saugeen Shores, ON N0H 2C2
Saugeen Shores , N0H 2C2
$579,000.00
2 Bedrooms
2 Bathrooms
Residential Freehold
Property Details
| MLS Number | X13428338 |
| Property Type | Residential Freehold |
| City | Saugeen Shores |
| City Region | Saugeen Shores |
| Postal Code | N0H 2C2 |
| Cross Street | Highland and Bruce |
| Street Number | 340 |
| Street Name | Falconer |
| Lot Width | 65 ft |
| Lot Depth | 122 ft |
| Bedrooms | 2 |
| Bathrooms | 2 |
| Annual Tax | $4,021.91 |
| Sewer | Sewer |
| Occupant Type | Owner |
Description
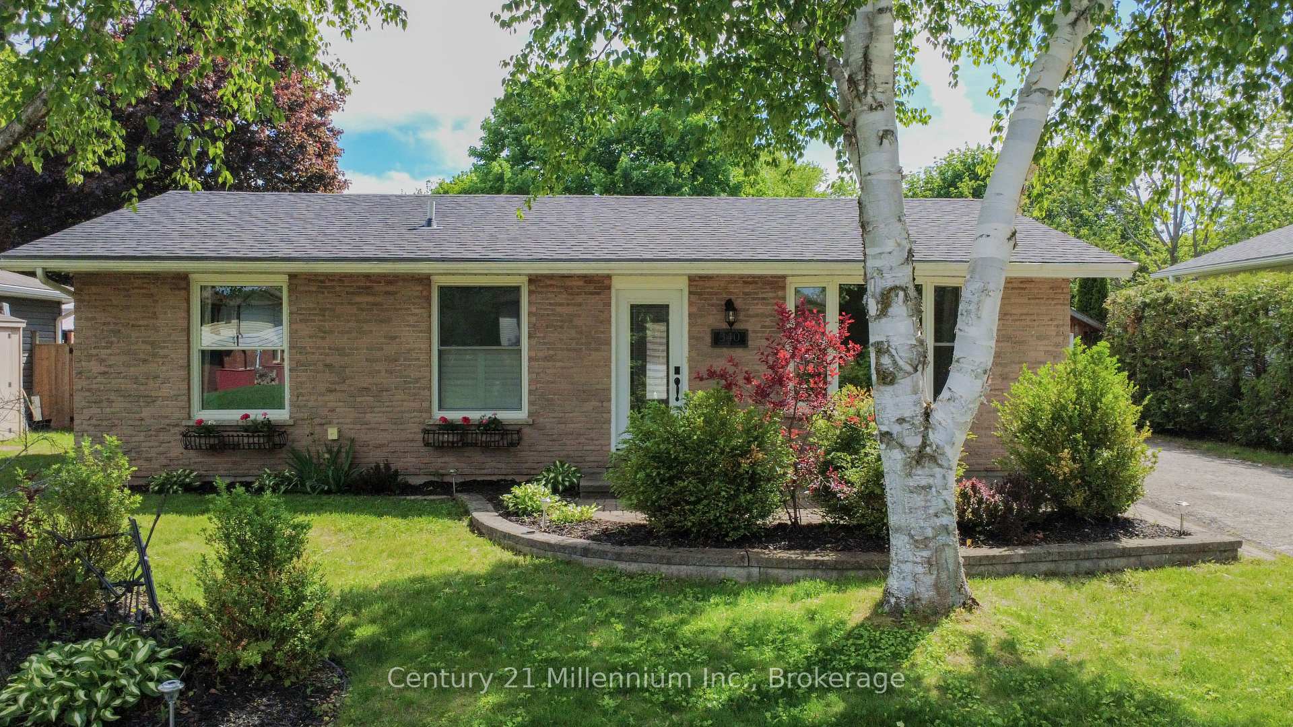
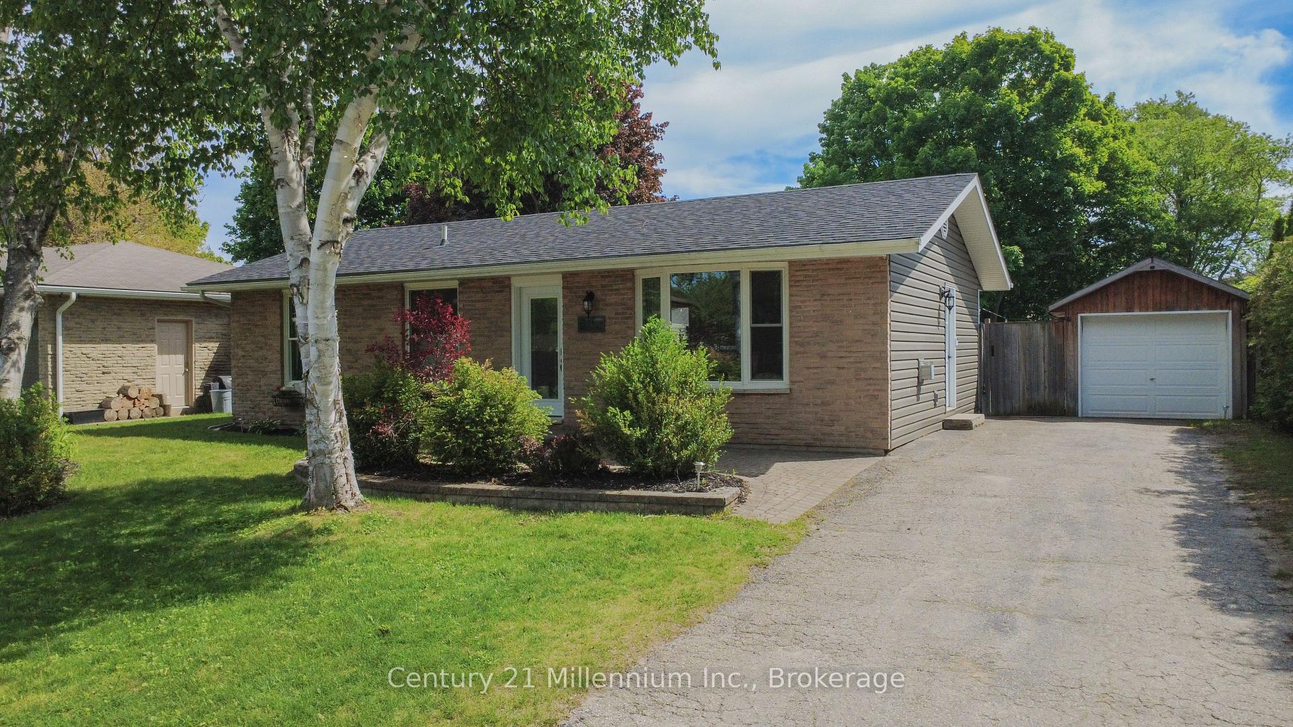
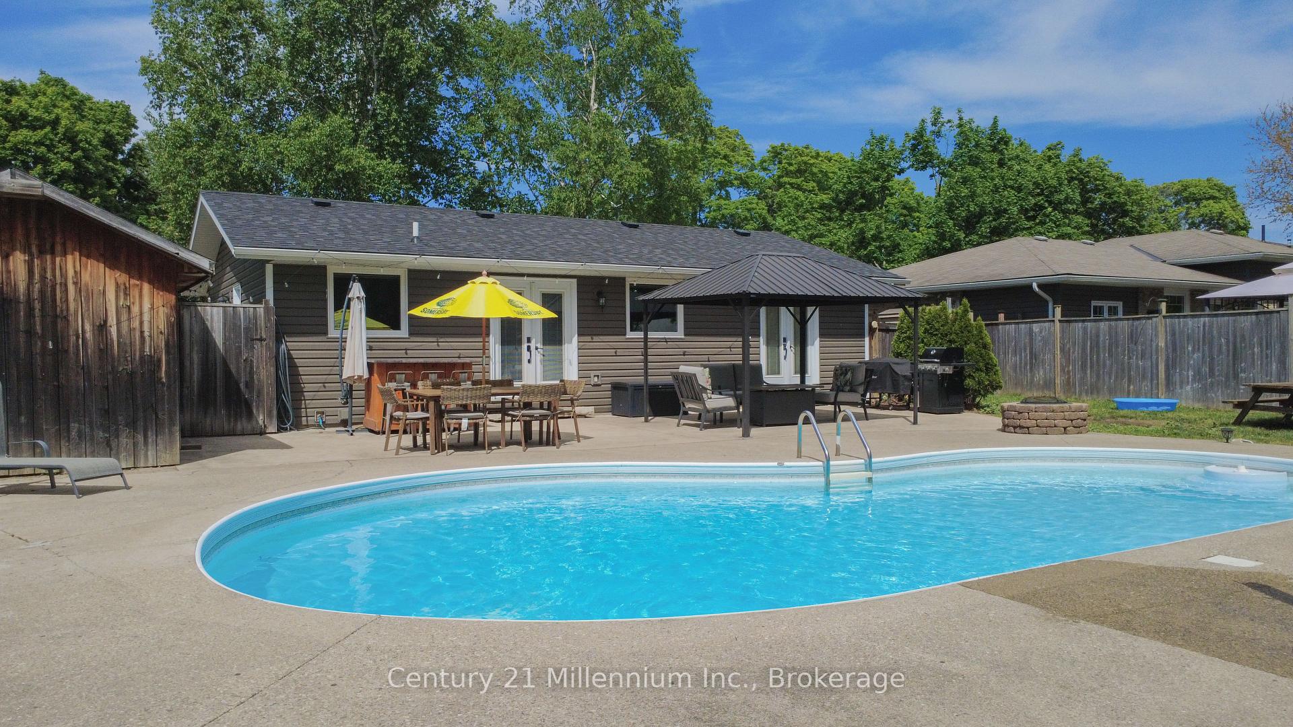
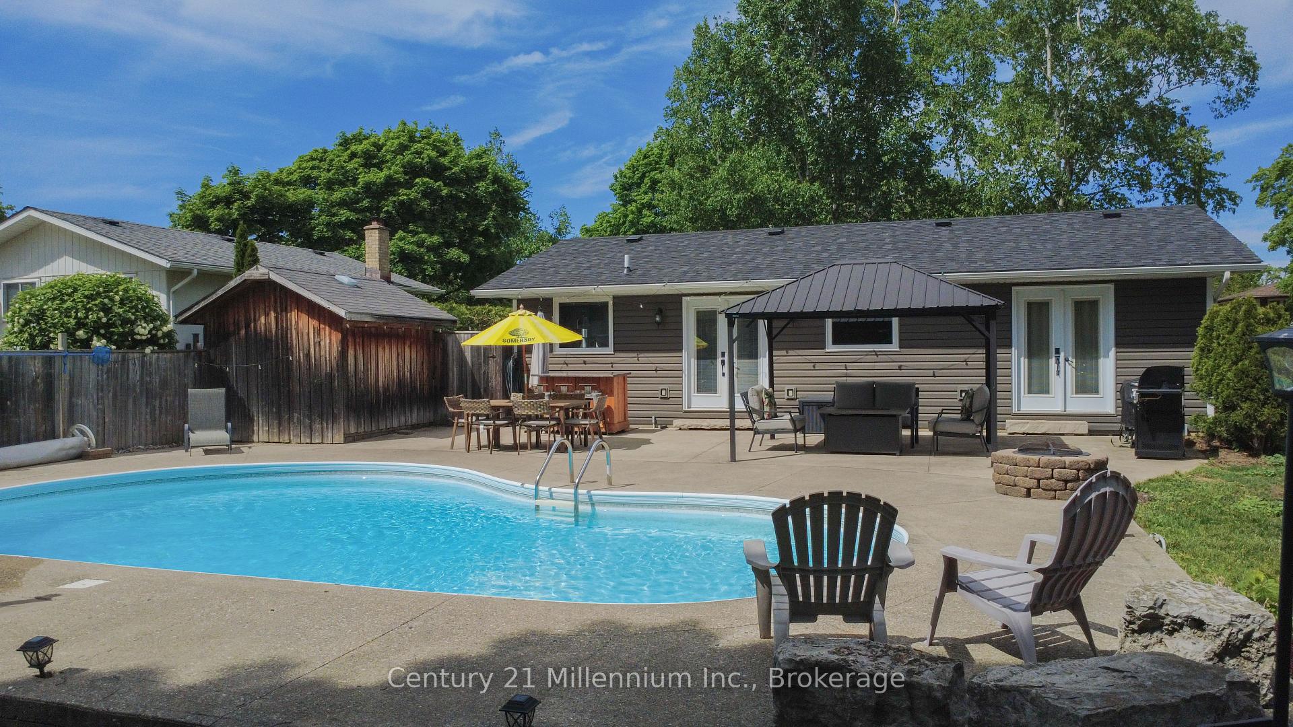
Discover your dream home in this beautifully updated Port Elgin Ontario bungalow, offering the perfect combination of comfort, style, and functionality. This charming 2-bedroom home features a stunning in-ground saltwater pool and a spacious backyard designed for relaxation and entertaining, complete with a large gazebo for enjoying warm summer days and evenings. Inside, you'll find bright, inviting living spaces and a modern kitchen with updated appliances, ample counter space, and plenty of storage. The fully renovated basement adds exceptional living space with a cozy family room, custom built-in bar, and stylish 3-piece bathroom, making it ideal for family gatherings or hosting guests. Recent updates provide peace of mind and include new shingles, refinished basement bathroom, updated plumbing, and numerous interior improvements throughout. Additional highlights include a natural gas fireplace, mature landscaping, and a quiet, established neighbourhood that offers both privacy and convenience. Move-in ready and meticulously maintained, this turnkey property is an excellent opportunity for first-time buyers, young families, downsizers, or investors seeking a home with outstanding indoor and outdoor living spaces.

Selvan Puvaneswaranathan
Broker — REMAX Crossroads