77 Erion Road 9, St. Catharines, ON L2W 1B4
St. Catharines , L2W 1B4
$689,900.00
4 Bedrooms
4 Bathrooms
Residential Condo & Other
Property Details
| MLS Number | X13428672 |
| Property Type | Residential Condo & Other |
| City | St. Catharines |
| City Region | 453 - Grapeview |
| Postal Code | L2W 1B4 |
| Cross Street | Martindale Road & Erion |
| Street Number | 77 |
| Street Name | Erion |
| Bedrooms | 4 |
| Bathrooms | 4 |
| Annual Tax | $5,069.00 |
| Occupant Type | Owner |
Description
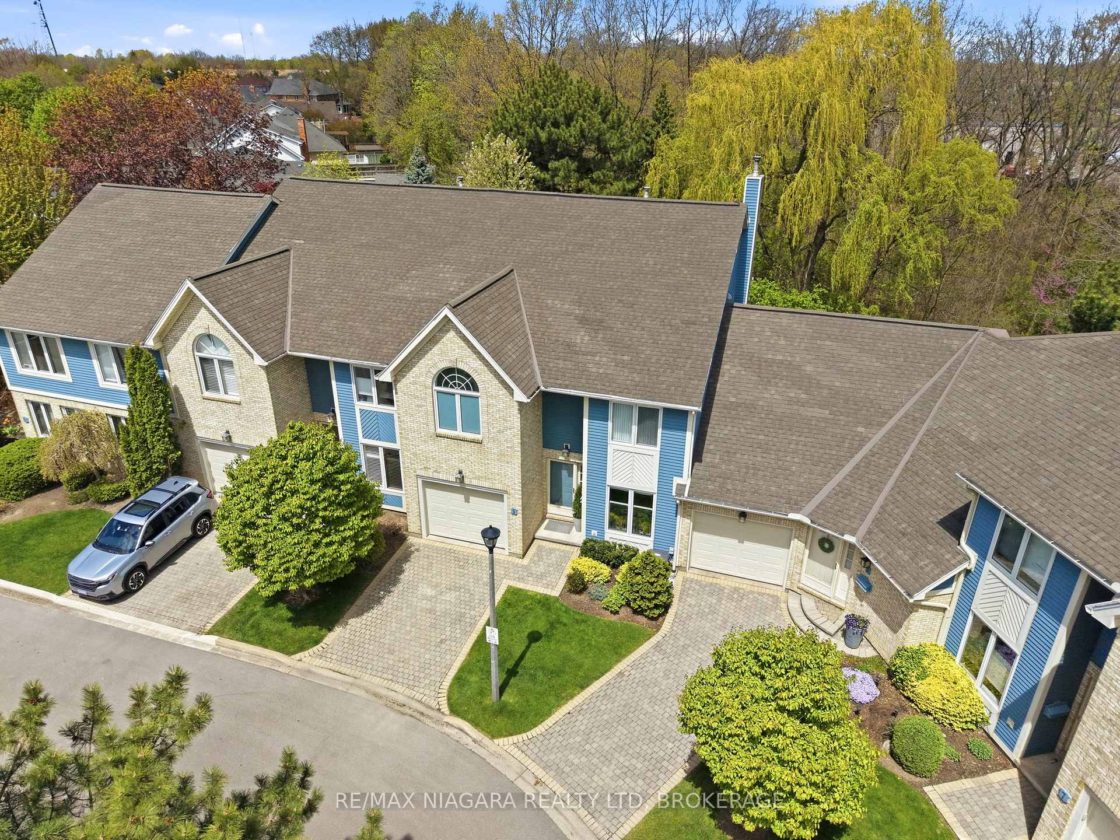
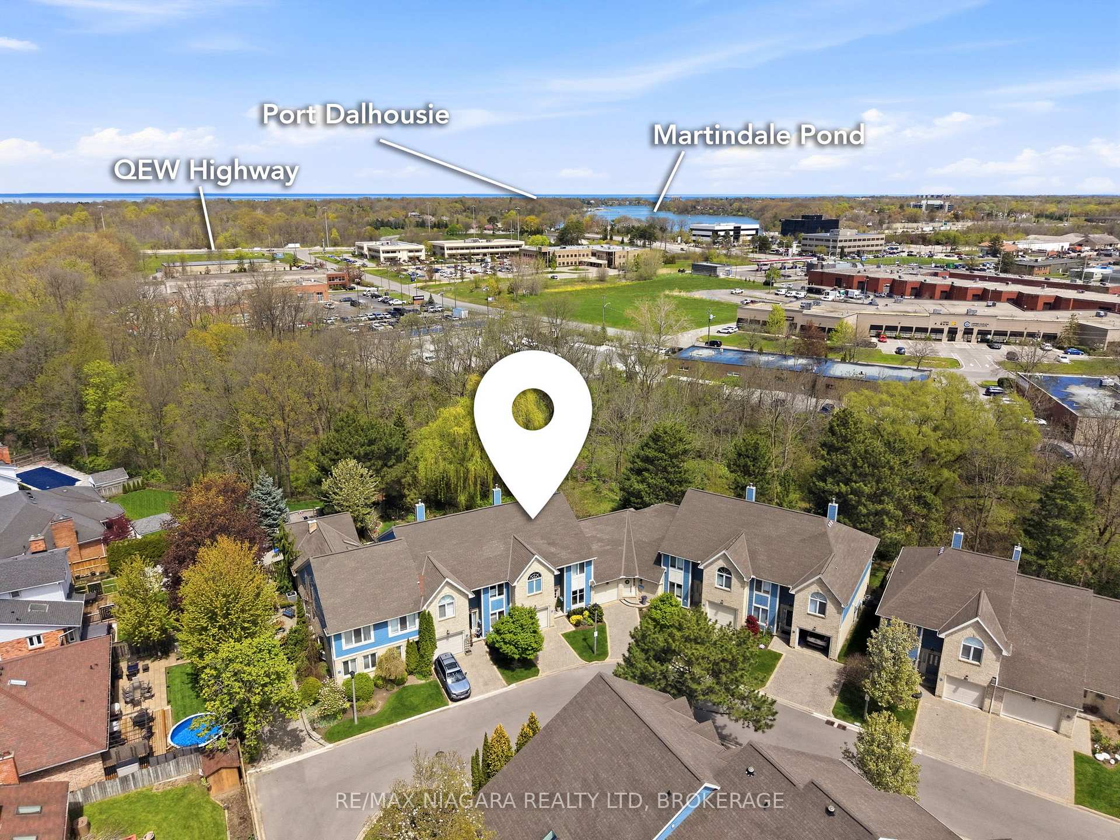
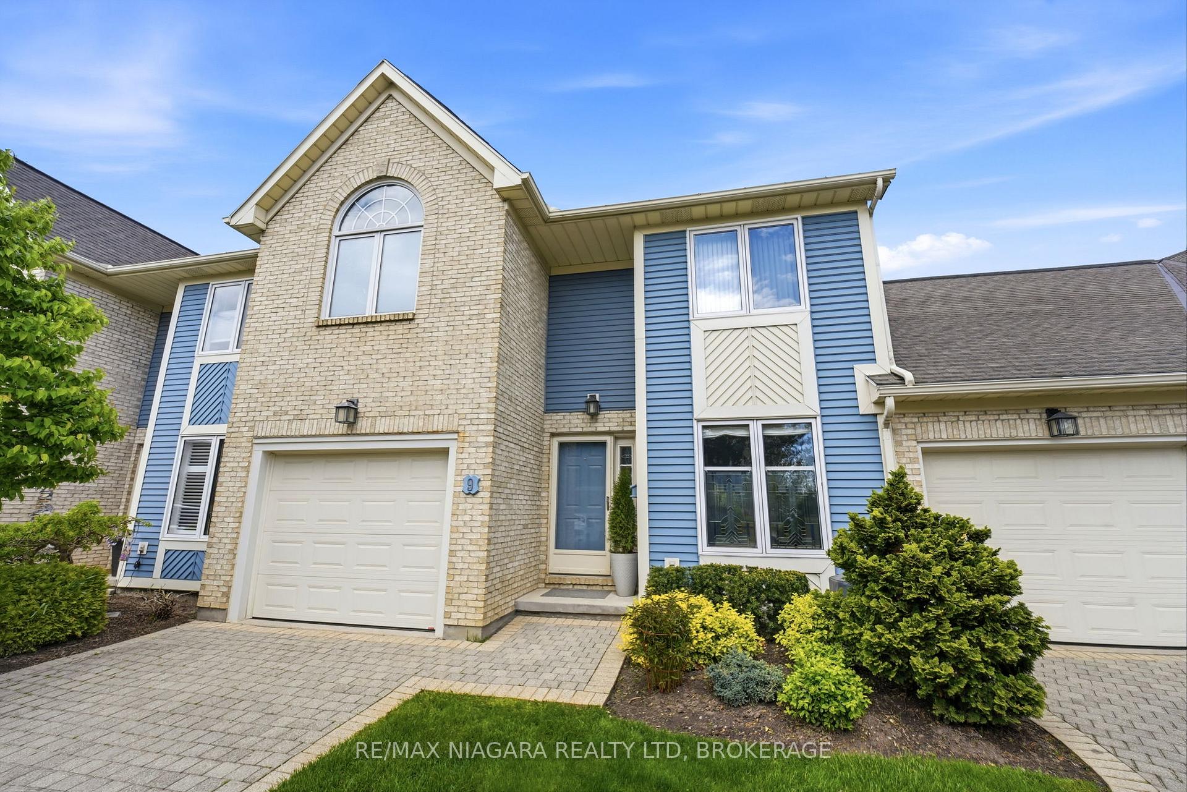
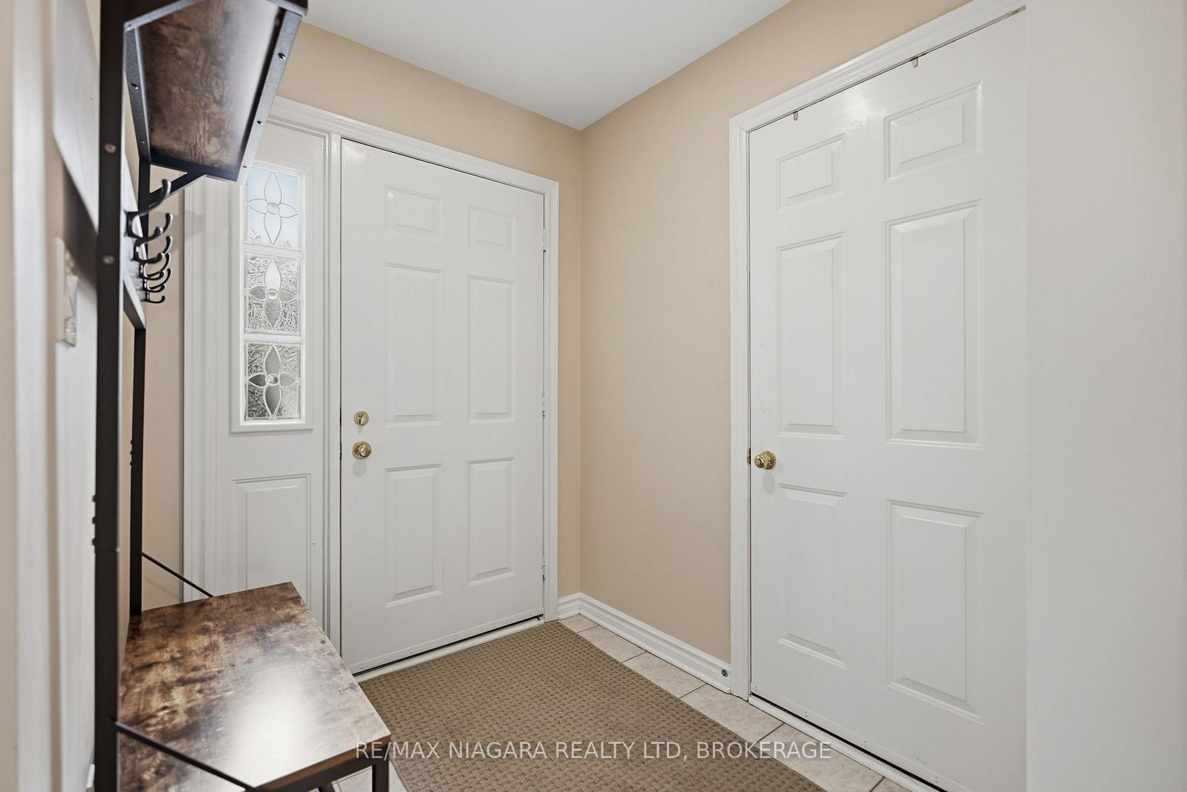
Welcome to Erion Village Estates, one of St. Catharines' most sought-after communities. This executive two-storey condo offers over 2140 sq. ft. of above-ground living space plus a fully finished basement and backs onto peaceful and scenic greenspace, providing a private, fully fenced nature rich setting to enjoy from the rear deck and multiple rear picture windows. Inside, the main floor features engineered hardwood (2020) and a bright, functional layout. The living room is warm and inviting with its gas fireplace and walkout to the deck, while the adjoining dining room showcases a charming bay window and French doors-ideal for formal meals, a home office, or a quiet retreat. The eat in kitchen offers generous counter space and unique stained glass accents. Upstairs, you'll find three well sized bedrooms and an updated 3 piece bathroom with heated floors (2020). The spacious primary suite includes a large walk in closet and a private ensuite complete with jetted tub, separate shower, and a newer vanity. Laundry has been conveniently relocated to this level but can easily be moved back if preferred. The recently finished basement (2020) adds even more versatility, featuring an impressive 8 foot dazzling electric fireplace, a 2 piece bathroom, and an additional office/bedroom. With soundproof insulation throughout, it's an excellent space for movie nights, hosting friends, or watching the big game or a new movie. Notable upgrades include: furnace/AC with humidifier and air purifier (2021), blown-in attic insulation and extra insulation above the garage, ceiling fans, stainless steel appliances, and an automatic garage door opener. Located near schools, shopping, highway access, and the hospital, this home blends comfort, convenience, and quality updates throughout, with a truly prestigious address.

Selvan Puvaneswaranathan
Broker — REMAX Crossroads