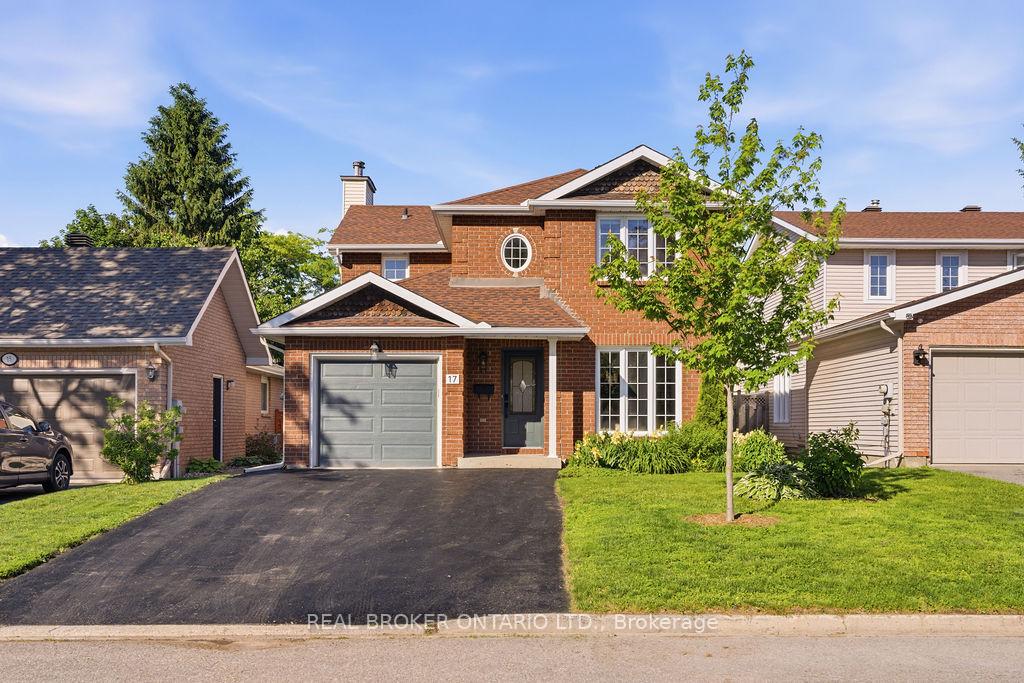
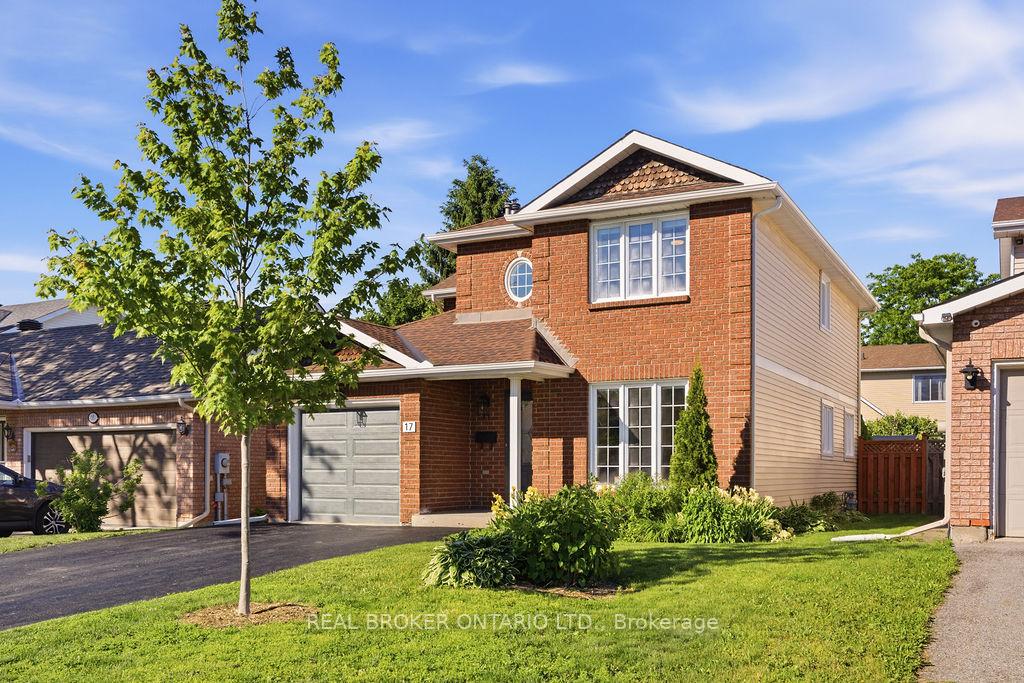
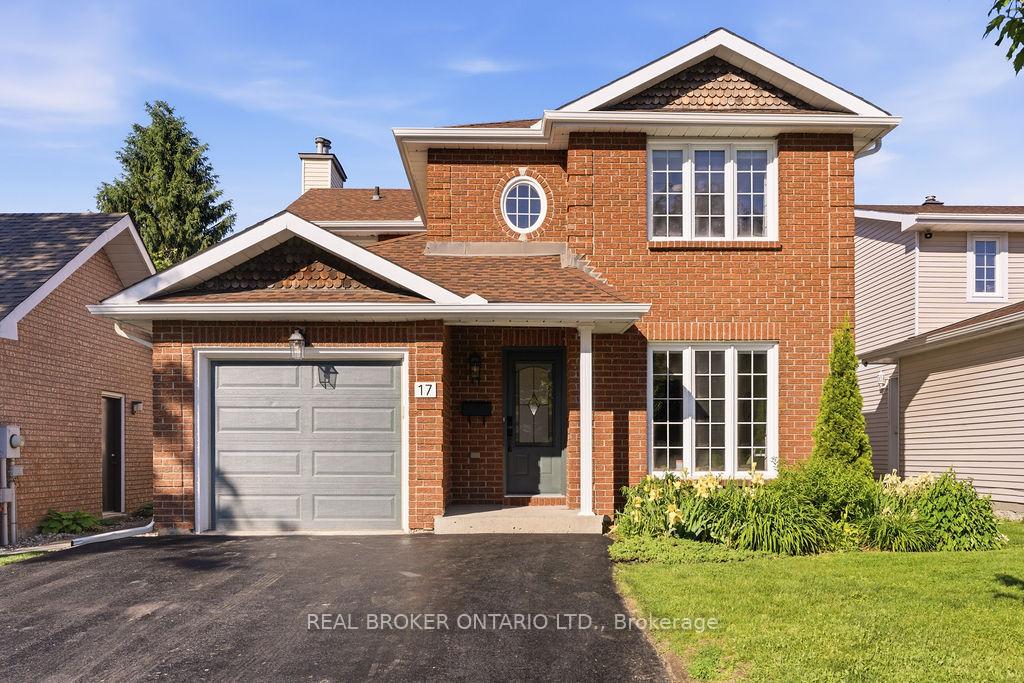
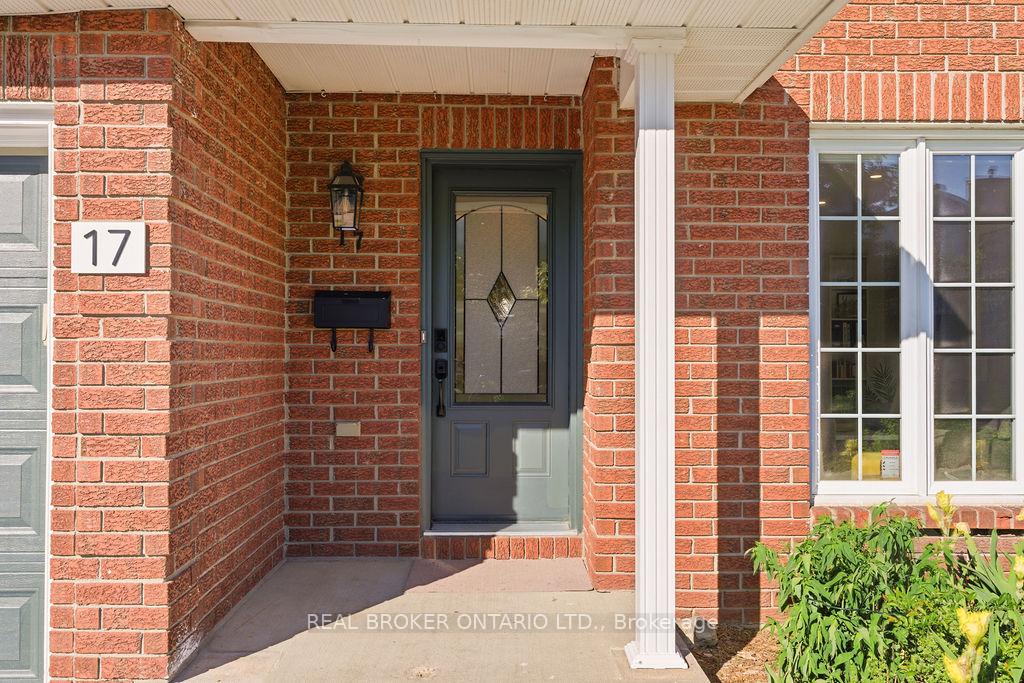
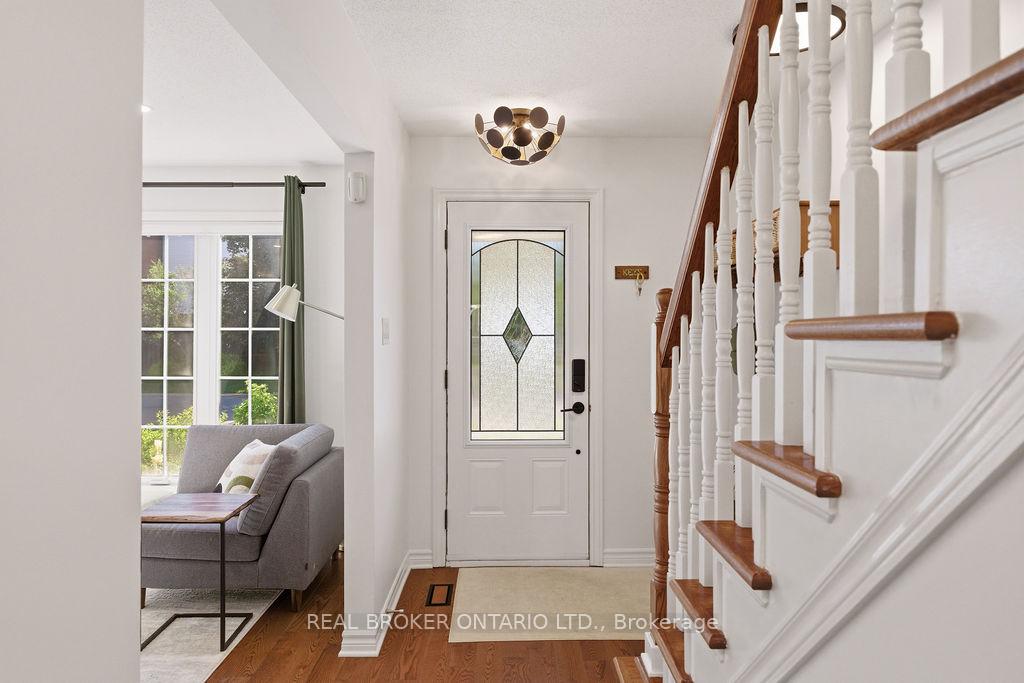
17 Notman Way, Hunt Club - South Keys and Area, ON K1G 4P6
Hunt Club - South Keys and Area , K1G 4P6
$679,900.00
3 Bedrooms
3 Bathrooms
Residential Freehold
Property Details
| MLS Number | X13429398 |
| Property Type | Residential Freehold |
| City | Hunt Club - South Keys and Area |
| City Region | 3808 - Hunt Club Park |
| Postal Code | K1G 4P6 |
| Cross Street | Blohm Drive |
| Street Number | 17 |
| Street Name | Notman |
| Lot Width | 39.37 ft |
| Lot Depth | 100.07 ft |
| Bedrooms | 3 |
| Bathrooms | 3 |
| Annual Tax | $5,368.29 |
| Sewer | Sewer |
| Occupant Type | Owner |
Description
Think it's impossible in this day and age to find a detached home in a great neighbourhood for under $700K? It's Notman. At a price this compelling, you might expect the home to be dated or in need of work. But it's Notman. With big-ticket updates, thoughtful improvements, and stylish accents throughout, you're probably thinking the living space must be tight. At 1,800 sq. ft., plus a large finished basement, it's Notman. By now, you may be wondering where the compromise is. Is the backyard too small? It's Notman. Is the curb appeal lacking? It's Notman. Is any of the HVAC equipment rented? Nope, it's Notman. What you'll find here is a bright, inviting, and turnkey home with room to live, room to grow, and the kind of warmth that makes a house feel like home. Mere steps from Elizabeth Manley Park and its wading pool, tennis courts, sports fields, and open green space, this is a home that offers more than just great value. It offers an easier, fuller way to live. And if that all sounds a little too good to be true? Good news: it's Notman. So call your favourite Realtor and book a private showing ASAP, because if you think this one is going to last... it's Notman.

Selvan Puvaneswaranathan
Broker — REMAX Crossroads