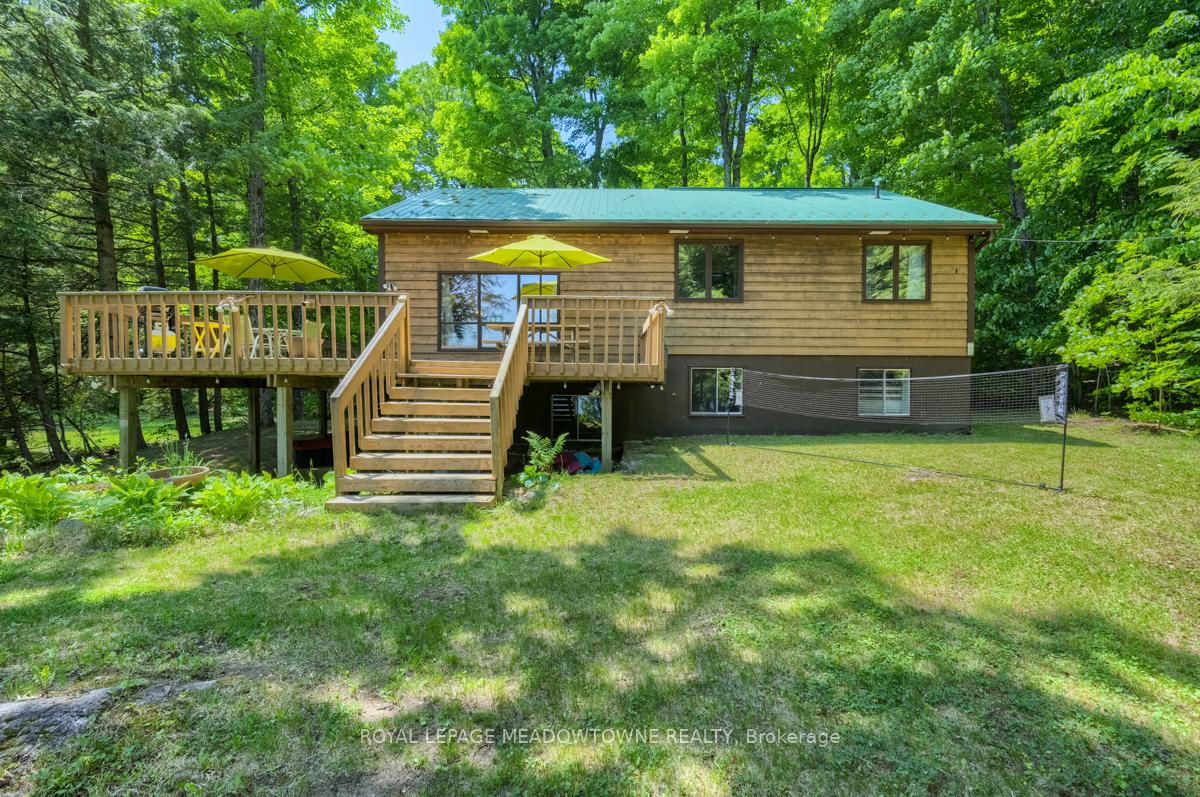
19 Fire Route 251A N/A, Trent Lakes, ON K0L 1J0
Trent Lakes , K0L 1J0
$1,290,000.00
5 Bedrooms
3 Bathrooms
Residential Freehold
Property Details
| MLS Number | X13430464 |
| Property Type | Residential Freehold |
| City | Trent Lakes |
| City Region | Trent Lakes |
| Postal Code | K0L 1J0 |
| Cross Street | Beaver Lake Road & Fire Route 251 |
| Street Number | 19 |
| Street Name | Fire Route 251A |
| Lot Width | 127.11 ft |
| Lot Depth | 388 ft |
| Bedrooms | 5 |
| Bathrooms | 3 |
| Annual Tax | $4,711.39 |
| Sewer | Septic |
| Occupant Type | Owner |
Description
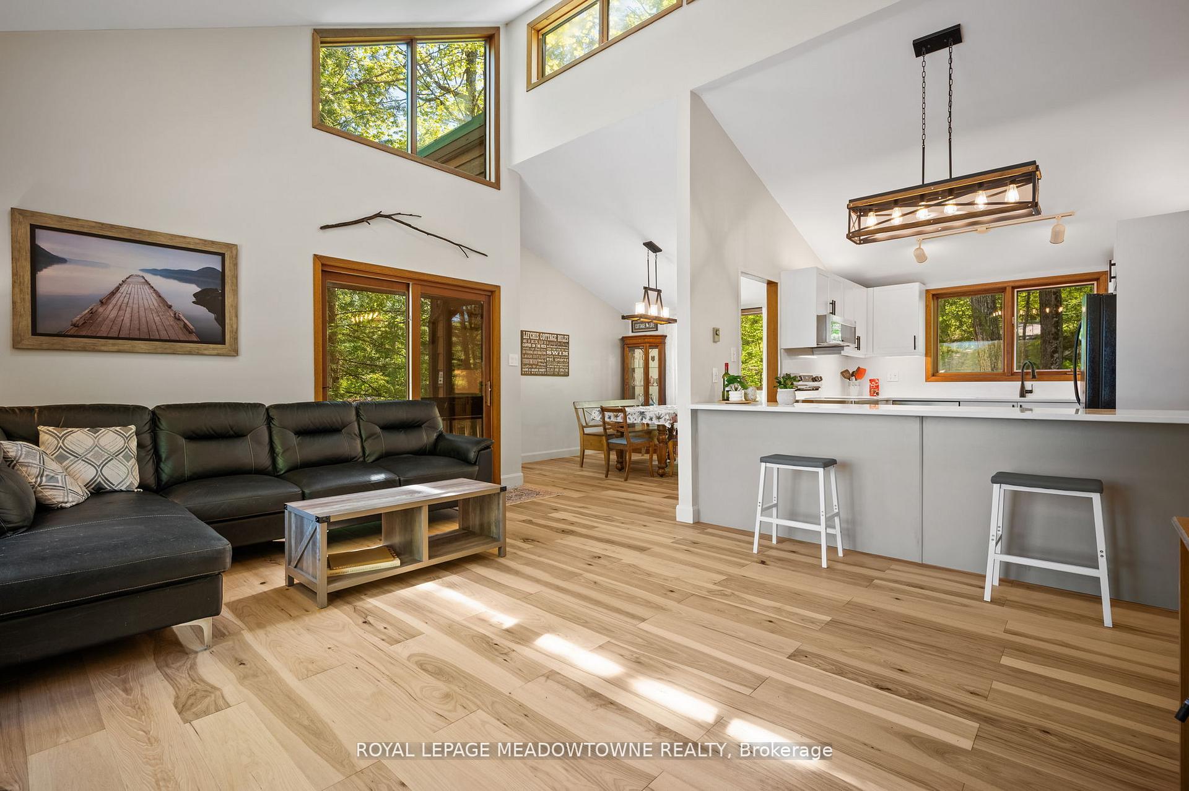
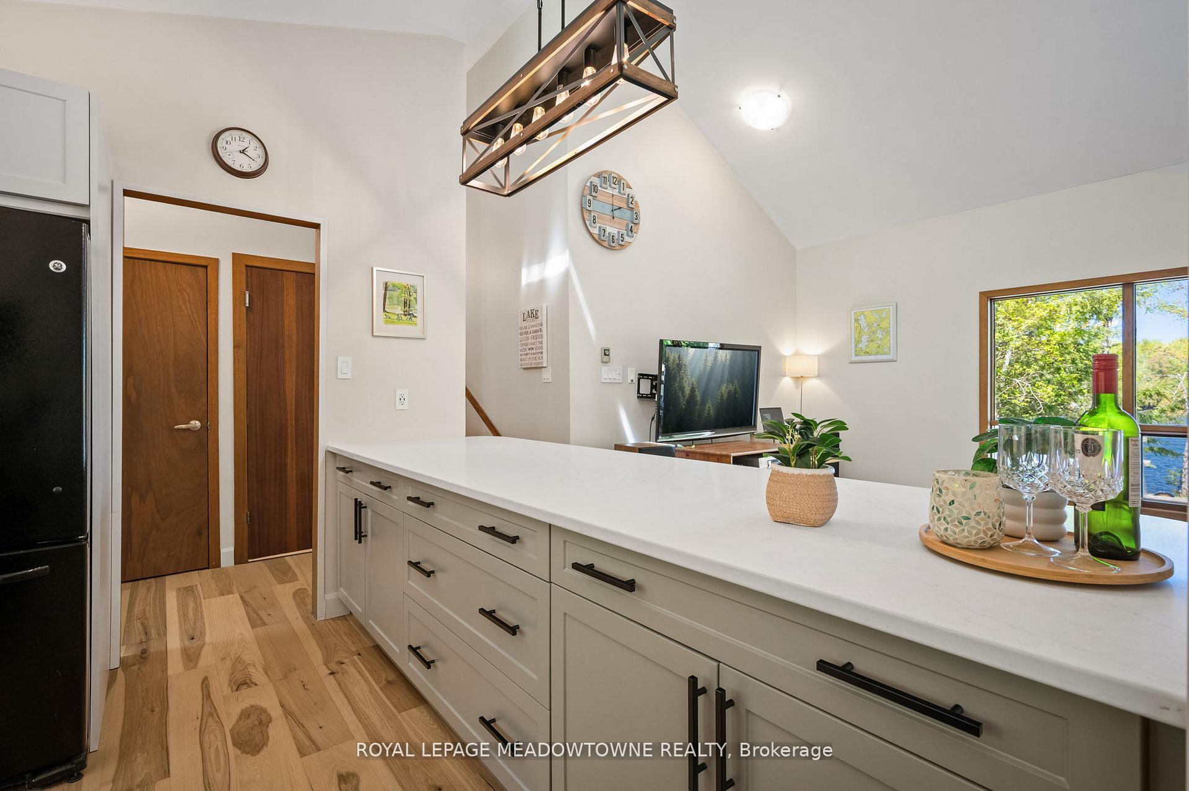
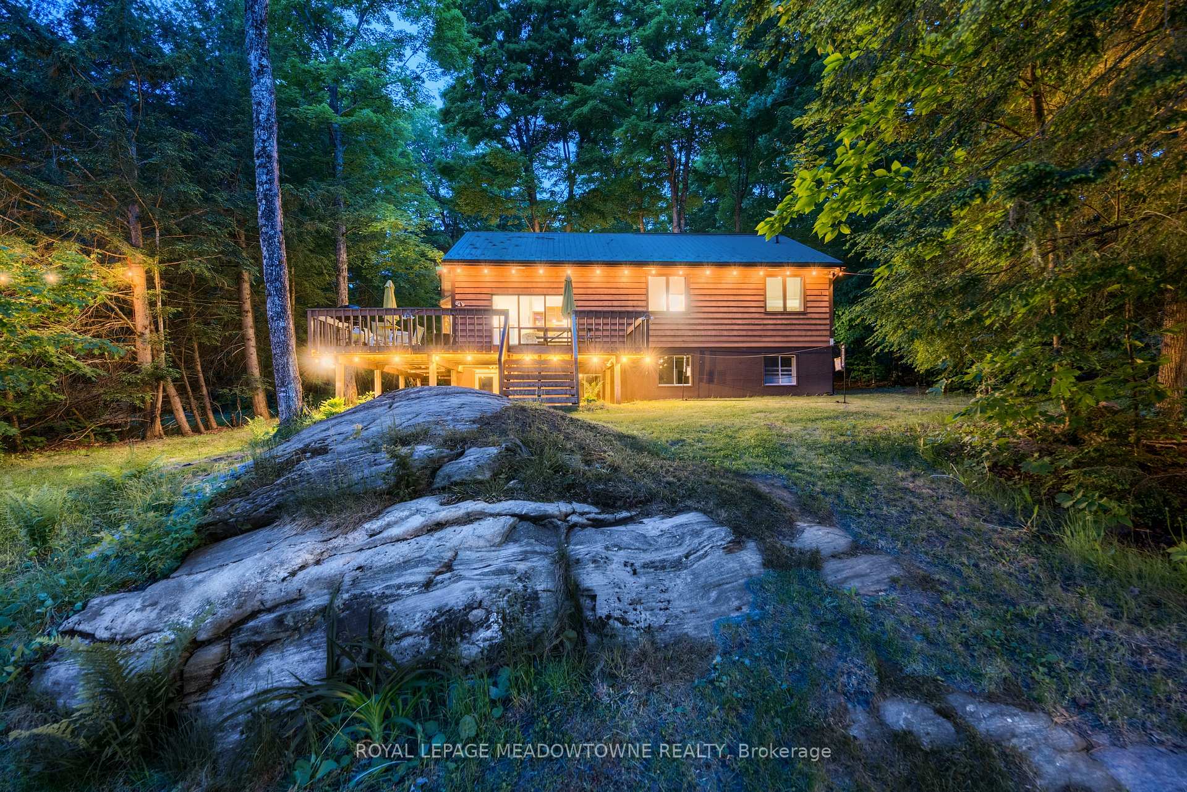
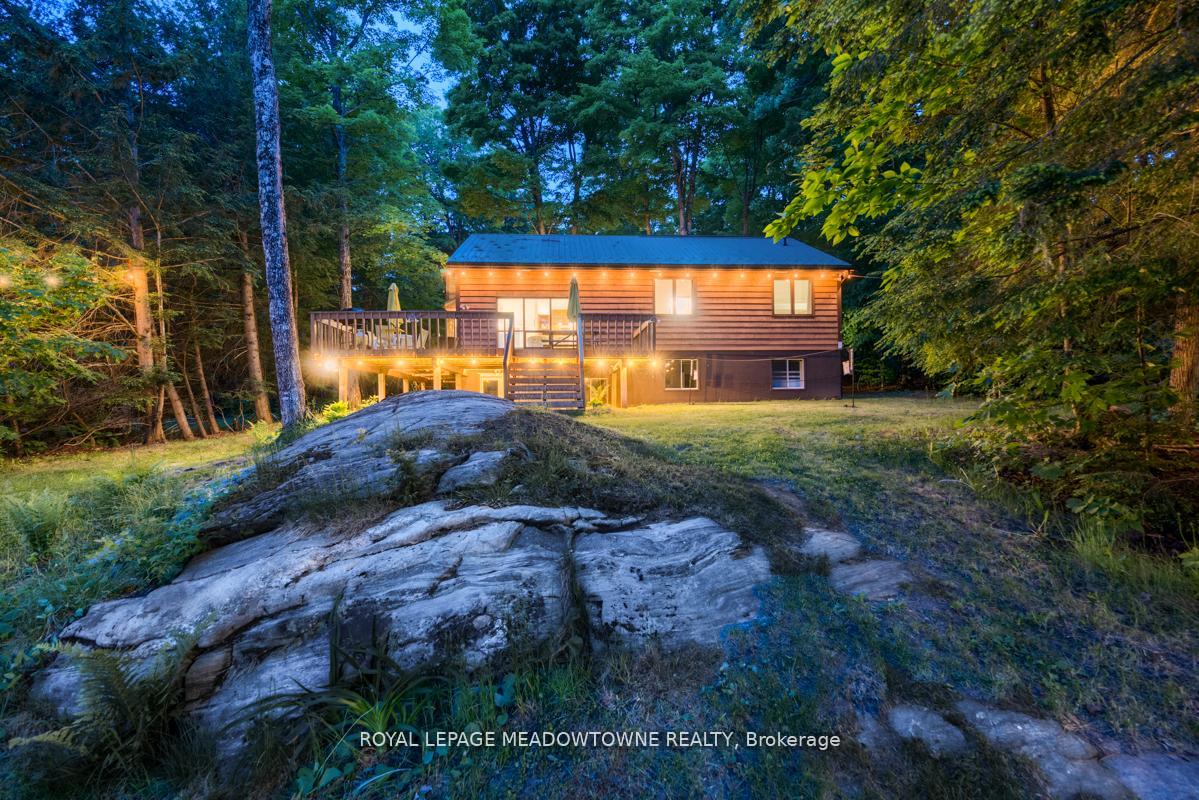
Welcome to a sensational five (5) bedroom four season house/cottage on Beaver Lake. Sleeps 14 with the current furniture and the furniture is expected to stay so move in today. This year round Viceroy vaulted ceiling building has brand new Lifeproof Grand Falls Waterproof Engineered Hickory flooring on both floors 2026, brand new kitchen '26, stove '26, quartz countertop '26, matching quartz back splash '26, light fixtures '26, Broadloom stairs '26, septic service '26, water pressure tank '25, sump pump '25, dishwasher '24, hot watertank '23, bathroom vanities '23. The Lucky Seven lake chain with two (2) marinas is absolutely gorgeous -forgetabout it. The land is level with a clean open play area and multi-level parking options. Start with two master bedrooms with two ensuite bathrooms and the second walk out living room is a beautiful option for two families or a great option for kids to enjoy their own level of pride. Bonus Hydro line regrading and clearing for extra parking and storage. The shed is wired for speakers and lighting. The dining room oak table has three(3) extra leaves for seating 10. Included, all existing furniture, lawn mower, patio furniture, canoe, kayak, paddle boat, surfboards.

Selvan Puvaneswaranathan
Broker — REMAX Crossroads