861 Mona Drive, Kingston, ON K7P 1S3
Kingston , K7P 1S3
$949,900.00
4 Bedrooms
3 Bathrooms
Residential Freehold
Property Details
| MLS Number | X13430534 |
| Property Type | Residential Freehold |
| City | Kingston |
| City Region | 39 - North of Taylor-Kidd Blvd |
| Postal Code | K7P 1S3 |
| Cross Street | Taylor Kidd and Mona Drive |
| Street Number | 861 |
| Street Name | Mona |
| Lot Width | 50 ft |
| Lot Depth | 150 ft |
| Bedrooms | 4 |
| Bathrooms | 3 |
| Annual Tax | $5,644.09 |
| Sewer | Sewer |
| Occupant Type | Owner |
Description
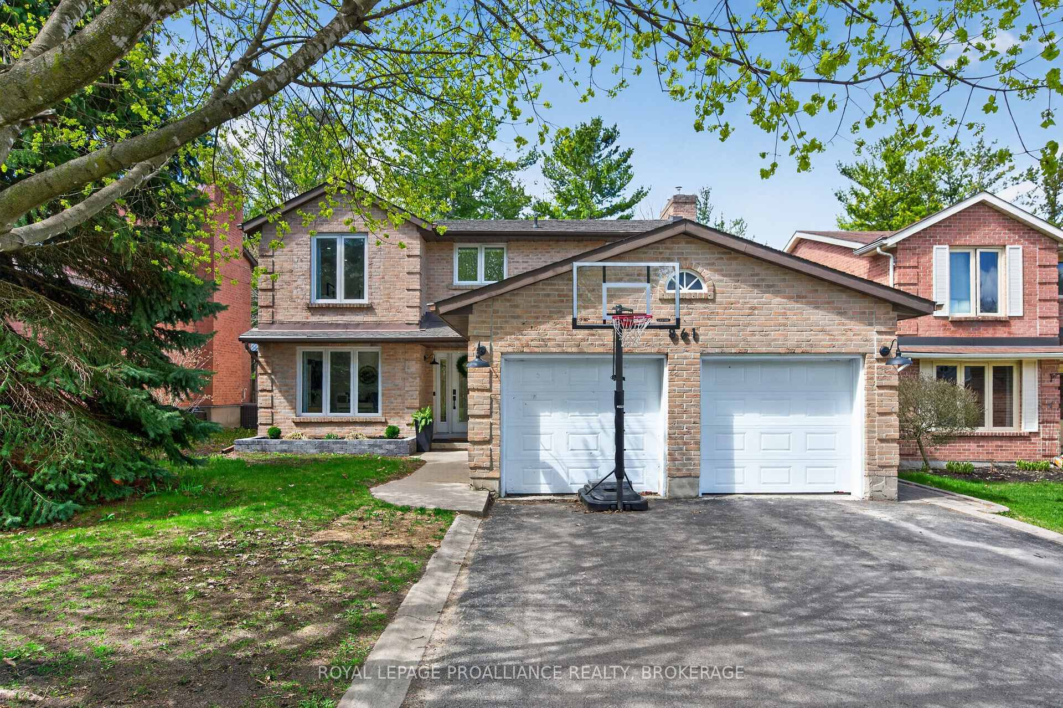
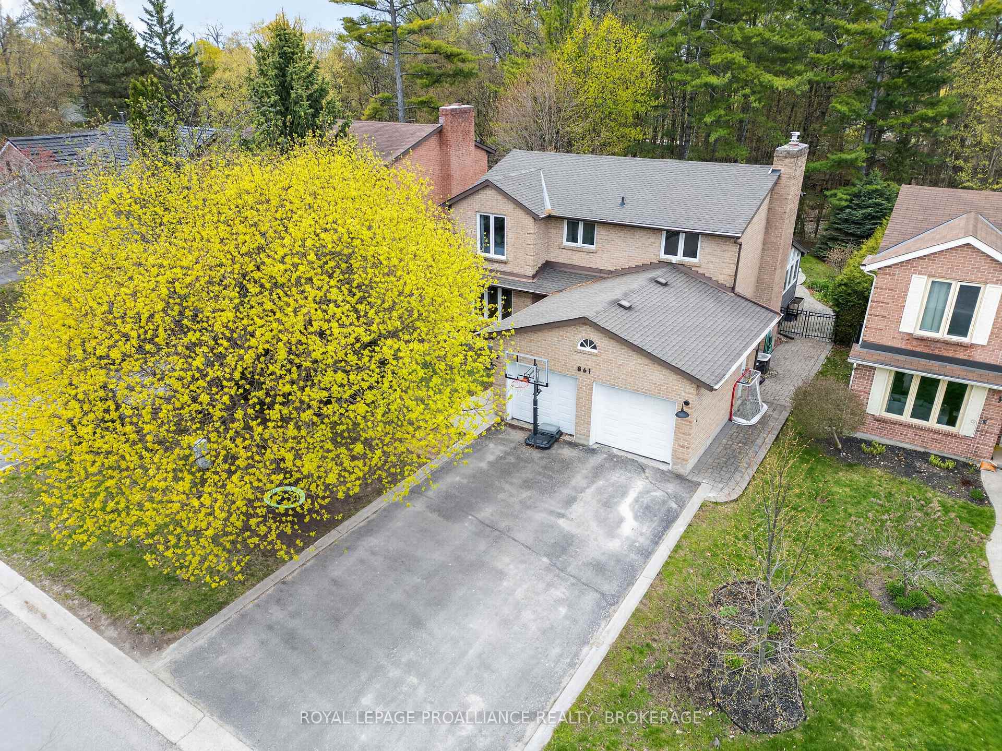
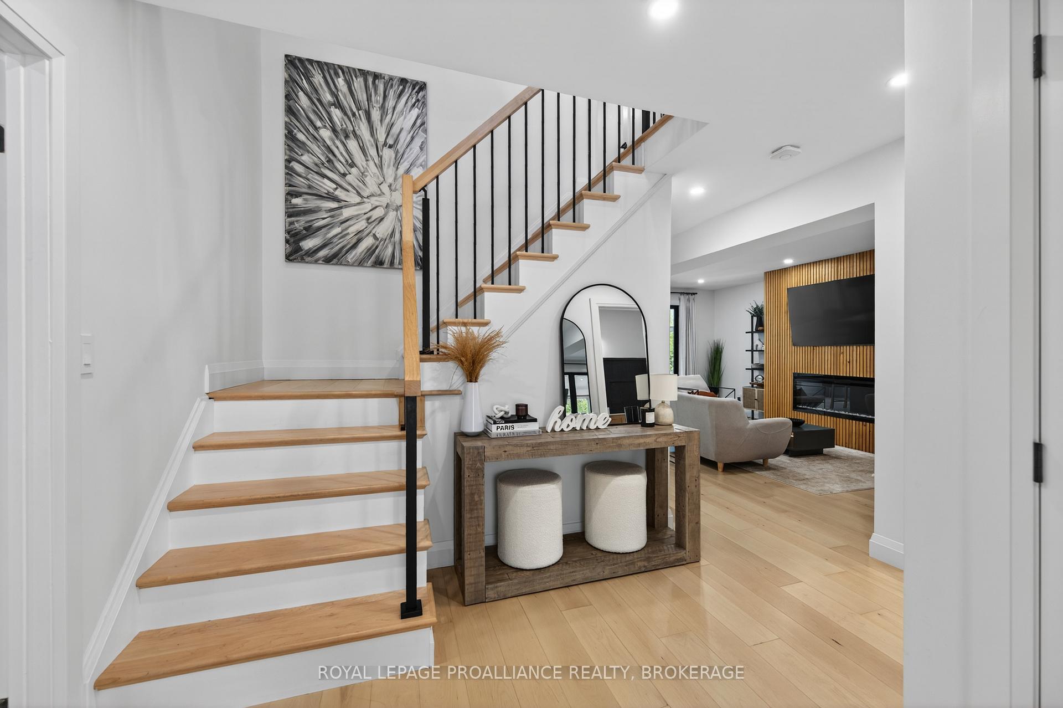
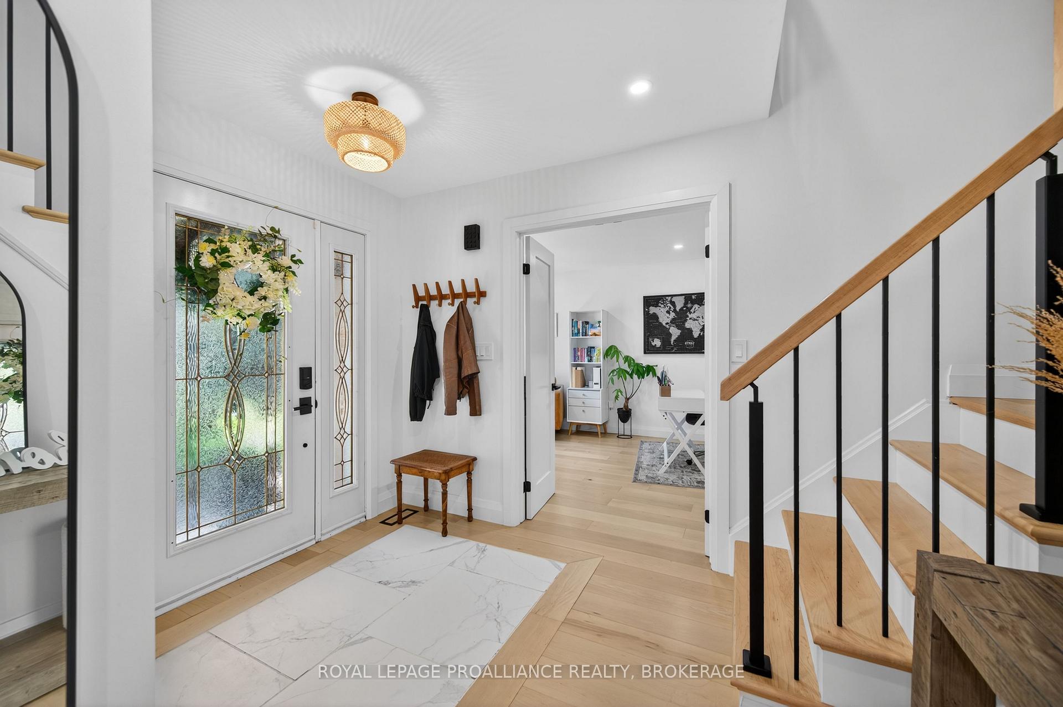
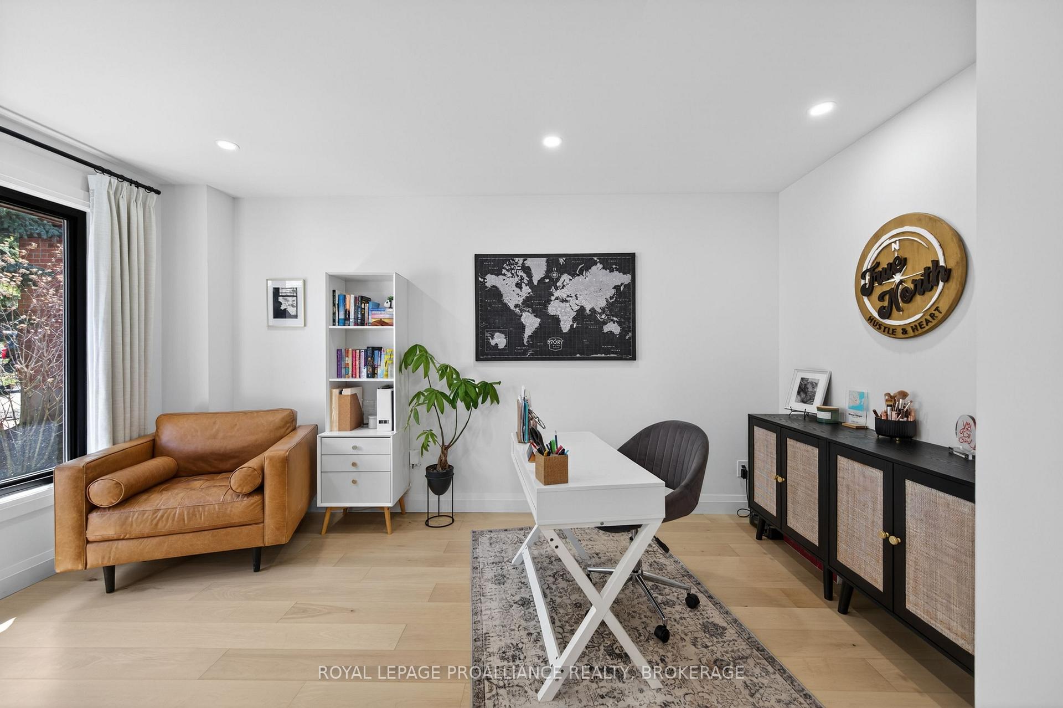
Welcome to 861 Mona Drive - a beautifully updated, all brick two storey home with an attached 2 car garage, set in one of Kingston's most sought after neighbourhoods. Offering 4 bedrooms, a main floor office/den, and an impressive list of modern upgrades, this home blends comfort, style, and exceptional family living. The main level features a bright and functional layout with a dedicated office/den, a convenient 2 piece bath, and a fully renewed chef inspired kitchen. Thoughtfully redesigned, the kitchen showcases new cabinetry, quartz countertops, updated hardware, modern sink, and a stylish built in dry bar-perfect for entertaining. Upstairs, the primary suite is warm and inviting, featuring a bright bedroom, a walk in closet, and a private 4 piece ensuite. Three additional bedrooms share a beautifully updated 5 piece main bath, and each bedroom includes new custom closet systems for elevated organization and storage. The lower level is unfinished, offering tremendous potential for a future rec room, gym, workshop, or additional living space-whatever your lifestyle requires. Step outside to your private backyard retreat, complete with an inground pool with heater, hot tub, mature landscaping, and plenty of space for lounging, dining, and play. The insulated seasonal sunroom creates the perfect transition from indoor comfort to outdoor living, making this truly an oasis designed for relaxation and year round enjoyment. Extensive updates include: new flooring on main and upper levels, new laundry room and mudroom with custom cubbies, new exterior drywall and insulation, updated electrical, pot lights, and more. A rare opportunity to own a beautifully improved home in a coveted neighbourhood, offering unmatched convenience to parks, schools, shopping, and the amenities families love.

Selvan Puvaneswaranathan
Broker — REMAX Crossroads