124 Mandalay Street, Orleans - Cumberland and Area, ON K4A 1A6
Orleans - Cumberland and Area , K4A 1A6
$749,900.00
3 Bedrooms
3 Bathrooms
Residential Freehold
Property Details
| MLS Number | X13432412 |
| Property Type | Residential Freehold |
| City | Orleans - Cumberland and Area |
| City Region | 1117 - Avalon West |
| Postal Code | K4A 1A6 |
| Cross Street | Tenth Line/ Sweetvalley / Mandalay |
| Street Number | 124 |
| Street Name | Mandalay |
| Lot Width | 29.99 ft |
| Lot Depth | 88.58 ft |
| Bedrooms | 3 |
| Bathrooms | 3 |
| Annual Tax | $5,889.88 |
| Sewer | Sewer |
| Occupant Type | Owner |
Description
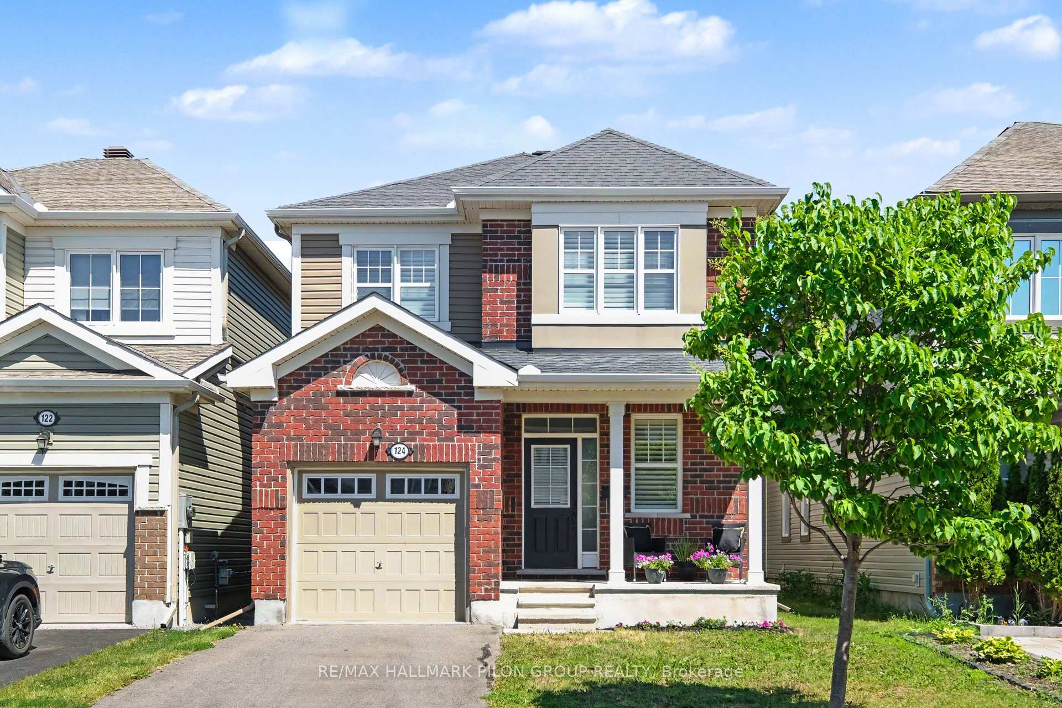
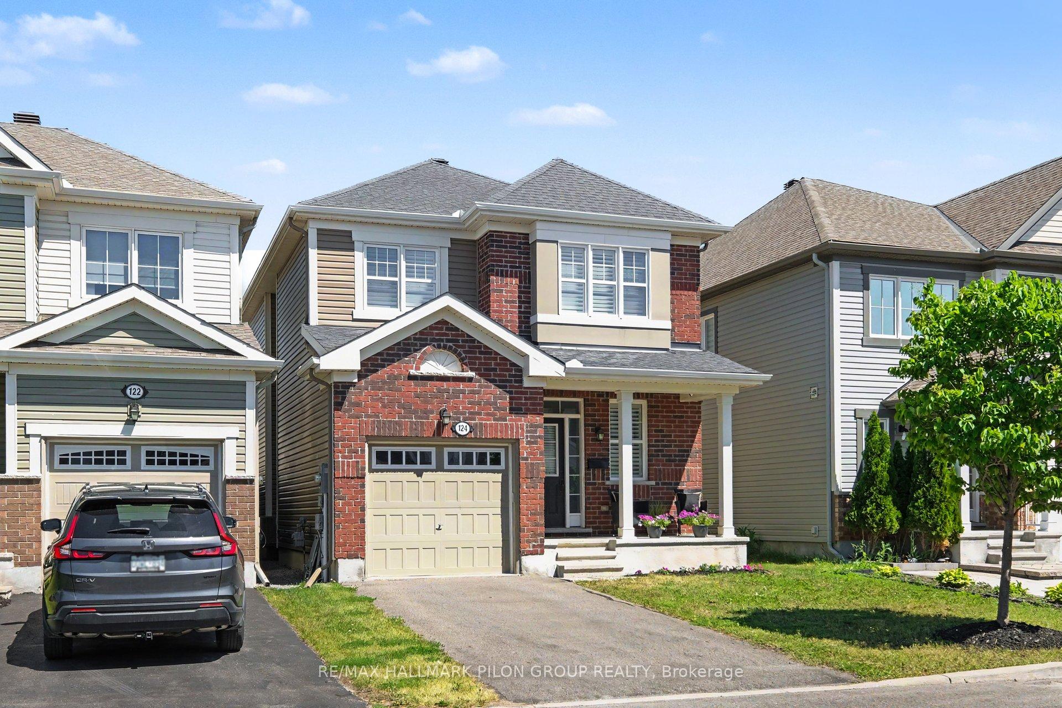
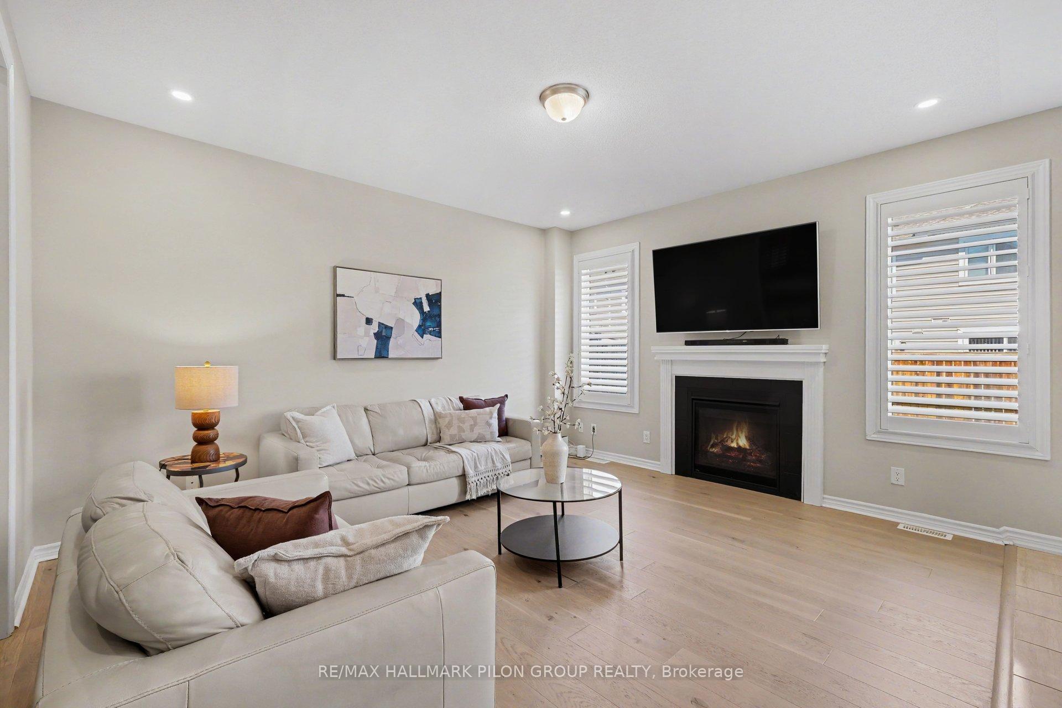
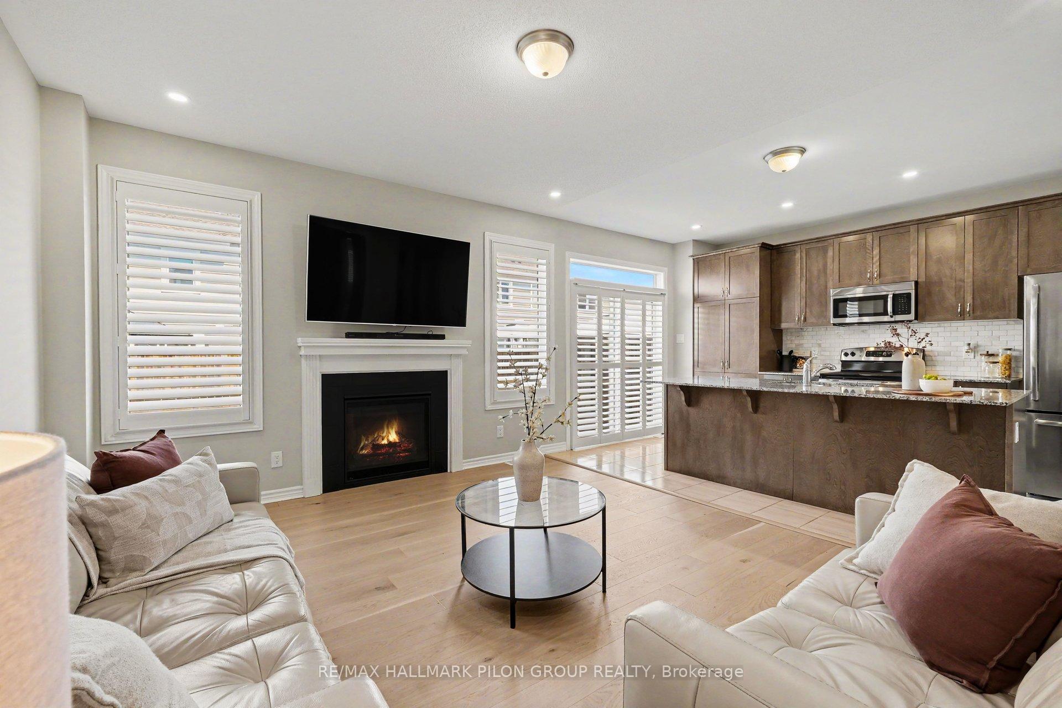
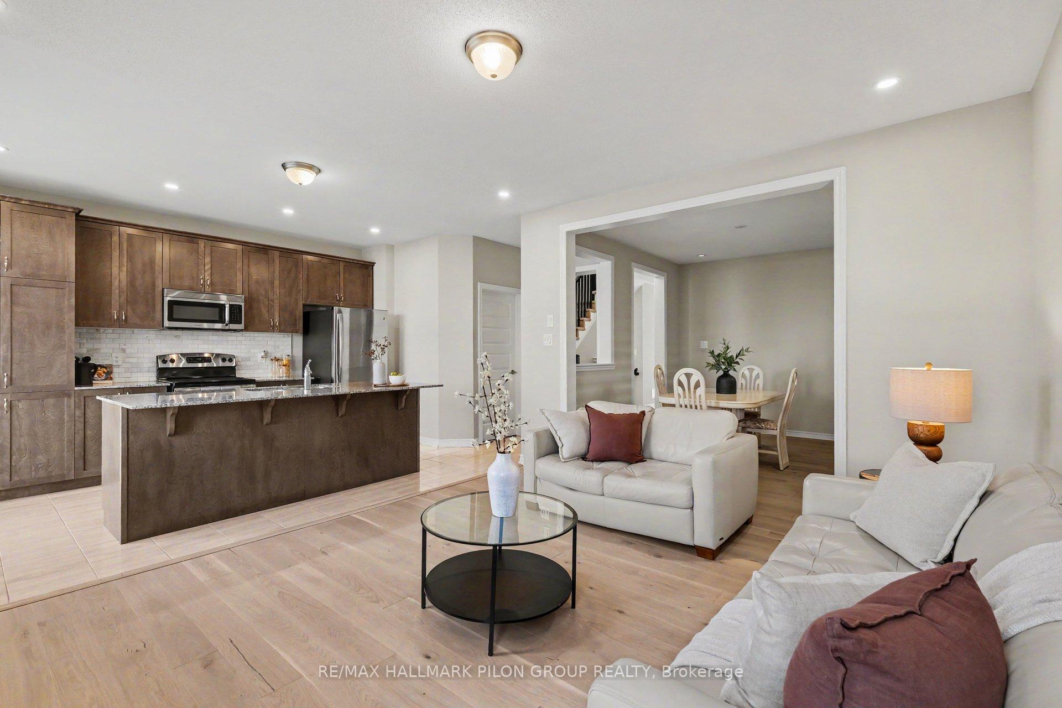
Welcome to 124 Mandalay St in sought-after Avalon West, ideally located directly beside Sweet Valley Park! Built in '17, this upgraded 3 bed, 3 bath home offers a bright, functional layout w/ builder upgrades & finished living space on all 3 lvls. Great curb appeal w/ brick-accented exterior, covered front porch, single garage. Inside, the welcoming foyer leads to a main lvl w/ 9' ceilings, hwd floors, California shutters, upgraded railings, add'l pot lights & cozy nat gas FP.Open-concept kitchen/living area spans the rear of the home, ideal for everyday living & entertaining. Kitchen feat granite counters, upgraded cabinetry, SS appls, island w/ breakfast bar seating & W/I pantry. Bright living rm offers oversized rear windows, gas FP & sightlines to the backyard. Separate dining rm adds flex space for family meals or formal dining. Powder rm & inside garage access complete main lvl.Upstairs, the spacious primary bed offers rm for king bed, California shutters, W/I closet & 5pc ensuite w/ granite dbl vanity, soaker tub & sep glass shower. 2 add'l beds are bright & versatile, ideal for kids, guests or office. Full main bath w/ granite vanity, built-in shelving & tub/shower combo serves secondary beds. Convenient 2nd-lvl laundry adds everyday ease.Prof finished bsmt '26 expands the living space w/ large rec rm, pot lights, neutral décor & modern flooring - perfect for family rm, playrm, gym, media area or office. Lower lvl also incls utility/storage, rough-in for future bath & 2nd available laundry area for added flexibility.Fully fenced yard offers practical outdoor space for kids, pets & summer entertaining, complete w/ nat gas BBQ hookup. Incredible family-friendly loc'n steps to playgrounds, soccer fields, pickleball courts, scenic pond & walking paths. Close to schools, parks, shopping, transit & amenities along Tenth Line & Innes. Move-in ready w/ strong natural light, great upgrades & standout Avalon West location! Some photos have been virtually staged.

Selvan Puvaneswaranathan
Broker — REMAX Crossroads