181 Woodside Drive, St. Catharines, ON L2T 1X7
St. Catharines , L2T 1X7
$729,900.00
3 Bedrooms
2 Bathrooms
Residential Freehold
Property Details
| MLS Number | X13434220 |
| Property Type | Residential Freehold |
| City | St. Catharines |
| City Region | 461 - Glendale/Glenridge |
| Postal Code | L2T 1X7 |
| Cross Street | E. Hampton Rd and Woodside Dr |
| Street Number | 181 |
| Street Name | Woodside |
| Lot Width | 60.25 ft |
| Lot Depth | 133.5 ft |
| Bedrooms | 3 |
| Bathrooms | 2 |
| Annual Tax | $4,857.00 |
| Sewer | Sewer |
| Occupant Type | Owner |
Description
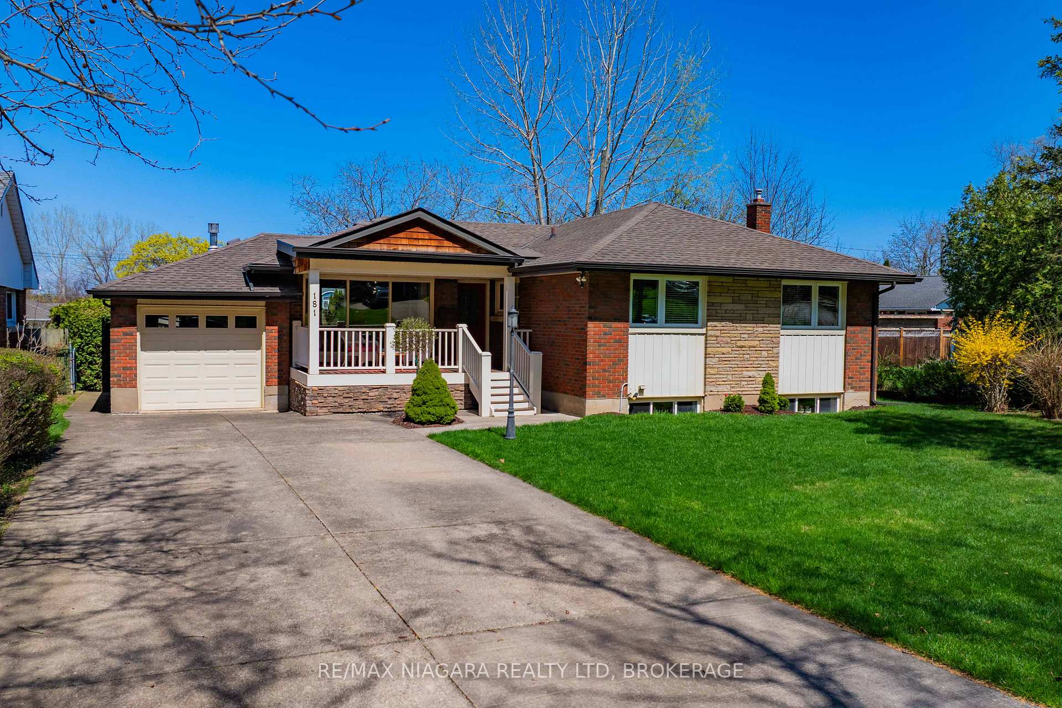
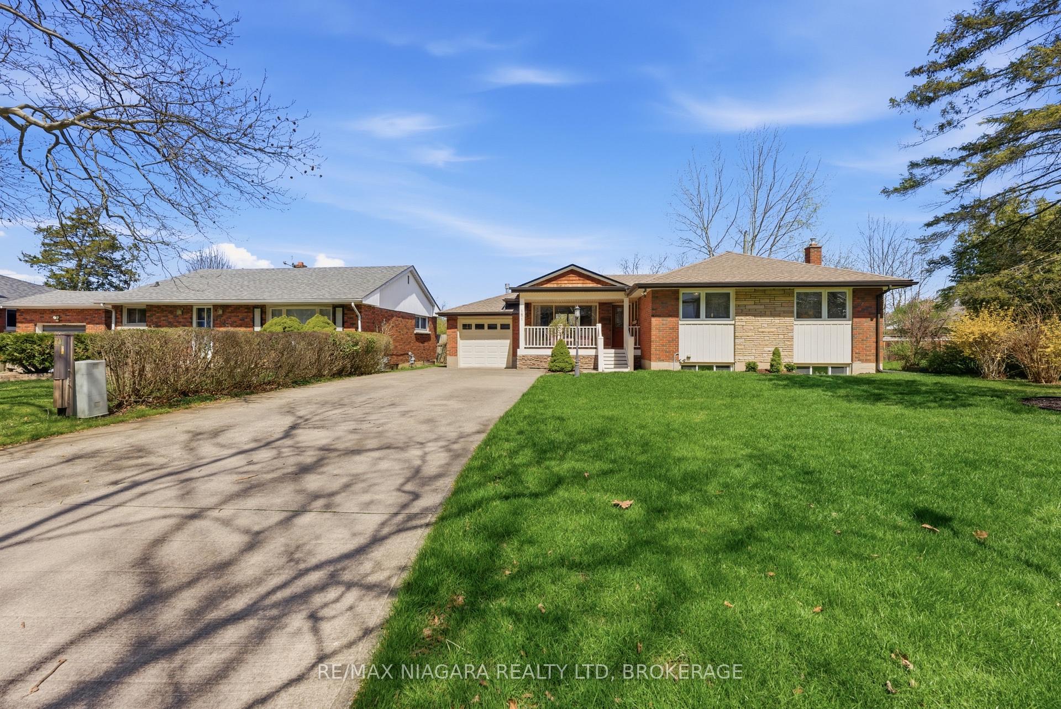
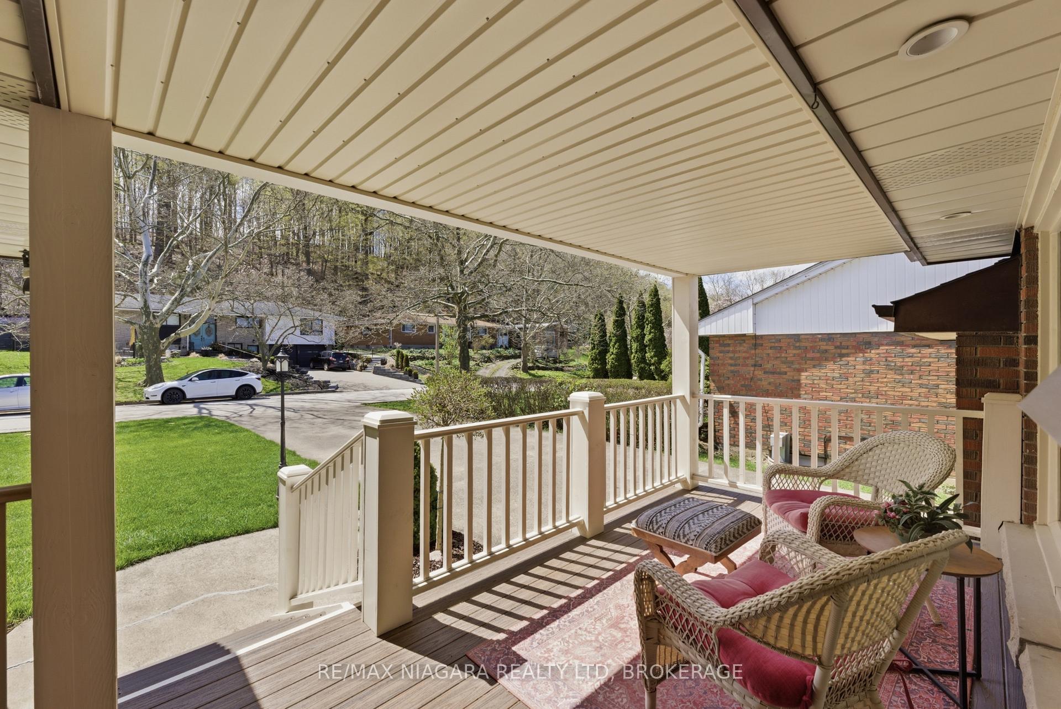
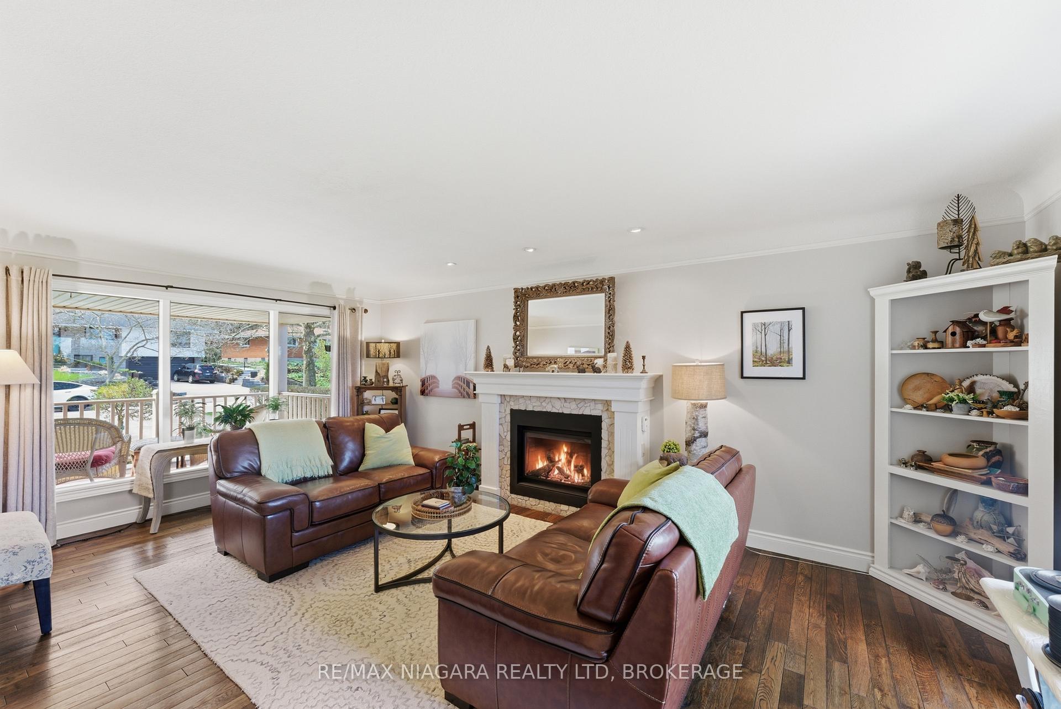
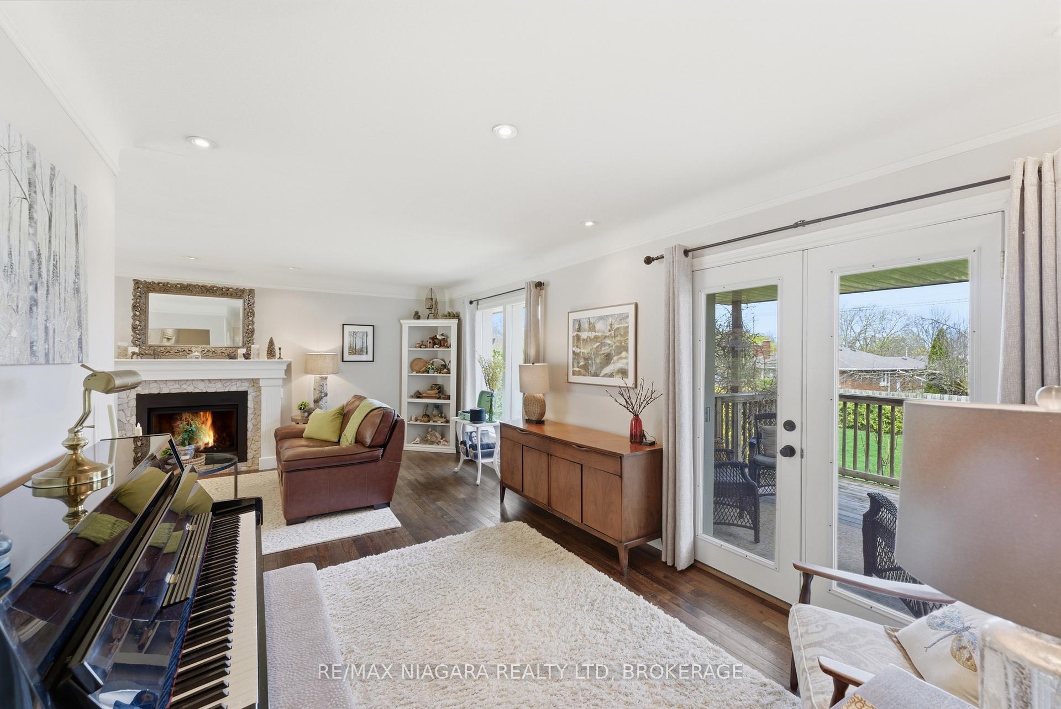
Welcome to 181 Woodside Drive, situated in the heart of a family-friendly neighbourhood in St. Catharines. This location offers unmatched convenience, just minutes from shopping centres, schools, parks, and easy highway access. This beautifully maintained 2+1 bedroom, 1+1 bathroom bungalow offers a perfect blend of comfort, functionality, and modern style. From the moment you arrive, you'll appreciate the long double-wide driveway, attached garage, and a large covered front porch showcasing stunning escarpment views. Step inside to a warm and inviting living room, highlighted by a large front-facing window that fills the space with natural light. A gas fireplace adds charm and comfort, while the walkout to a covered rear porch seamlessly connects indoor and outdoor living and overlooks the spacious backyard deck. The open-concept kitchen and dining area is thoughtfully designed for everyday living and entertaining. Surrounded by windows, the space feels bright and airy. The kitchen features abundant cabinetry, generous counter space, and a striking stone backsplash with under-cabinet lighting-perfectly blending style and function. Down the hall, you'll find two well-sized bedrooms, each with large windows, along with a beautifully appointed 4-piece bathroom completing the main level. The finished basement expands your living space with a large rec room ideal for family gatherings. A third bedroom provides additional accommodation, while a versatile bonus room offers endless possibilities. Oversized windows create a bright, above-grade feel, complemented by a 3-piece bathroom and dedicated laundry room. Step outside to your private backyard retreat, featuring a stunning oversized deck-perfect for summer entertaining. The fully fenced yard offers a safe and spacious area for children and pets. With its thoughtful layout, quality finishes, covered outdoor living spaces, and unbeatable location, this move-in ready home is an exceptional opportunity for families.

Selvan Puvaneswaranathan
Broker — REMAX Crossroads