512 BRECCIA Heights, Kanata, ON K2T 0L6
Kanata , K2T 0L6
$1,498,000.00
5 Bedrooms
5 Bathrooms
Residential Freehold
Property Details
| MLS Number | X13435556 |
| Property Type | Residential Freehold |
| City | Kanata |
| City Region | 9007 - Kanata - Kanata Lakes/Heritage Hills |
| Postal Code | K2T 0L6 |
| Cross Street | Breccia Heights/Escarpment Crescent |
| Street Number | 512 |
| Street Name | BRECCIA |
| Lot Width | 46.92 ft |
| Lot Depth | 104.99 ft |
| Bedrooms | 5 |
| Bathrooms | 5 |
| Annual Tax | $8,414.69 |
| Sewer | Sewer |
| Occupant Type | Tenant |
Description
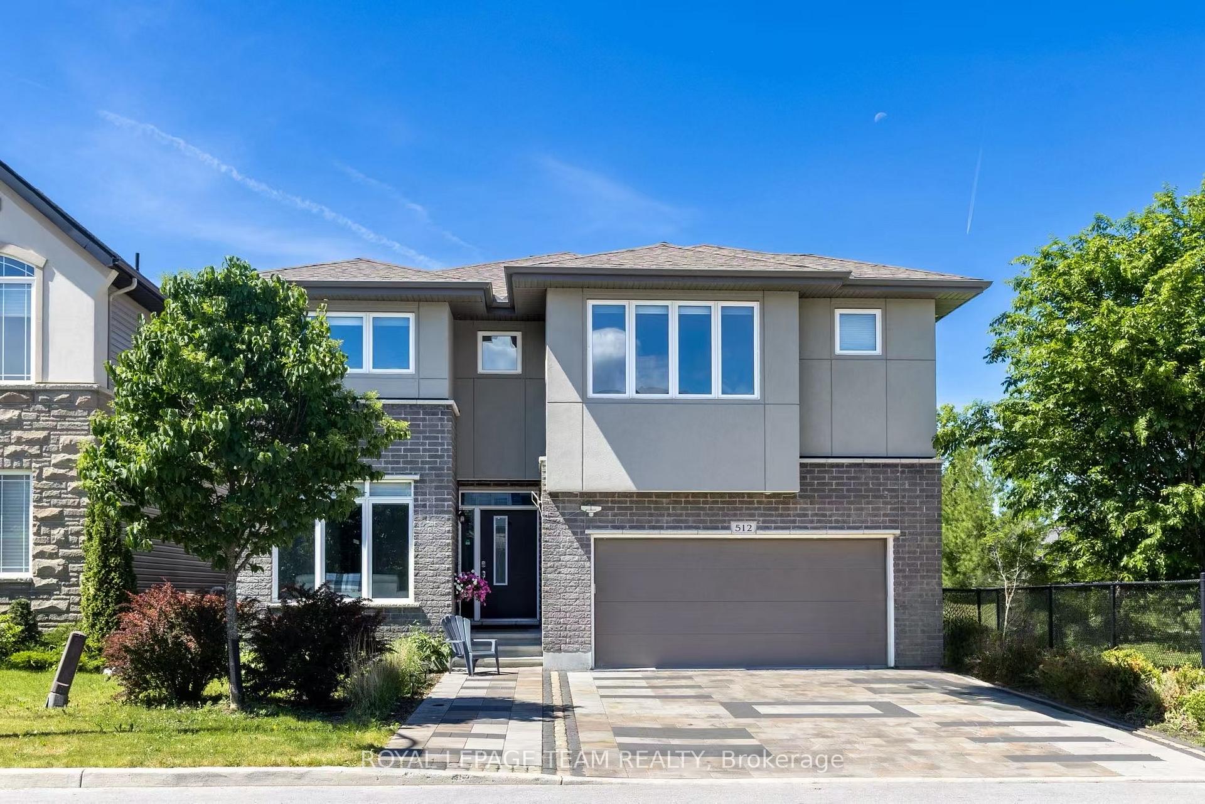
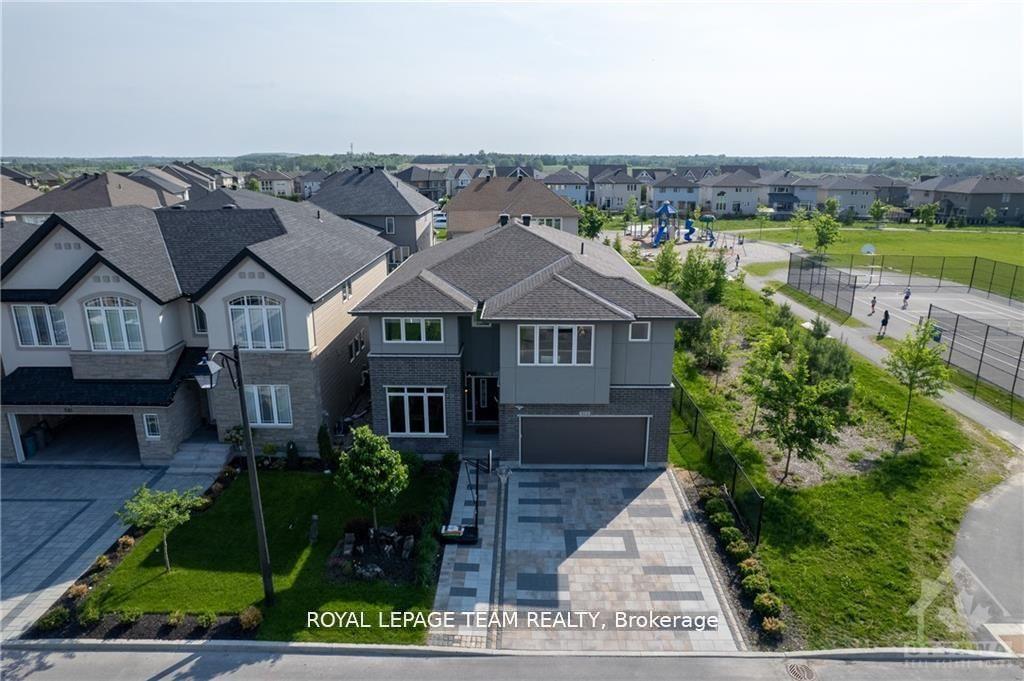
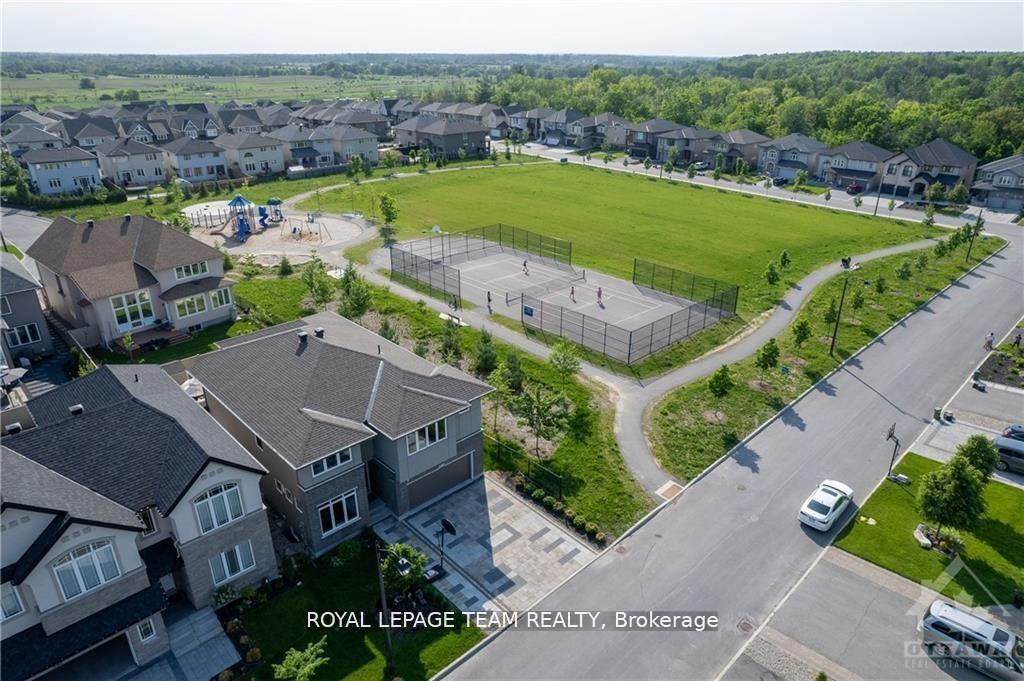
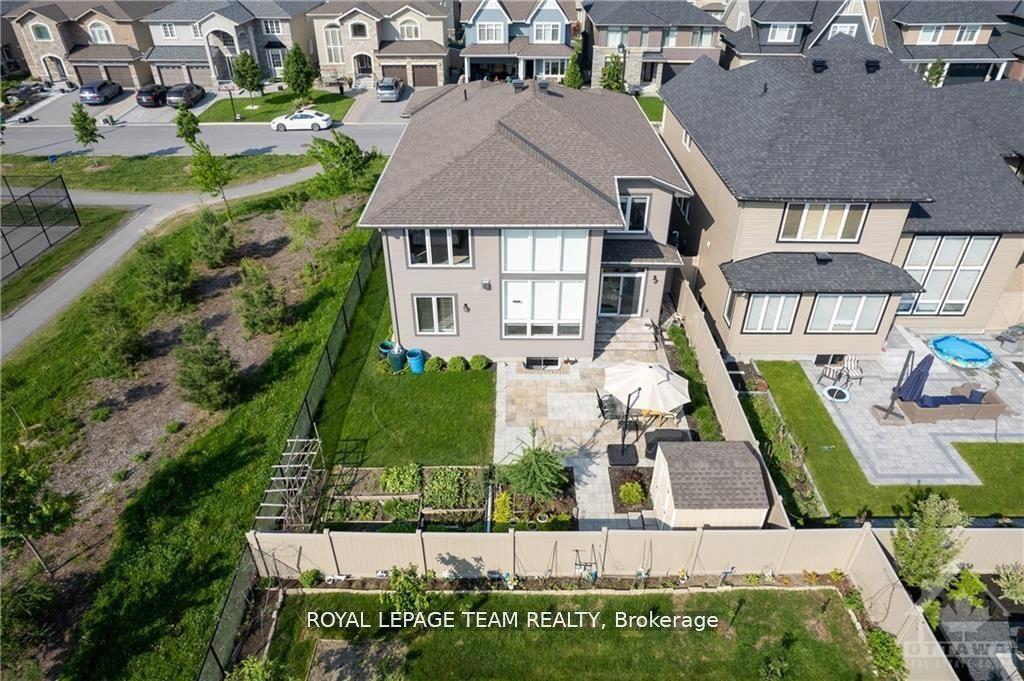
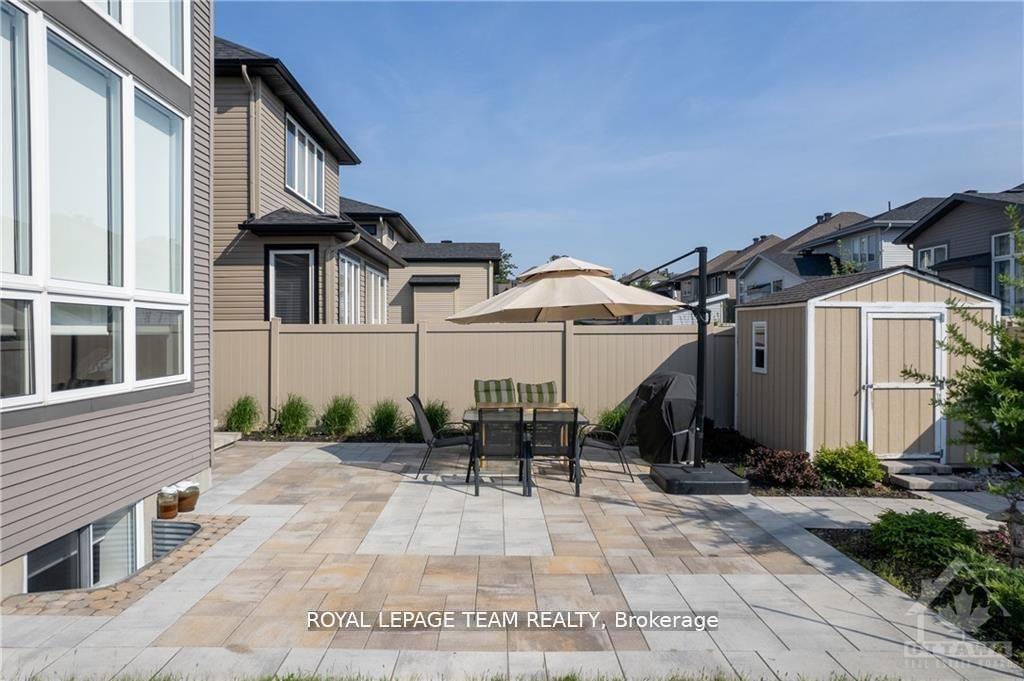
Rarely offered in prestigious Richardson Ridge, this custom-built Cardel residence sits directly beside a park and tennis court, offering an exceptional setting for refined family living. Designed with intention and presence, this home features major structural customizations, including an extended garage width and 2-foot extensions to the breakfast area, great room, main-floor office, primary bedroom, and basement. Additional windows were added throughout, while the basement windows were enlarged into look-out windows, bringing in more natural light. From the designer curb appeal, widened interlock driveway, and oversized garage, the home makes an impressive first impression. Inside, the main level offers a formal dining room, and a beautifully balanced layout for everyday living and entertaining. The extended Deslaurier kitchen is the heart of the home, featuring taller cabinetry, decorative shelving, a built-in desk area, a large island, butler's pantry, and walk-in pantry. The open-to-above great room adds drama and warmth with a gas fireplace and abundant natural light. A spacious mudroom with transom window connects directly to the garage. Upstairs, the extended primary suite offers two walk-in closets and a luxurious 5-piece ensuite. Four additional bedrooms provide excellent flexibility, including a customized fifth bedroom where the original balcony area was converted into interior living space and completed with its own 3-piece ensuite. The finished basement continues the home's generous scale with enlarged look-out windows, a media room, recreation area, bar area, and flexible space for fitness, entertainment, dance, or storage. The southwest-facing backyard is fully fenced and features an interlock patio, garden shed, and access to the park. Complete with custom blinds, radon gas mitigation system, thoughtful structural upgrades, and an irreplaceable Richardson Ridge location, this is a home with substance, presence, and lasting appeal.

Selvan Puvaneswaranathan
Broker — REMAX Crossroads