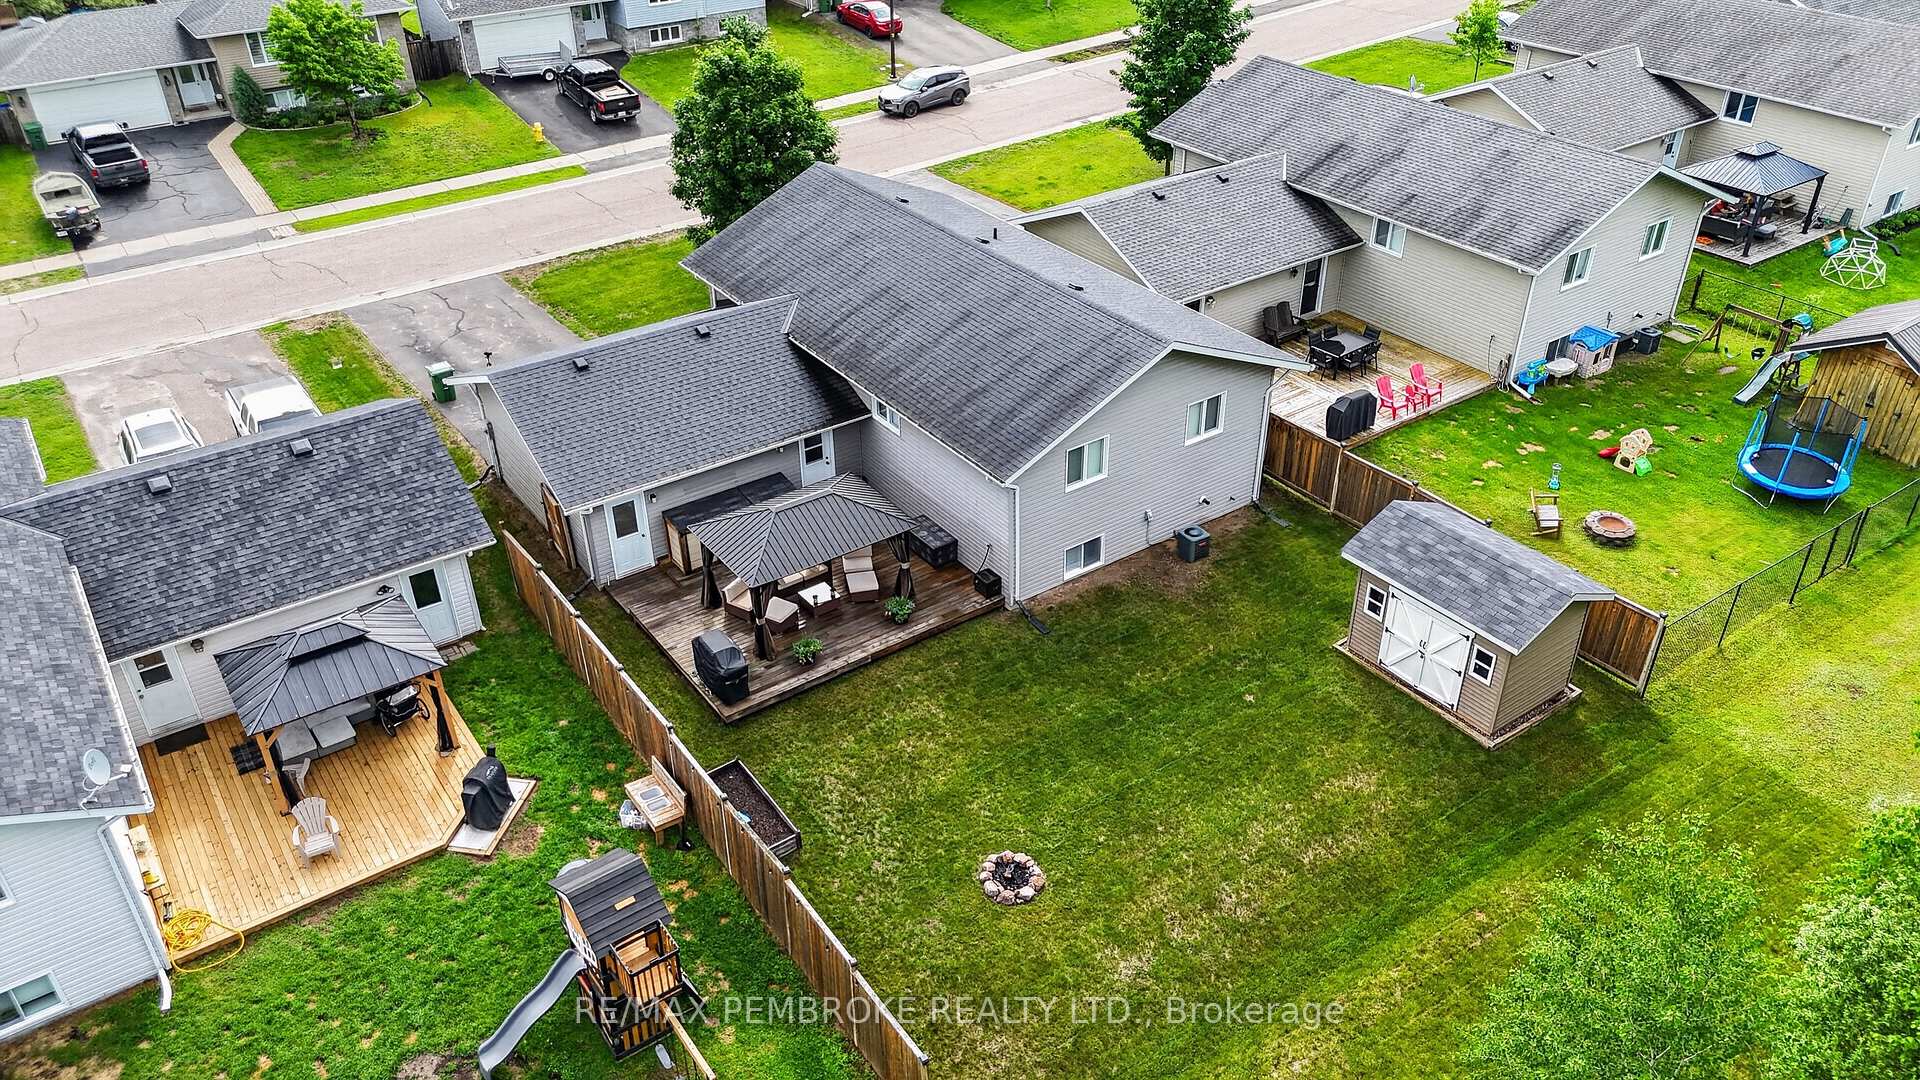
61 Oak Avenue, Petawawa, ON K8H 0B5
Petawawa , K8H 0B5
$597,500.00
4 Bedrooms
2 Bathrooms
Residential Freehold
Property Details
| MLS Number | X13435776 |
| Property Type | Residential Freehold |
| City | Petawawa |
| City Region | 520 - Petawawa |
| Postal Code | K8H 0B5 |
| Cross Street | OAK AND WOODLAND |
| Street Number | 61 |
| Street Name | Oak |
| Lot Width | 58.98 ft |
| Lot Depth | 105.4 ft |
| Bedrooms | 4 |
| Bathrooms | 2 |
| Annual Tax | $4,646.00 |
| Sewer | Sewer |
| Occupant Type | Owner |
Description
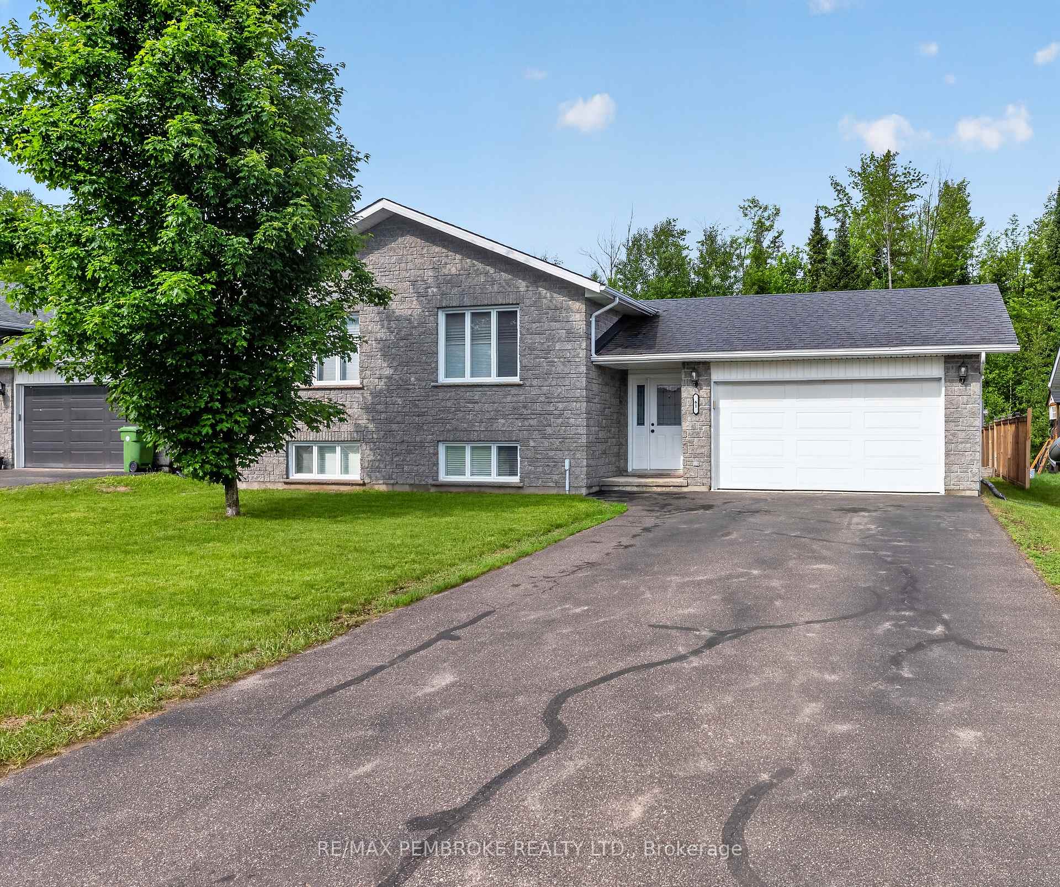
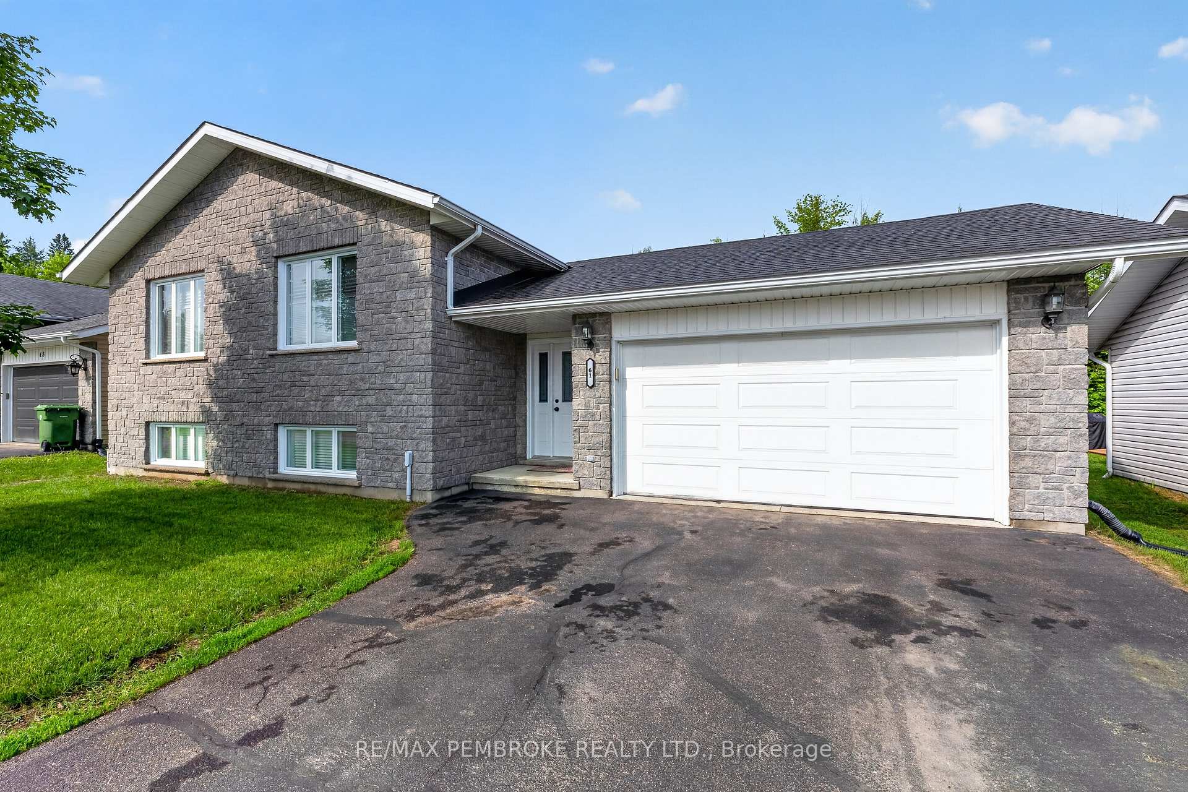
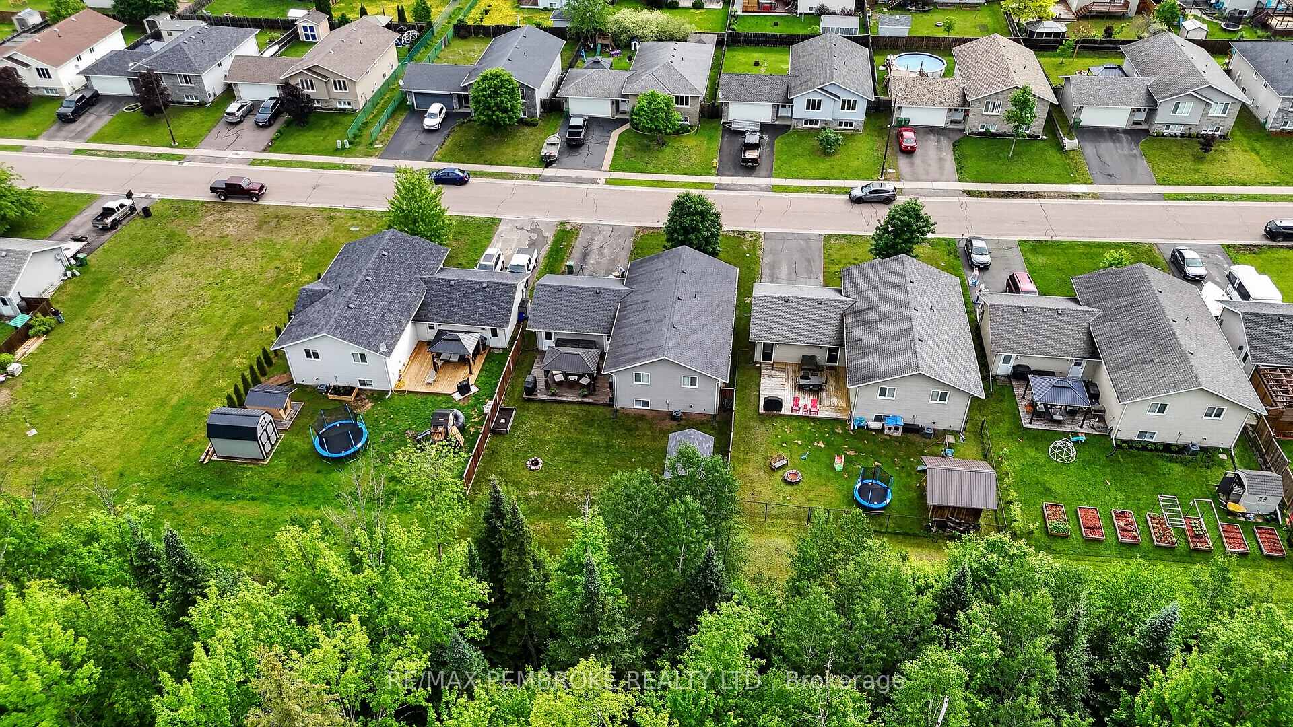
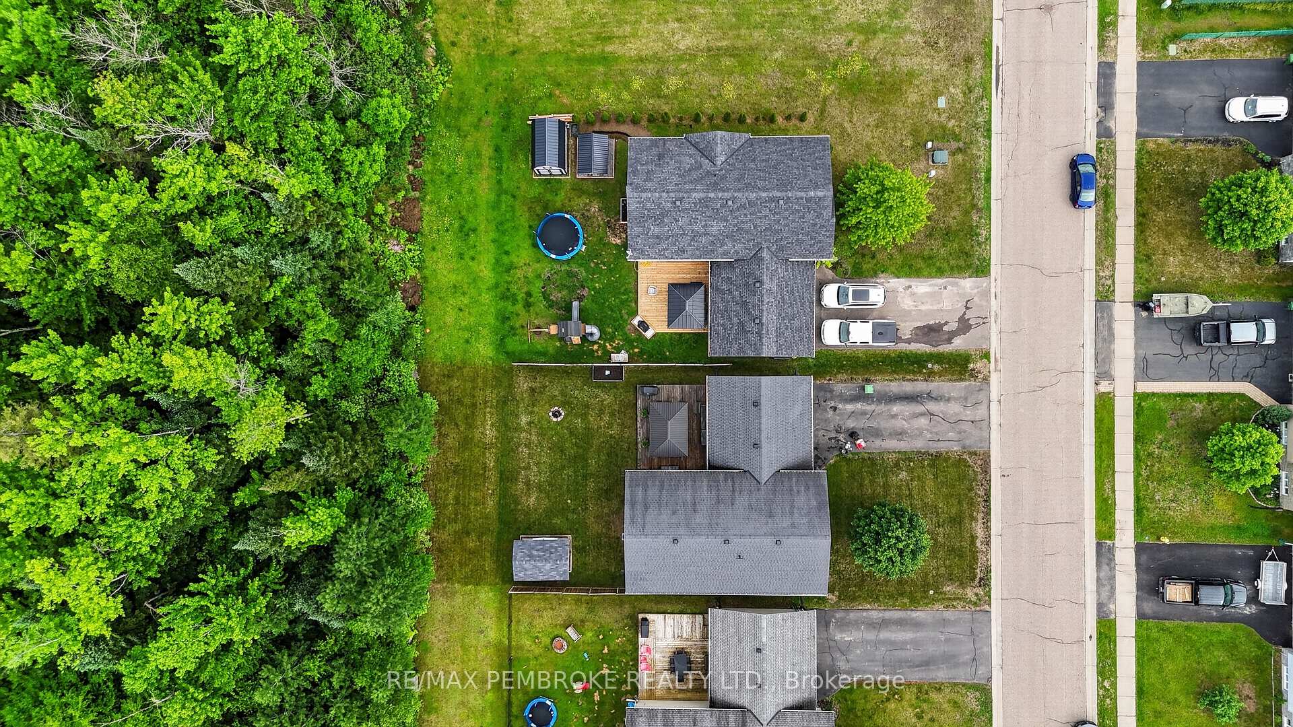
Welcome to 61 Oak Avenue, larger than the typical split-level and backing directly onto lush green space, this property offers exceptional privacy, direct access to Petawawa's trail system through Woodland Park, and a backyard setting that's hard to match. Spacious entry level is designed for real life, offering access from the garage, front entrance, rear patio, this welcoming hub keeps everything connected. The heart of the home is the stunning 2020 custom kitchen. Designed for those who love to cook and entertain, it features striking Cambria countertops, an oversized island, soft-close full-extension drawers, roll-out shelving, and an expanded pantry. Thoughtfully planned and beautifully executed, this is a true chef's workspace and gathering place. The primary suite easily accommodates king-sized furniture, offers double closets, and enjoys peaceful forest views. Two additional generously sized bedrooms, also with hardwood floors complete the main level. Main bath features a glass and tile shower, double vanity, and relaxing soaker tub, a room designed to bring a little indulgence to everyday living. Downstairs, the oversized family room is anchored by a cozy gas fireplace framed by dramatic floor-to-ceiling stone. The expansive layout easily accommodates multiple uses. A second full bath, versatile den, and large fourth bedroom create an ideal private space for guests, teens, or multi-generational living. The heated and insulated garage extends beyond vehicle storage. Complete with multiple 20-amp outlets, it's perfectly suited as a workshop, home gym, or year-round project area. Outside, the backyard is the ultimate escape. An oversized deck and gazebo overlook a private, tree-lined setting with no rear neighbours. Step directly onto walking trails, entertain with ease, or simply enjoy the peaceful surroundings. This is a rare opportunity to enjoy space, privacy, and nature, and two children's parks accessible from the front and the back doors!!!!

Selvan Puvaneswaranathan
Broker — REMAX Crossroads