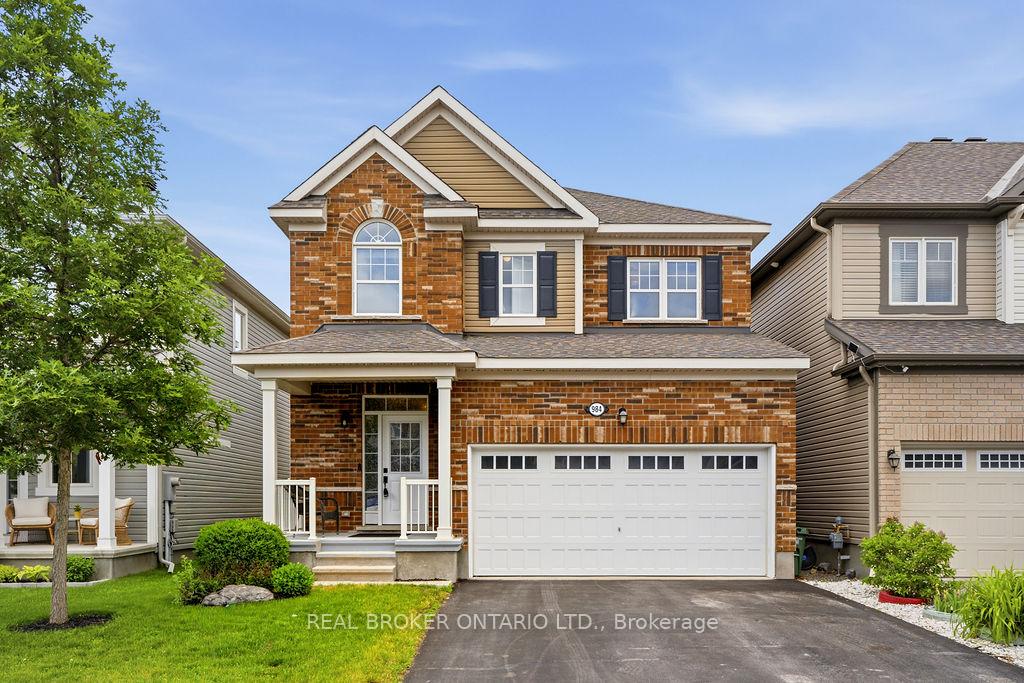
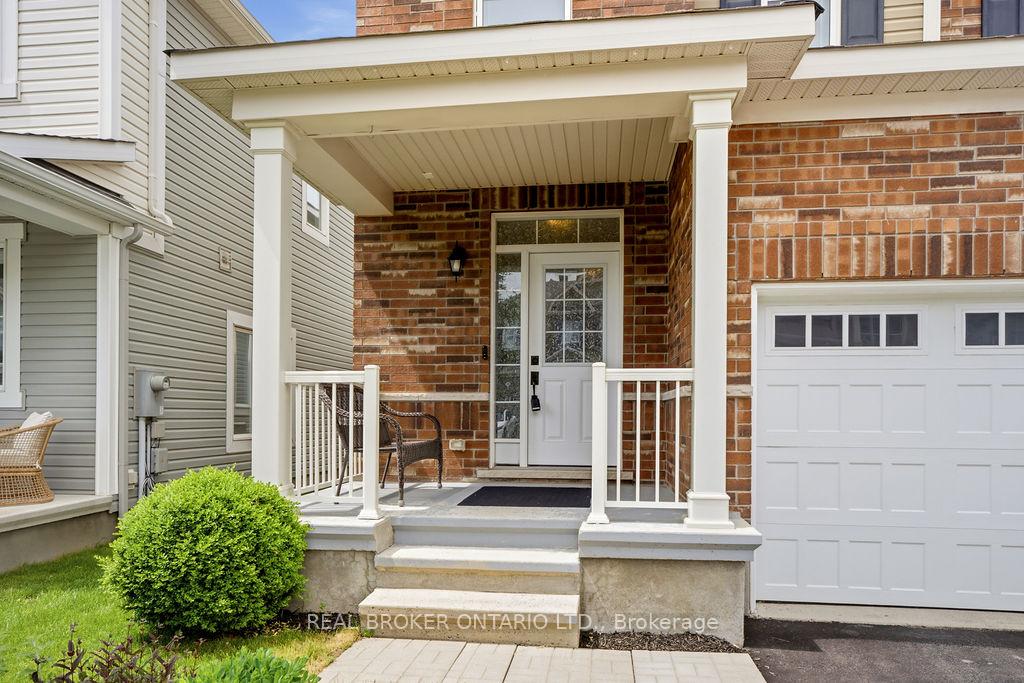
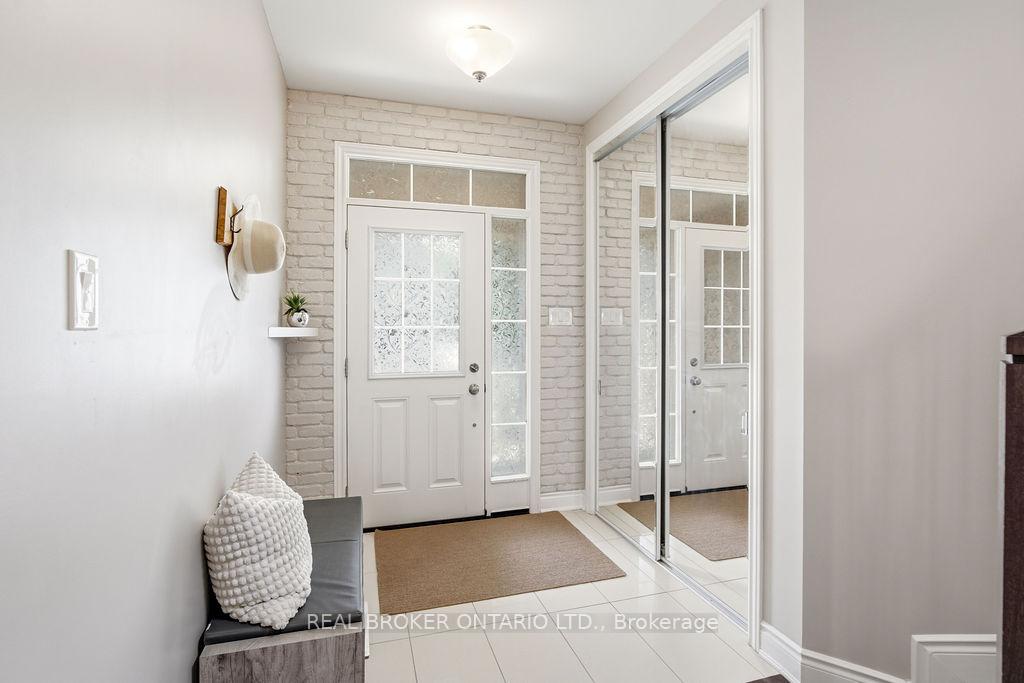
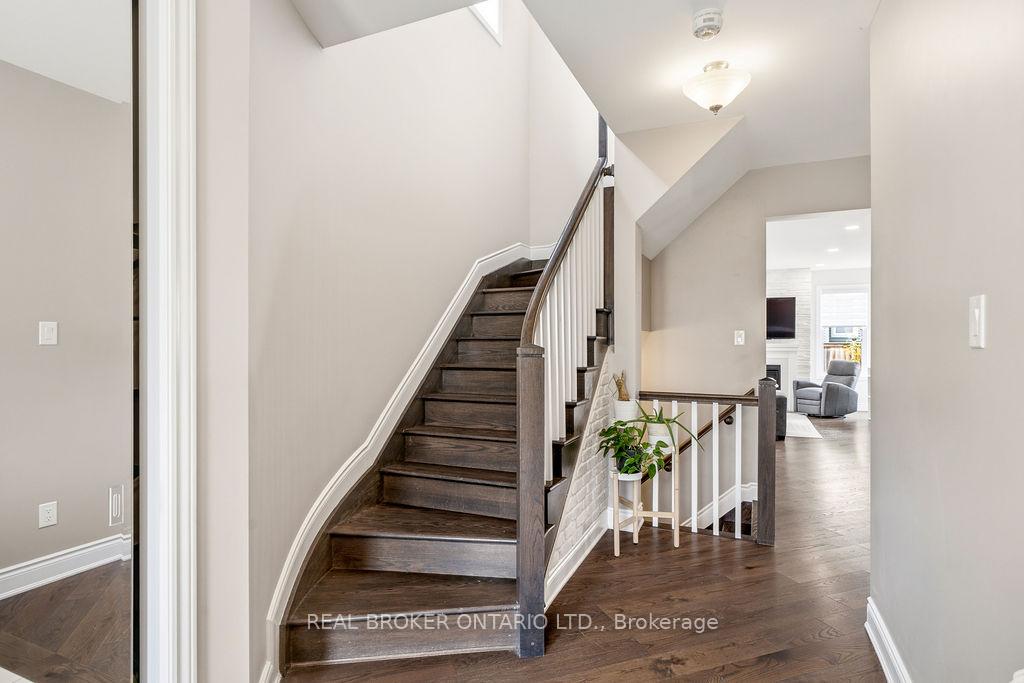
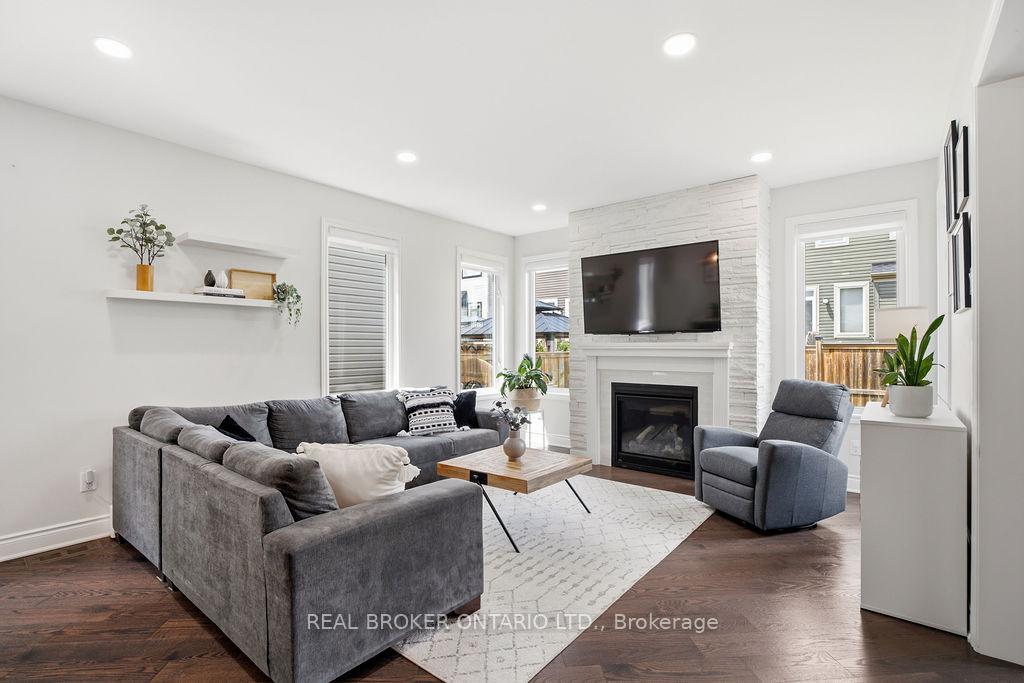
984 Shimmerton Circle, Kanata, ON K2M 0L4
Kanata , K2M 0L4
$874,900.00
3 Bedrooms
4 Bathrooms
Residential Freehold
Property Details
| MLS Number | X13435842 |
| Property Type | Residential Freehold |
| City | Kanata |
| City Region | 9010 - Kanata - Emerald Meadows/Trailwest |
| Postal Code | K2M 0L4 |
| Cross Street | Shimmerton & Summergaze |
| Street Number | 984 |
| Street Name | Shimmerton |
| Lot Width | 33.95 ft |
| Lot Depth | 81.93 ft |
| Bedrooms | 3 |
| Bathrooms | 4 |
| Annual Tax | $5,252.00 |
| Sewer | Sewer |
| Occupant Type | Owner |
Description
In a prime location, tucked away on a sought-after quiet circle surrounded by parks, paths & schools, this move-in ready family home offers the perfect blend of luxury, comfort & functionality. Set within a neighbourhood known for its strong sense of community, this is the kind of home buyers wait years to find. With over $90,000 in premium upgrades, timeless design & quality finishes come together to create a home that feels both elevated & inviting. The open-concept layout is anchored by wide-plank hardwood flooring, 9' ceilings & stone surround gas fireplace. A south-facing exposure fills the rooms with natural sunlight from morning to evening. The dream kitchen is designed for real life & all the moments in between. Thoughtfully upgraded with timeless white cabinetry, soft close hinges, a dedicated coffee & storage bar, pull-out waste centre, spice storage, pots & pans drawers galore & an oversized stone island, your hub for holiday baking. It's a kitchen that works as hard as your family does. With convenient access to the mudroom off the kitchen, putting away groceries has never been easier. The primary suite, complete with a 5 piece spa-inspired ensuite features a standalone soaker tub, & glass-enclosed rain shower. Two additional generously sized bedrooms offer plenty of space so no one is left with the smaller room! A family bathroom with soaring cathedral ceilings just made bath time a bit easier. A second floor laundry room with storage keeps everyday routines organized in style. The finished lower level is the ultimate bonus space & stylish wet bar & full bath keep family & guests comfortable. Floor-to-ceiling patio sliders frame your outdoor living space. A fenced backyard with mature gardens, large deck & gazebo is the perfect spot to enjoy warm summer nights. Extra highlights include a finished garage with built-in cabinetry & workspace, furnace (2026), a beverage station fridge (2026). Some homes check all the boxes. This one creates a few new ones.

Selvan Puvaneswaranathan
Broker — REMAX Crossroads