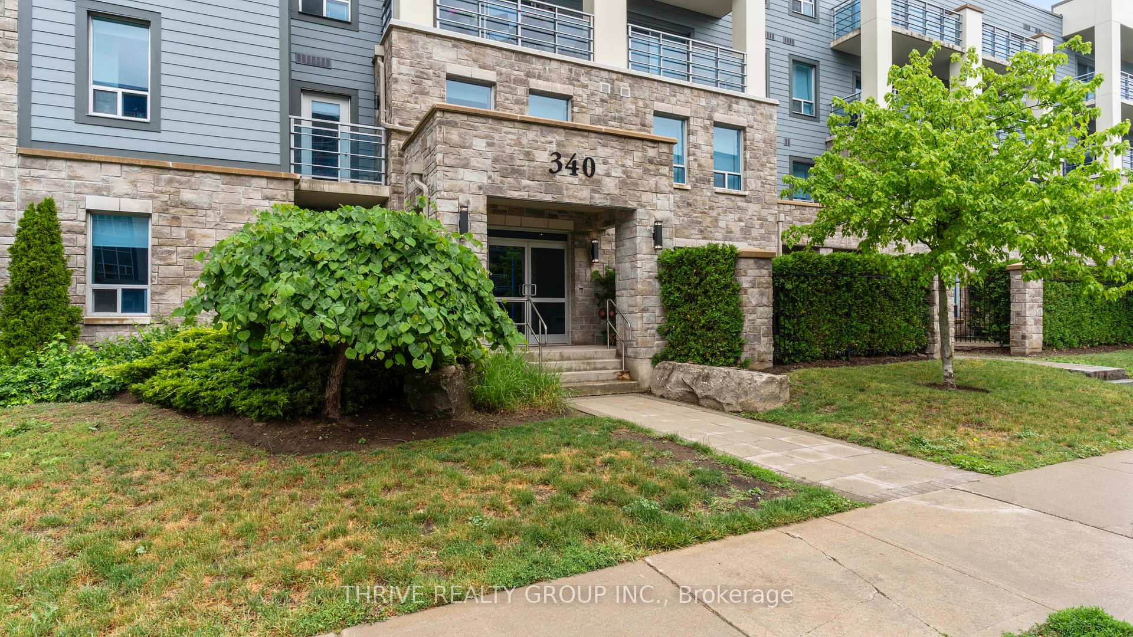
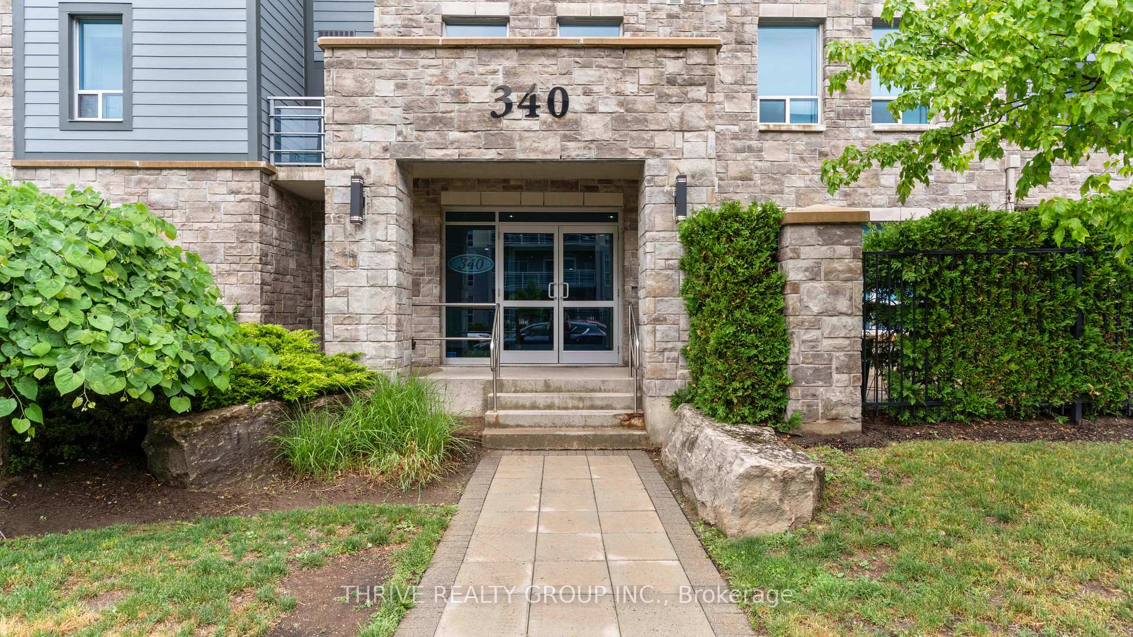
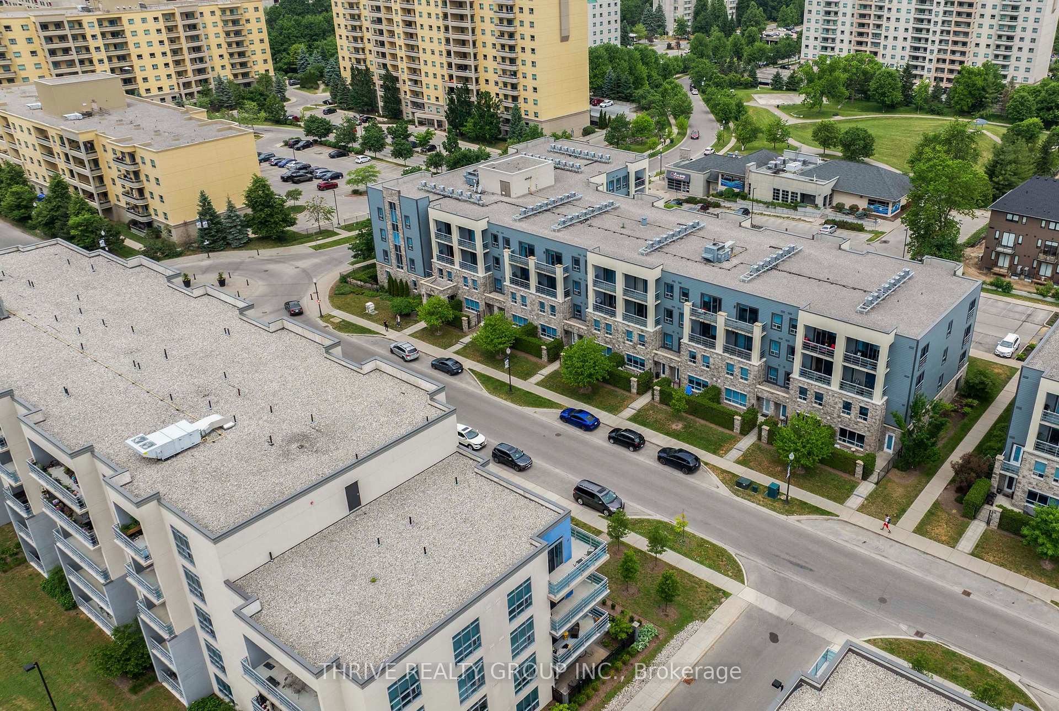
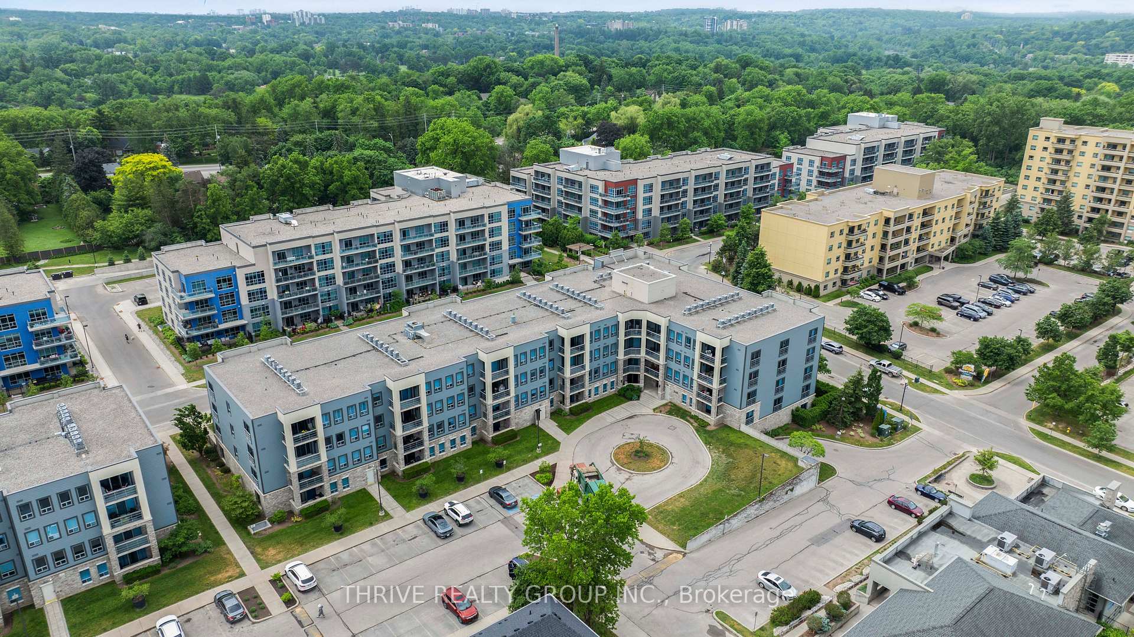
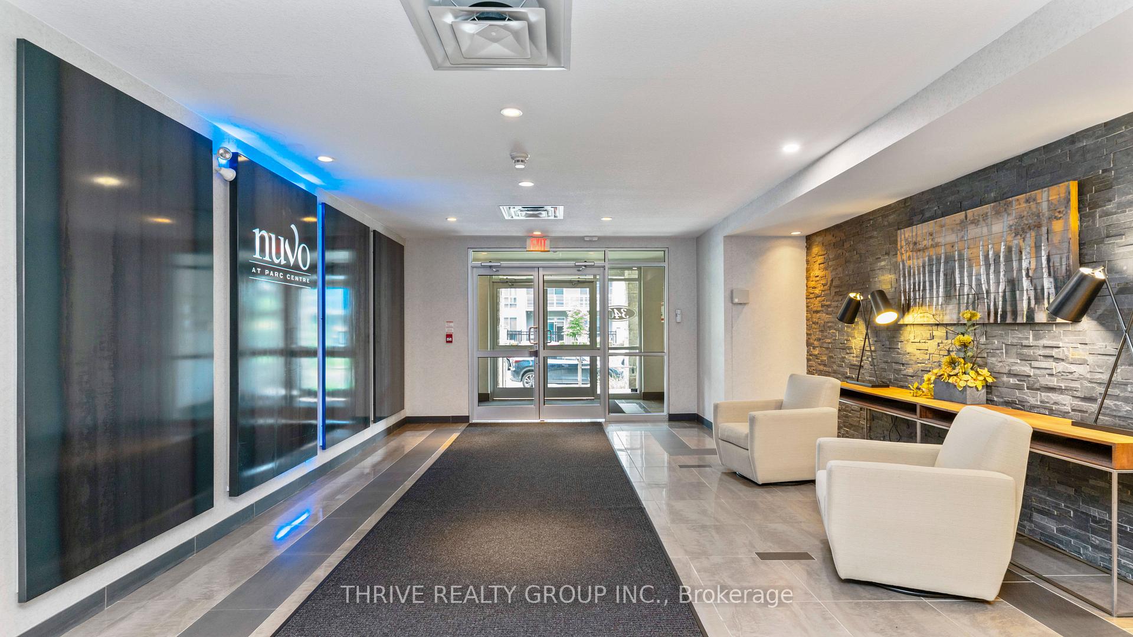
340 Sugarcreek Trail 105, London North, ON N6H 0G4
London North , N6H 0G4
$399,900.00
2 Bedrooms
3 Bathrooms
Residential Condo & Other
Property Details
| MLS Number | X13436928 |
| Property Type | Residential Condo & Other |
| City | London North |
| City Region | North N |
| Postal Code | N6H 0G4 |
| Cross Street | Oxford Street West and Proudfoot Lane |
| Street Number | 340 |
| Street Name | Sugarcreek |
| Bedrooms | 2 |
| Bathrooms | 3 |
| Annual Tax | $4,627.00 |
| Occupant Type | Vacant |
Description
Welcome to 340 Sugarcreek Trail, unit 105 - an exceptionally spacious and stylish condo nestled in a quiet community, yet close to all the conveniences of city living.This two-storey unit offers 2 bedrooms, 2.5 bathrooms, in-suite laundry, an assigned parking space, a storage locker, and ample visitor parking for guests. The open-concept kitchen is a chef's dream, featuring granite countertops, stainless steel appliances, ample cabinetry, and plenty of workspace. The kitchen flows seamlessly into the dining area and bright living room, complete with a large window and a cozy fireplace. Step outside to the private patio, surrounded by mature privacy hedges - the perfect spot to enjoy a morning coffee or unwind at the end of the day. Upstairs, you will find two oversized bedrooms with brand-new carpeting and generous closet space. The primary bedroom offers a 3-piece ensuite bathroom, while an additional full bathroom serves the second bedroom. Ideally located near shopping, restaurants, transit, parks, trails, and more, this beautifully maintained condo offers the perfect combination of comfort, convenience, and low-maintenance living. Come see all that 340 Sugarcreek Trail, unit 105 has to offer! Please note: some photos are virtually staged.

Selvan Puvaneswaranathan
Broker — REMAX Crossroads