118 HARRISON Street, Centre Wellington, ON N0B 1S0
Centre Wellington , N0B 1S0
$1,479,900.00
4 Bedrooms
3 Bathrooms
Residential Freehold
Property Details
| MLS Number | X13437364 |
| Property Type | Residential Freehold |
| City | Centre Wellington |
| City Region | Elora/Salem |
| Postal Code | N0B 1S0 |
| Cross Street | South River Road to Haylock Ave to Harrison St |
| Street Number | 118 |
| Street Name | HARRISON |
| Lot Width | 50 ft |
| Lot Depth | 102 ft |
| Bedrooms | 4 |
| Bathrooms | 3 |
| Annual Tax | $7,993.00 |
| Sewer | Sewer |
| Occupant Type | Owner |
Description
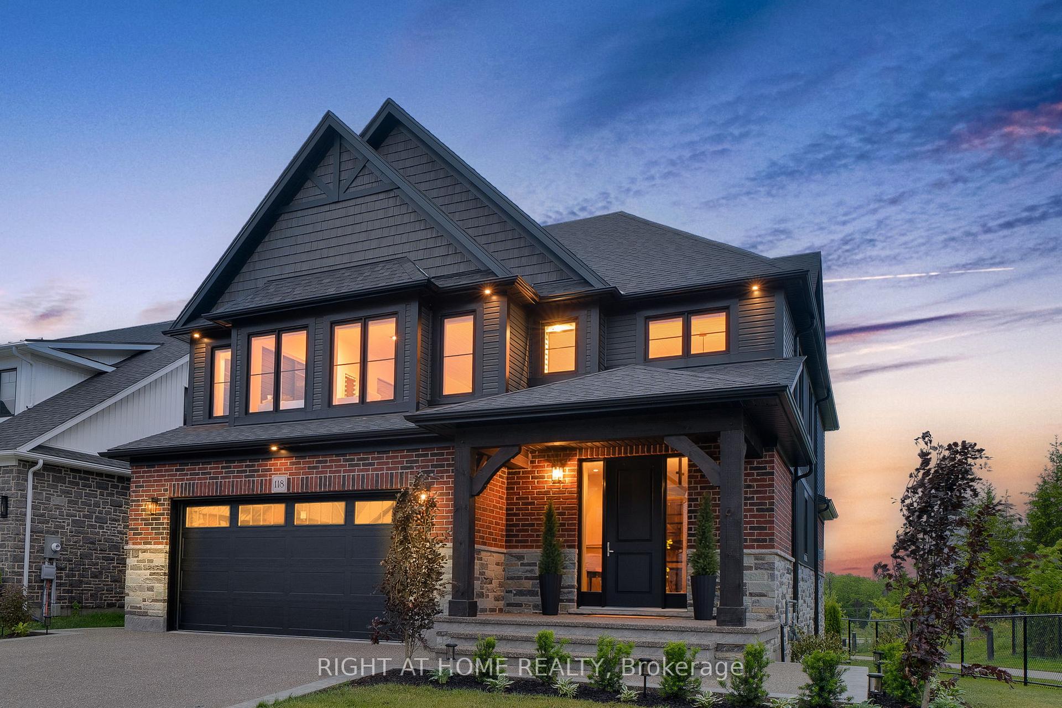
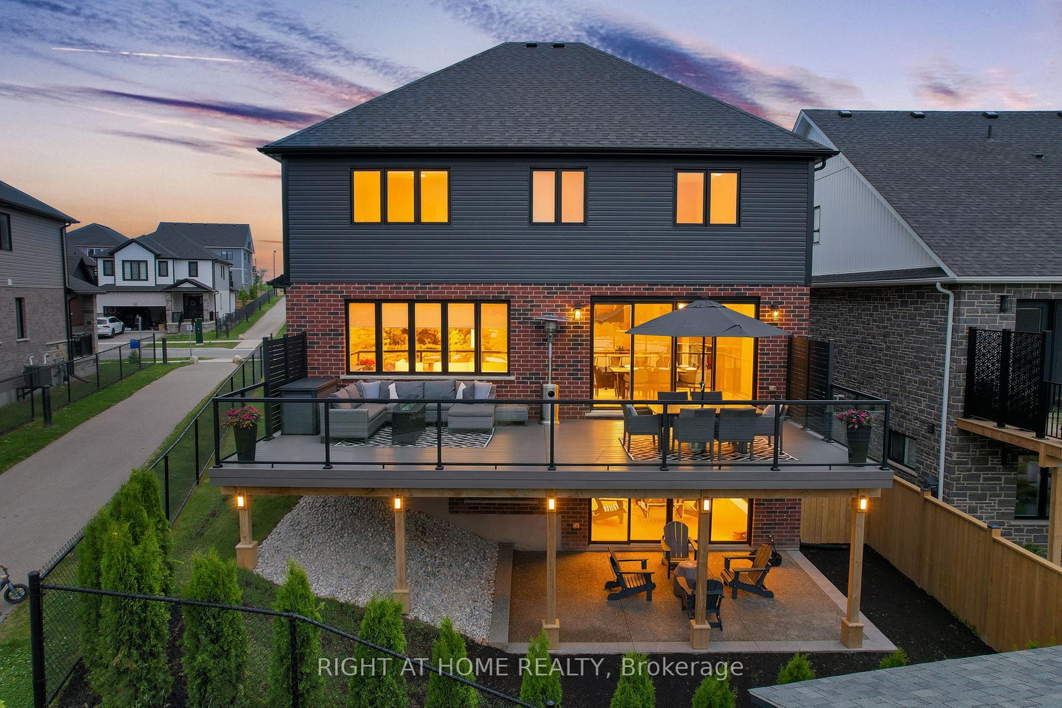
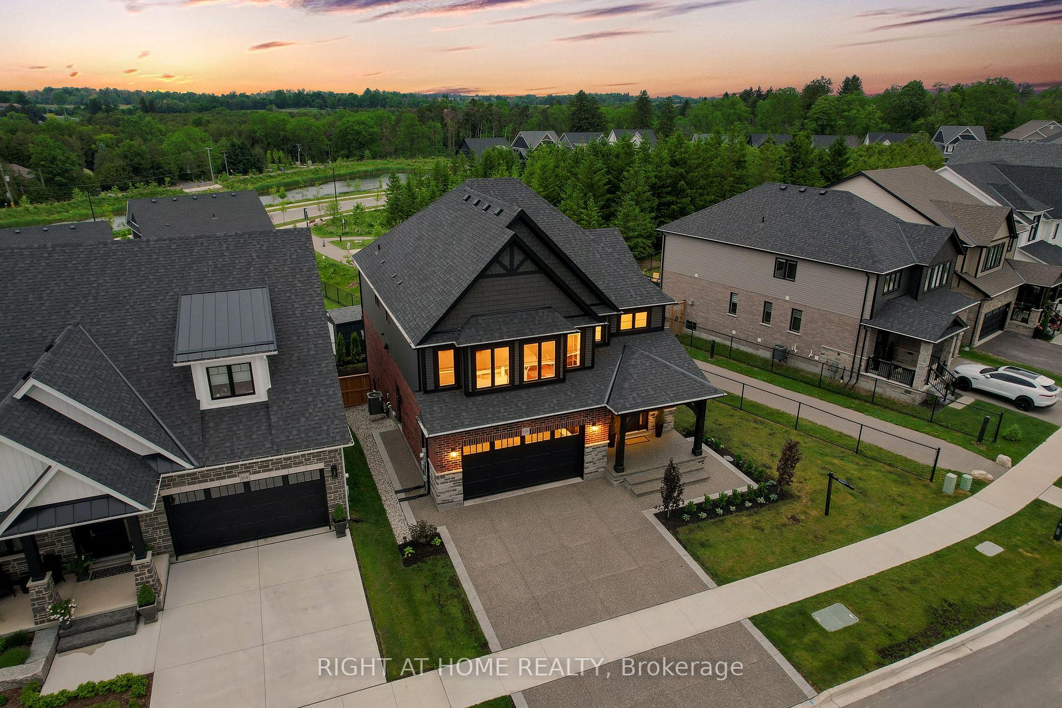
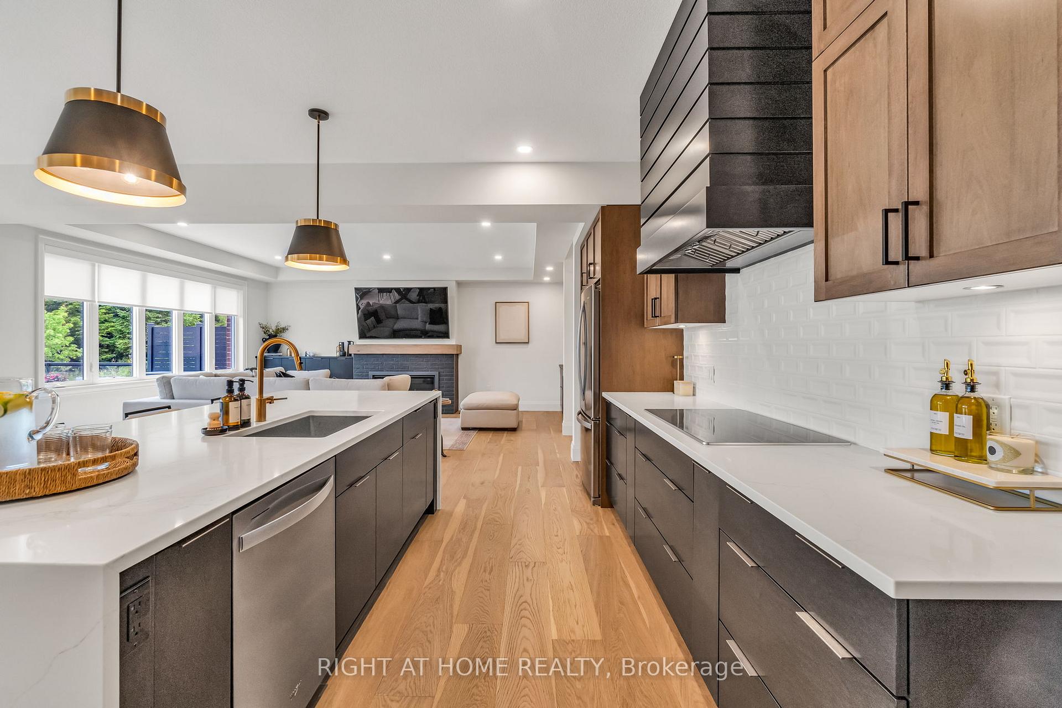
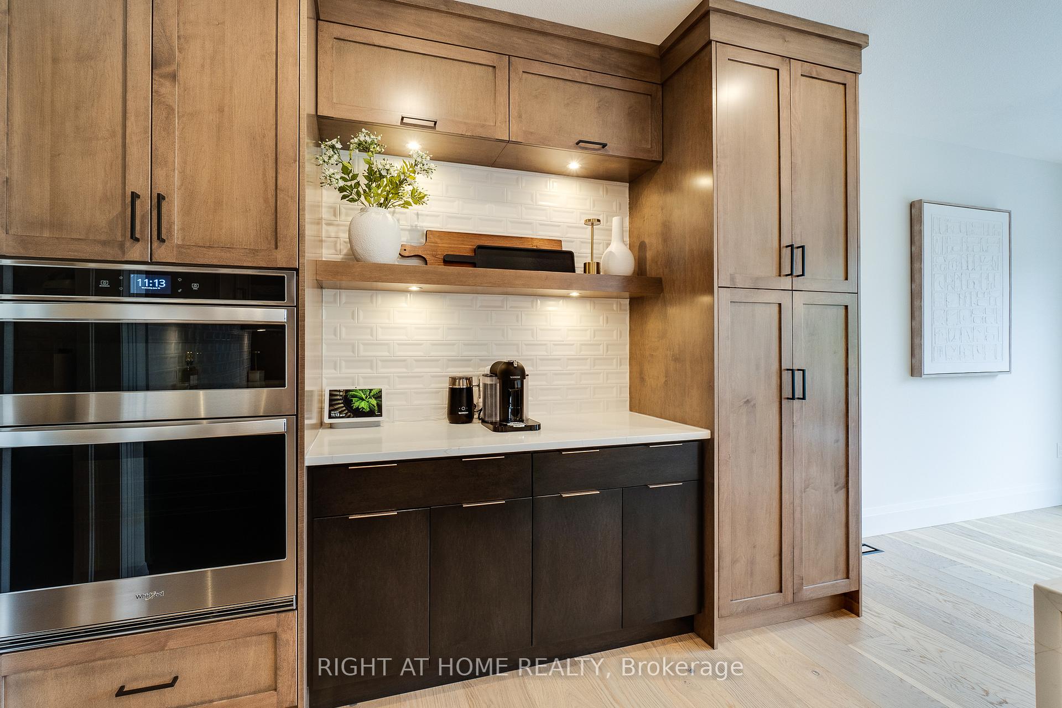
This stunning 4 bedroom detached property, winner of the prestigious 2024 GDHBA Award of Distinction for Most Outstanding Production Home Design, is a true showcase of luxury living and exceptional craftsmanship. 3,037 sq.ft. of thoughtfully designed living space, this impressive home features 4 spacious bedrooms, 3 bathrooms, and sits on a premium 50 ft. walk-out lot with breathtaking unobstructed ravine views. Located in one of Elora's most sought-after quiet neighbourhoods, this home offers the perfect blend of upscale comfort and natural beauty, all within walking distance to the charming downtown core, boutique shops, restaurants, trails, amenities, and the world-renowned Elora Mill.Step into luxury on the main floor where elegant glass stair railings, rich hardwood flooring, a cozy gas fireplace, and a stylish wet bar with built-in cabinetry create an inviting atmosphere perfect for entertaining. The custom designer kitchen is a true showstopper, featuring upgraded quartz countertops with a stunning waterfall island, custom pantry, upgraded appliances, upgraded lighting, and expansive 12' patio sliders to walk out to a 34'x14" composite spacious deck overlooking the beautifully landscaped and fully fenced backyard. The elegance continues on the second floor with hardwood throughout, a custom laundry room with built-in cabinetry, and a spa-inspired primary ensuite complete with a soaker tub designed for ultimate relaxation. A spacious second bathroom with double sinks offers added convenience for family and guests alike. Additional highlights include a 2-car garage and an unspoiled walk-out basement ready for your personal vision, whether it be a home theatre, gym, recreation room, or additional living space. Professionally landscaped, fully fenced property & aggregate concrete driveway, porch & backyard. This exceptional property offers luxury, lifestyle, and location all in one remarkable package.

Selvan Puvaneswaranathan
Broker — REMAX Crossroads