203 Catherine Street 1203, Ottawa Centre, ON K2P 1J5
Ottawa Centre , K2P 1J5
$494,900.00
2 Bedrooms
1 Bathrooms
Residential Condo & Other
Property Details
| MLS Number | X13437642 |
| Property Type | Residential Condo & Other |
| City | Ottawa Centre |
| City Region | 4103 - Ottawa Centre |
| Postal Code | K2P 1J5 |
| Cross Street | 203 Catherine Street and Bank Street |
| Street Number | 203 |
| Street Name | Catherine |
| Bedrooms | 2 |
| Bathrooms | 1 |
| Annual Tax | $5,247.14 |
| Occupant Type | Tenant |
Description
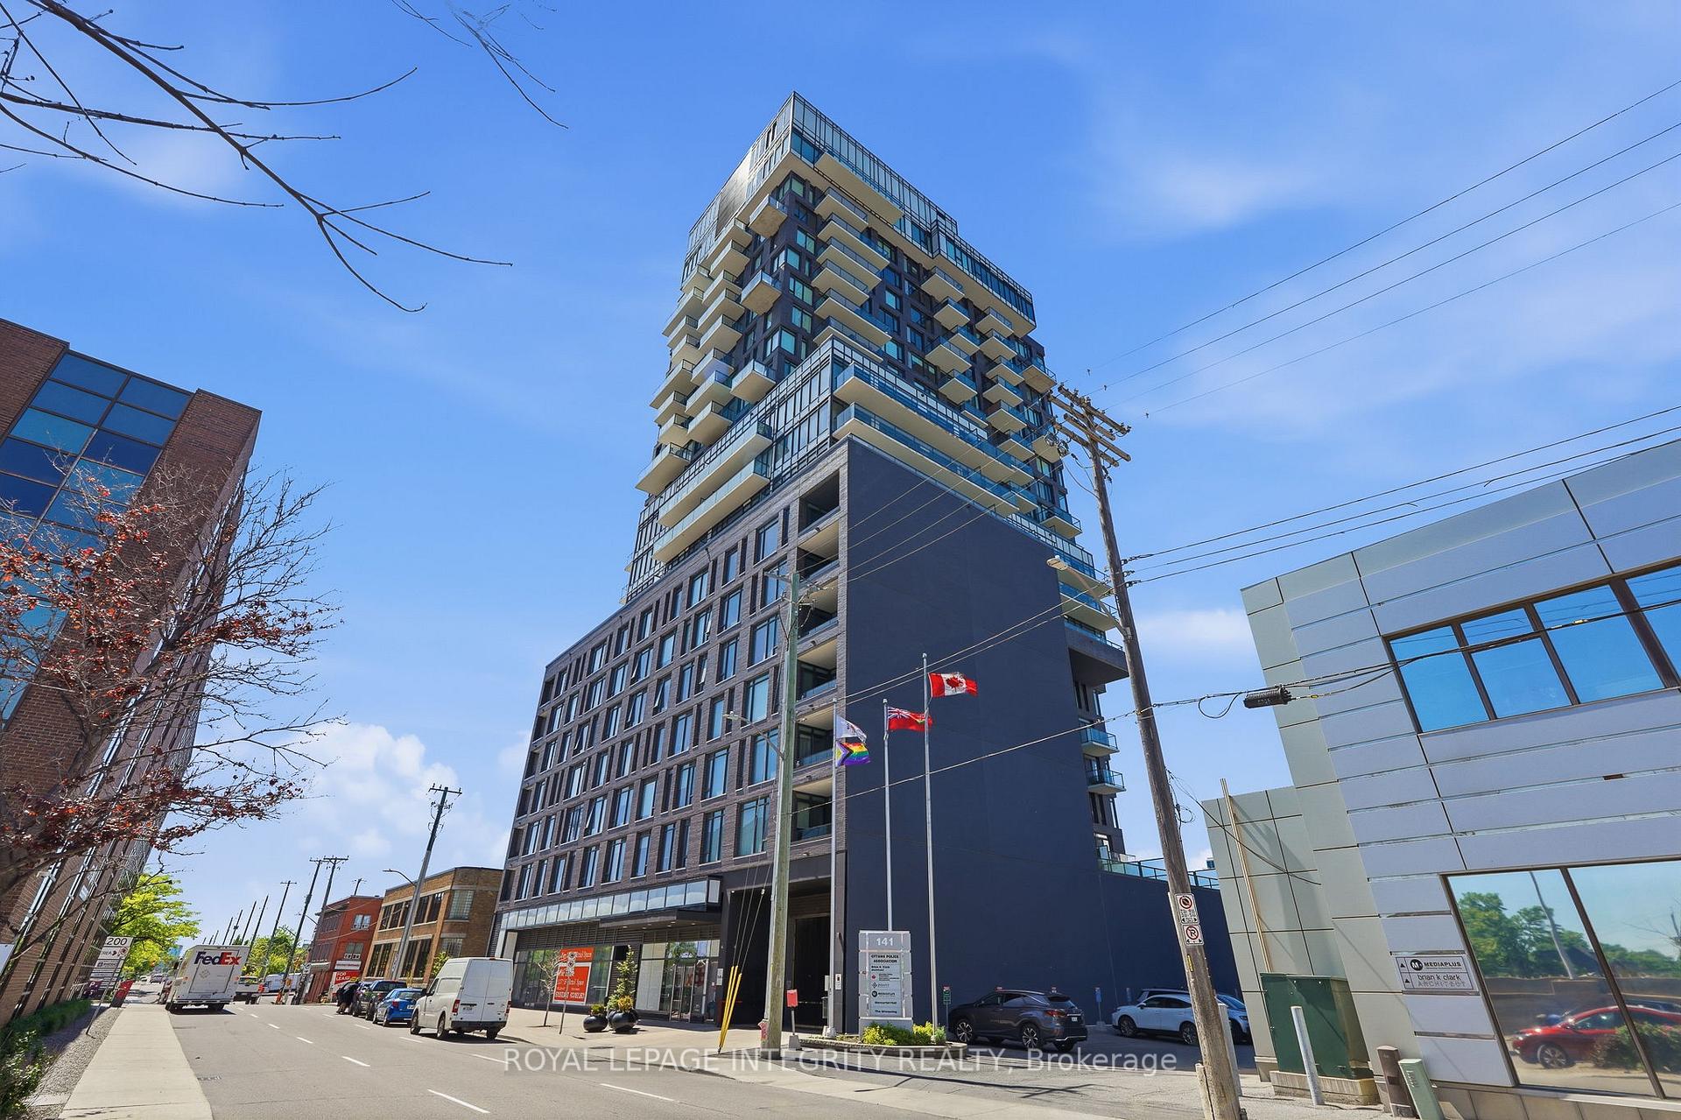
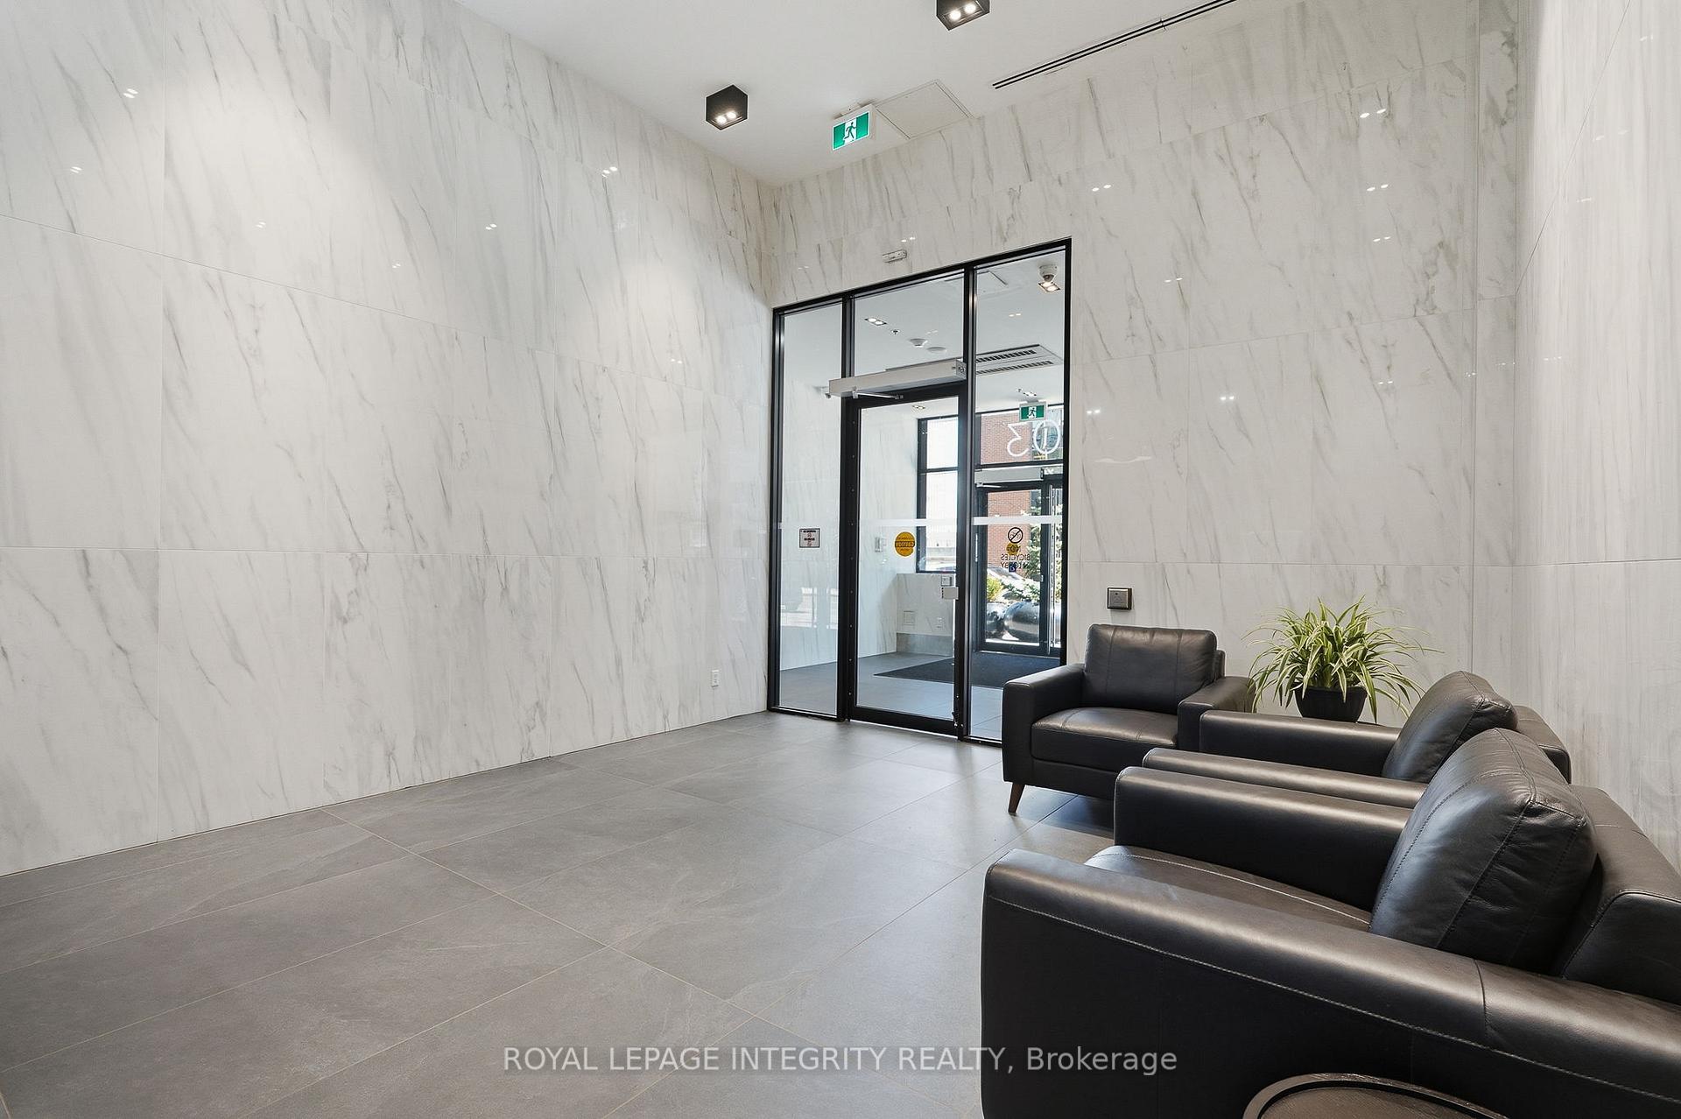
Welcome to urban luxury in this stunning rare corner unit on the 12th floor of SoBa, one of downtown Ottawa's most recognized residential buildings. This 2-bedroom, 1-bathroom home offers hardwood floors, unobstructed city views and west-facing sunsets, with an open-concept living and dining area bathed in natural light throughout the day. The contemporary kitchen is well-appointed with quartz countertops, built-in gas cooktop and oven, high-end appliances, and clean modern cabinetry. The elegantly designed bathroom features floor-to-ceiling tile, and the layout flows well for everyday living. Enjoy the convenience of two large private balconies to extend your outdoor space, one of which includes a gas hookup - perfect for summer barbecues. In-unit laundry and underground parking with private bike rack are also included. The building lifestyle amenities include a rooftop outdoor pool, gym, meeting room with kitchenette and secure access. This location places you within walking distance of the Glebe, TD Place, LRT, Rideau Canal/bike paths, Ottawa University, the 417, and an array of restaurants, cafés, entertainment options and shops. It's a well-rounded unit in a high-demand area of the city. Don't miss your opportunity!

Selvan Puvaneswaranathan
Broker — REMAX Crossroads