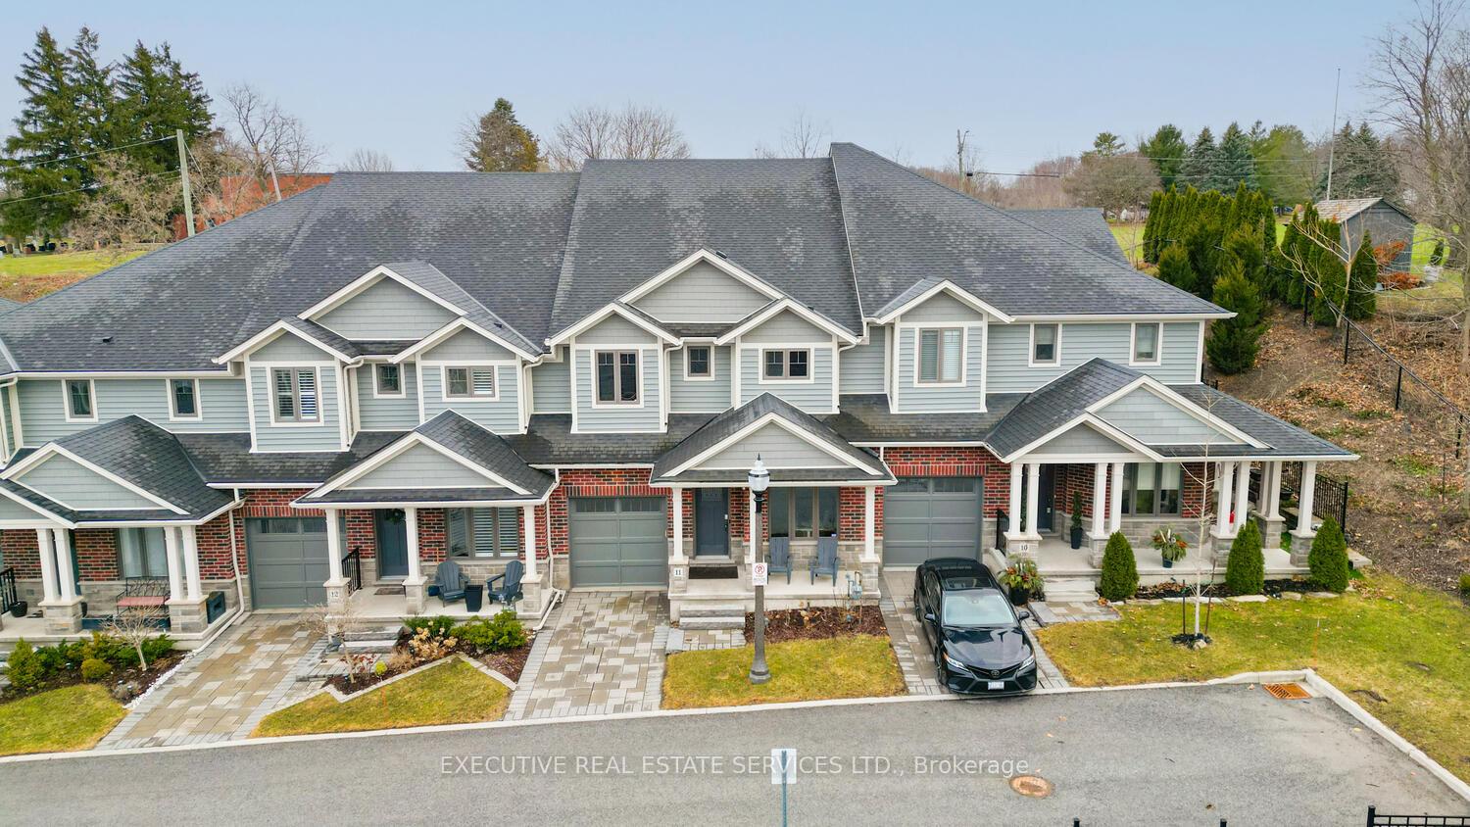
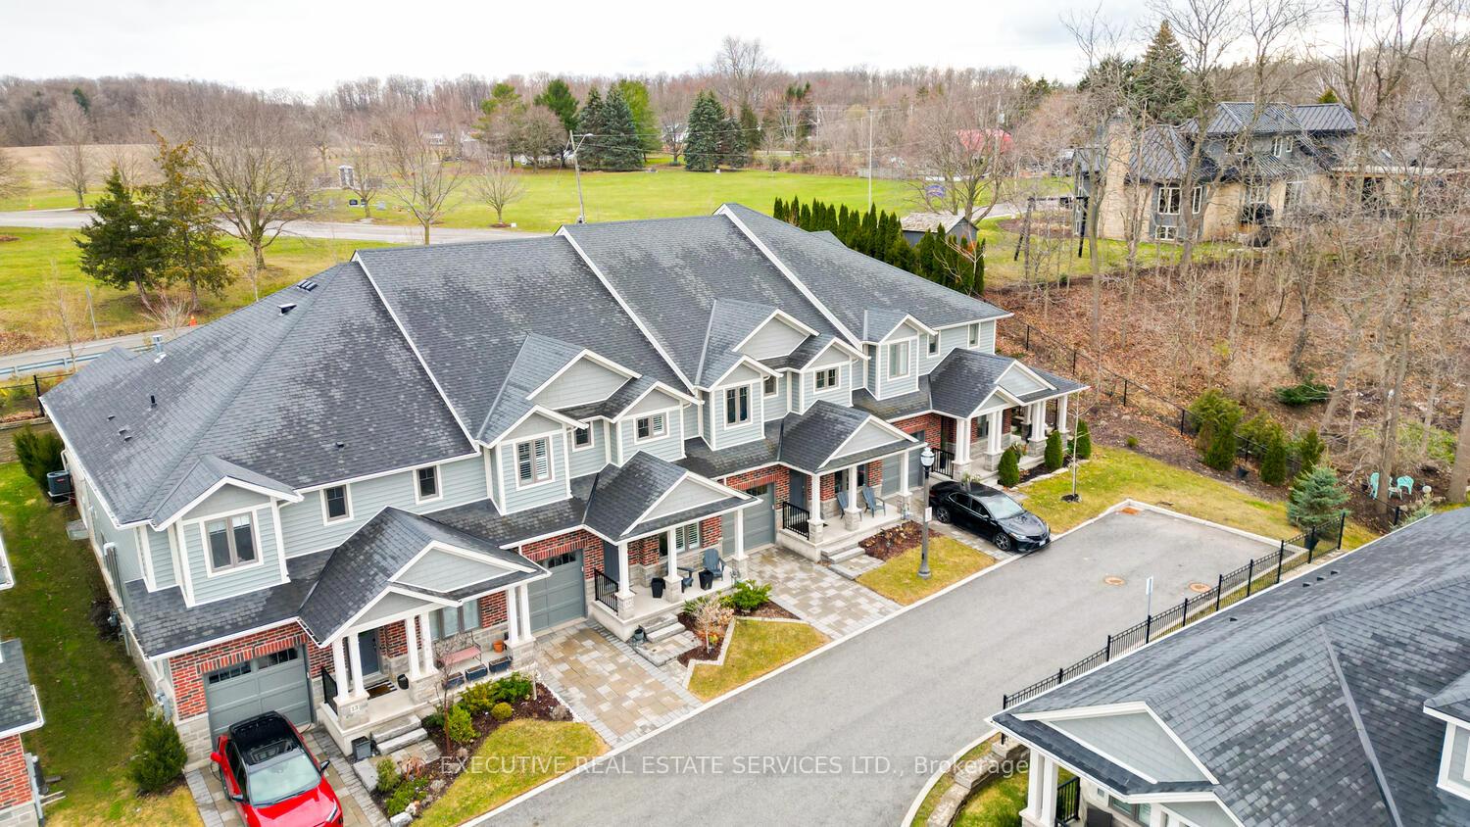
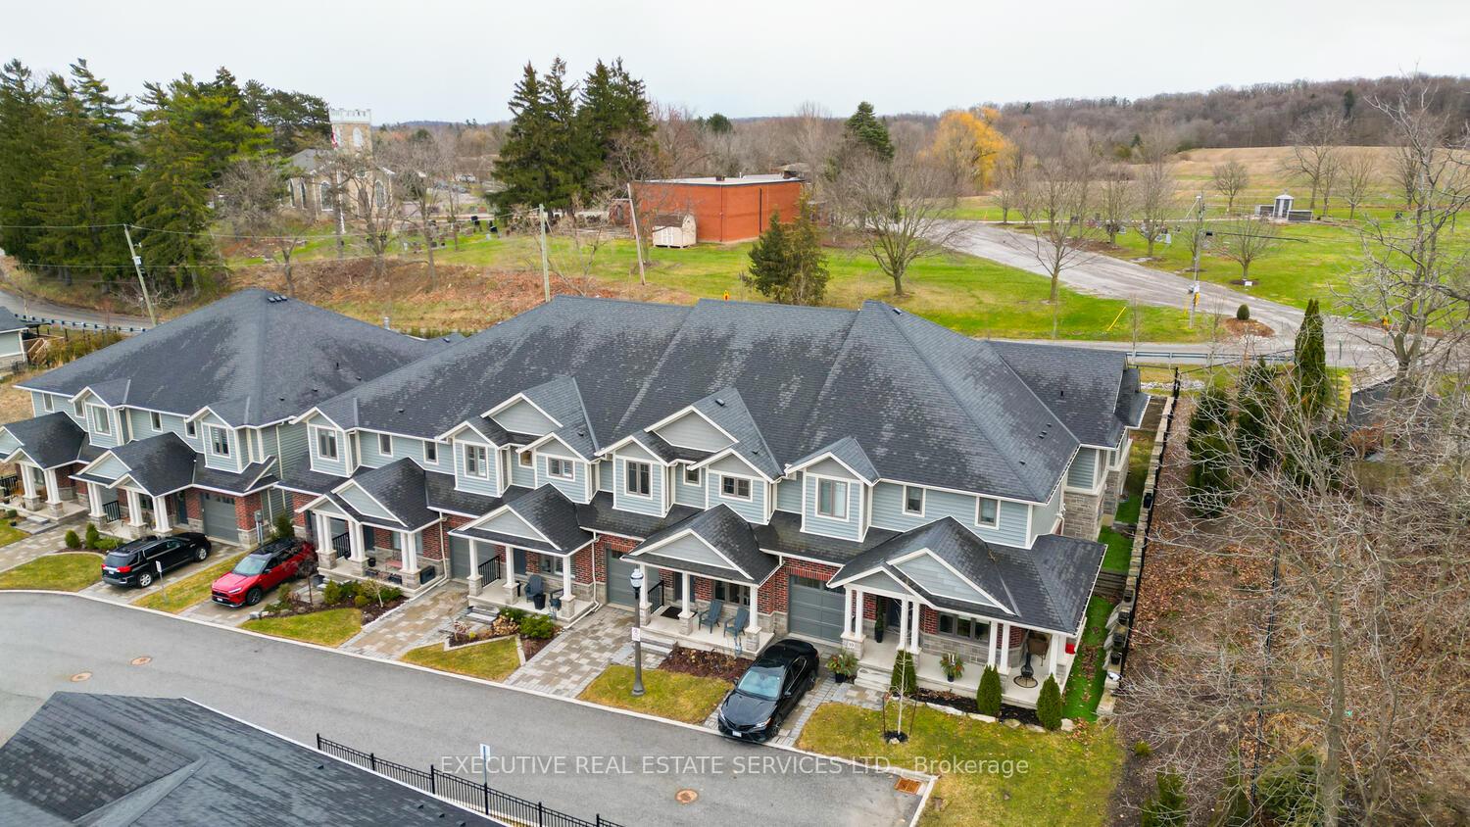

2848 King Street 11, Lincoln, ON L0R 1S0
Lincoln , L0R 1S0
$699,000.00
4 Bedrooms
3 Bathrooms
Residential Condo & Other
Property Details
| MLS Number | X13438490 |
| Property Type | Residential Condo & Other |
| City | Lincoln |
| City Region | 980 - Lincoln-Jordan/Vineland |
| Postal Code | L0R 1S0 |
| Cross Street | King St & Haynes |
| Street Number | 2848 |
| Street Name | King |
| Bedrooms | 4 |
| Bathrooms | 3 |
| Annual Tax | $6,427.00 |
| Occupant Type | Owner |
Description
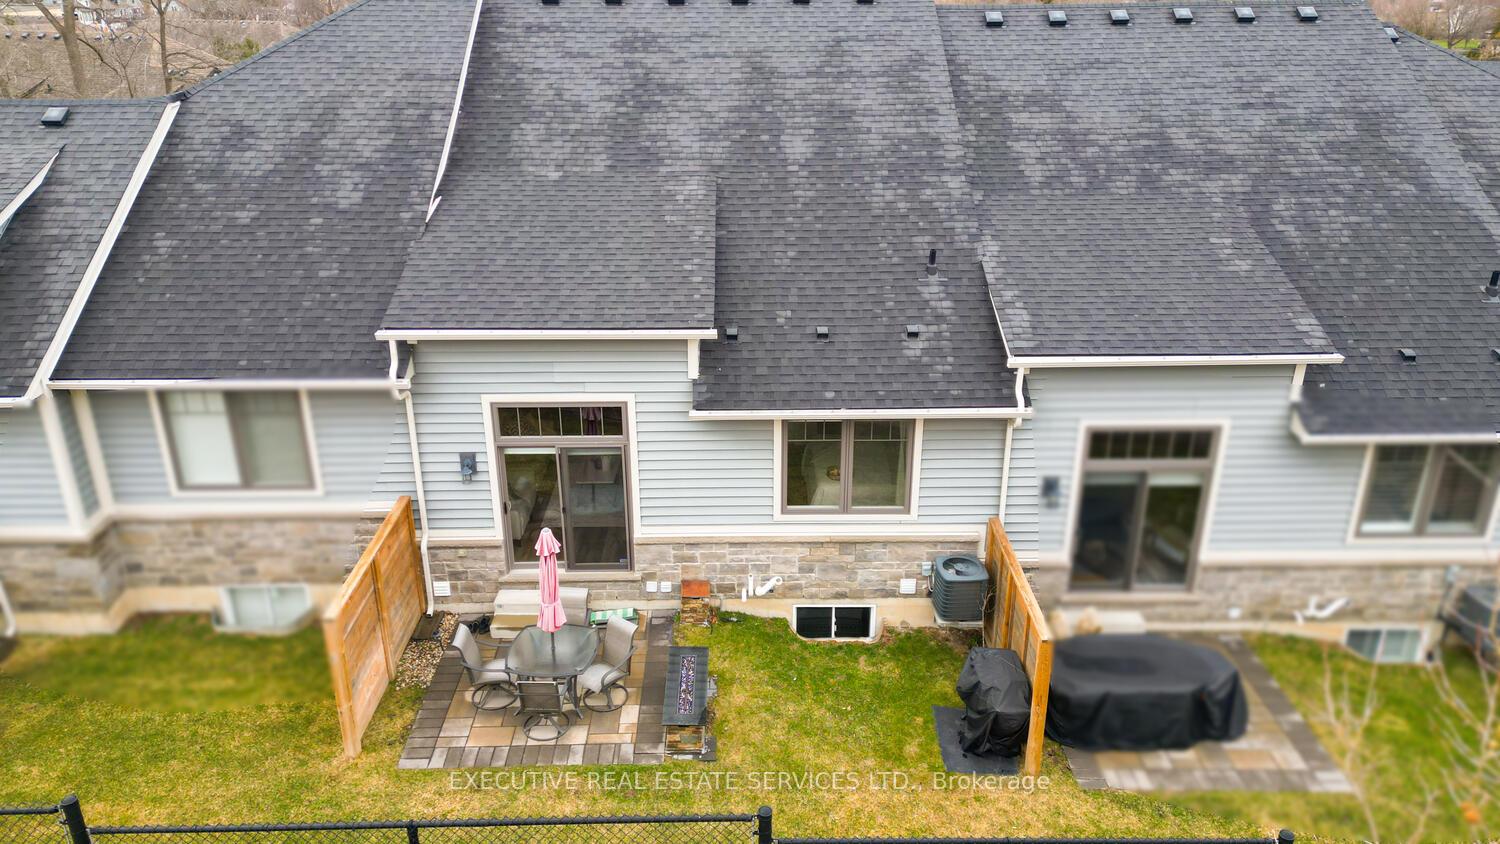
Luxurious 2020-Built Townhome with Over $100,000 in Upgrades & 2,600+ Sq. Ft. of Finished Living Space!Step into refined living with this stunning 3-bedroom, 3-bathroom raised bungalow, offering over 2,600 sq. ft. of beautifully finished space across two levels. Located in the heart of Niagara's sought-after wine country, this home is packed with high-end features and thoughtful design throughout.Enjoy a gourmet kitchen complete with custom cabinetry, granite and quartz countertops, designer backsplash, oversized island, and an upgraded faucet. The great room impresses with soaring 12-foot ceilings, exposed wood beams, a dramaticfloor-to-ceiling stone fireplace wall (Napoleon fireplace), and a custom feature wall. Main floor, entertain in style with a custom bar area featuring a built-in wine racking system. The home also includes upgraded bathrooms, a main floor office, convenient laundry room, a spacious family room, a main floor bedroom with a 4-piece ensuite and shared access, and a large storage space.This 2020-built home offers modern construction, top-tier finishes, and an unbeatable lifestyle in one of Ontarios most scenic regions.Let me know if you'd like to emphasize investment potential, retirement appeal, or executive living.The upper level showcases approximately 9-feet ceilings and features a spacious bedroom, a modern 3-piece bathroom, and a stylish wine bar with an adjoining pantry. The gourmet kitchen is designed for both function and elegance, seamlessly connected to a bright dining area with 9-foot ceilings. The expansive great room impresses with soaring 12-feet t ceilings and a walkout to a private patio perfect for relaxing or entertaining. The luxurious primary bedroom is a true retreat, complete with a stunning 5-piece ensuite.

Selvan Puvaneswaranathan
Broker — REMAX Crossroads