7 Forsyth Street N, Marmora and Lake, ON K0K 2M0
Marmora and Lake , K0K 2M0
$799,900.00
5 Bedrooms
4 Bathrooms
Residential Freehold
Property Details
| MLS Number | X13438570 |
| Property Type | Residential Freehold |
| City | Marmora and Lake |
| City Region | Marmora Ward |
| Postal Code | K0K 2M0 |
| Cross Street | Hwy 7 |
| Street Number | 7 |
| Street Name | Forsyth |
| Lot Width | 91.04 ft |
| Lot Depth | 304.61 ft |
| Bedrooms | 5 |
| Bathrooms | 4 |
| Annual Tax | $7,207.95 |
| Sewer | Sewer |
| Occupant Type | Tenant |
Description
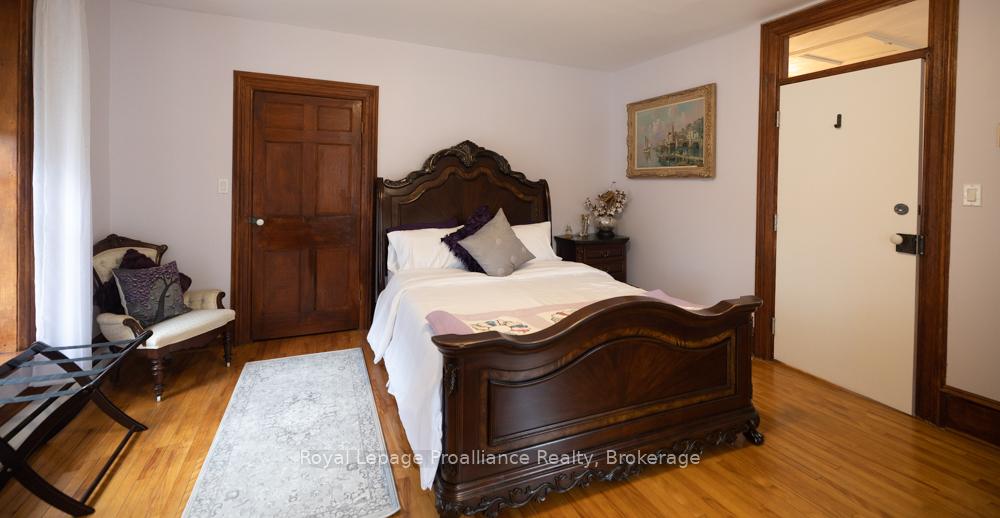
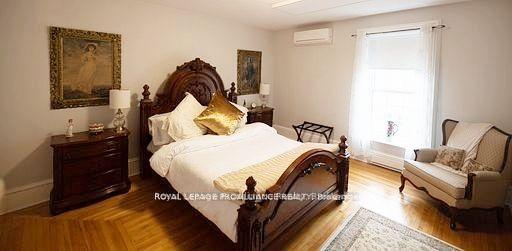
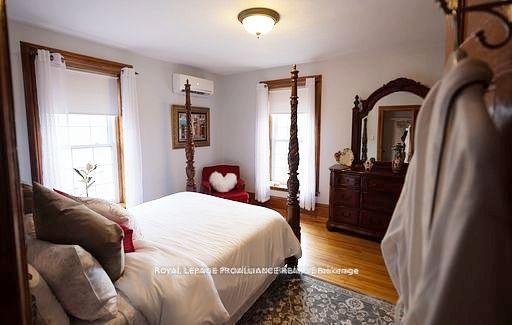
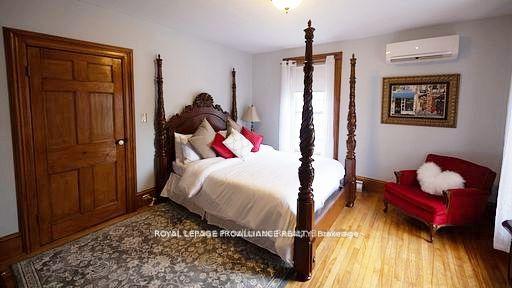
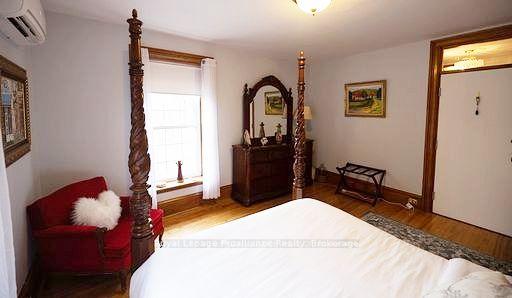
Victorian charm meets Endless Opportunity in downtown Marmora. Step into this outstanding 5-bedroom, 3-bath red brick Victorian with over 4,000 sq. ft. of living space in the heart of Marmora. Boasting a central hall plan, gleaming original hardwood floors, and timeless trim work throughout. Enjoy the convenience of an attached double garage with indoor access, a detached carport, and parking for 6+ vehicles. Inside, the main floor offers a great room with wall-to-wall windows and a cozy electric insert in a brick fireplace, a main floor laundry/pantry with new LG washer and dryer (2024), and a spacious licensed, approved kitchen featuring a rolling granite island, built-in dishwasher, new LG refrigerator (2024), and a bright eating area with a large south-facing picture window overlooking the deck, paved driveway, and oversized backyard. Upstairs, a wooden staircase (plus a chair lift for accessibility) leads to four bedrooms, master with a 2-piece bath. A second staircase off the kitchen provides access to a private upper-level suite featuring its own bedroom, 2-piece bathroom. A second stairway from the kitchen provides easy access to the upper level, with a private bedroom and 2 piece ensuite and addittional 4 piece bath. This property is zoned Main Street Commercial, offering endless possibilities: Operate a B&B with your own private living space, Rent out office space with a private entrance, Create a retail pace in the front while enjoying a largefamily home in the back. Additional highlights include a commercial fire system installed in 2018 , a large deck for entertaining, a separate breezeway entrance, and a backyard overlooking Memorial Park with walking paths, splash pad, and views of the pristine Crowe River. Whether you're seeking a grand family home or a multi-use investment property, this stunning Victorian offers the perfect blend of heritage charm and modern convenience in a prime downtown location.

Selvan Puvaneswaranathan
Broker — REMAX Crossroads