1196 Flat Rapids Road, McNab/Braeside, ON K7S 3G8
McNab/Braeside , K7S 3G8
$998,600.00
3 Bedrooms
3 Bathrooms
Residential Freehold
Property Details
| MLS Number | X13438776 |
| Property Type | Residential Freehold |
| City | McNab/Braeside |
| City Region | 551 - Mcnab/Braeside Twps |
| Postal Code | K7S 3G8 |
| Cross Street | Stewartville Road and Flat Rapids Road |
| Street Number | 1196 |
| Street Name | Flat Rapids |
| Lot Width | 143.8 ft |
| Lot Depth | 1580.84 ft |
| Bedrooms | 3 |
| Bathrooms | 3 |
| Annual Tax | $5,045.04 |
| Sewer | Septic |
| Occupant Type | Owner |
Description
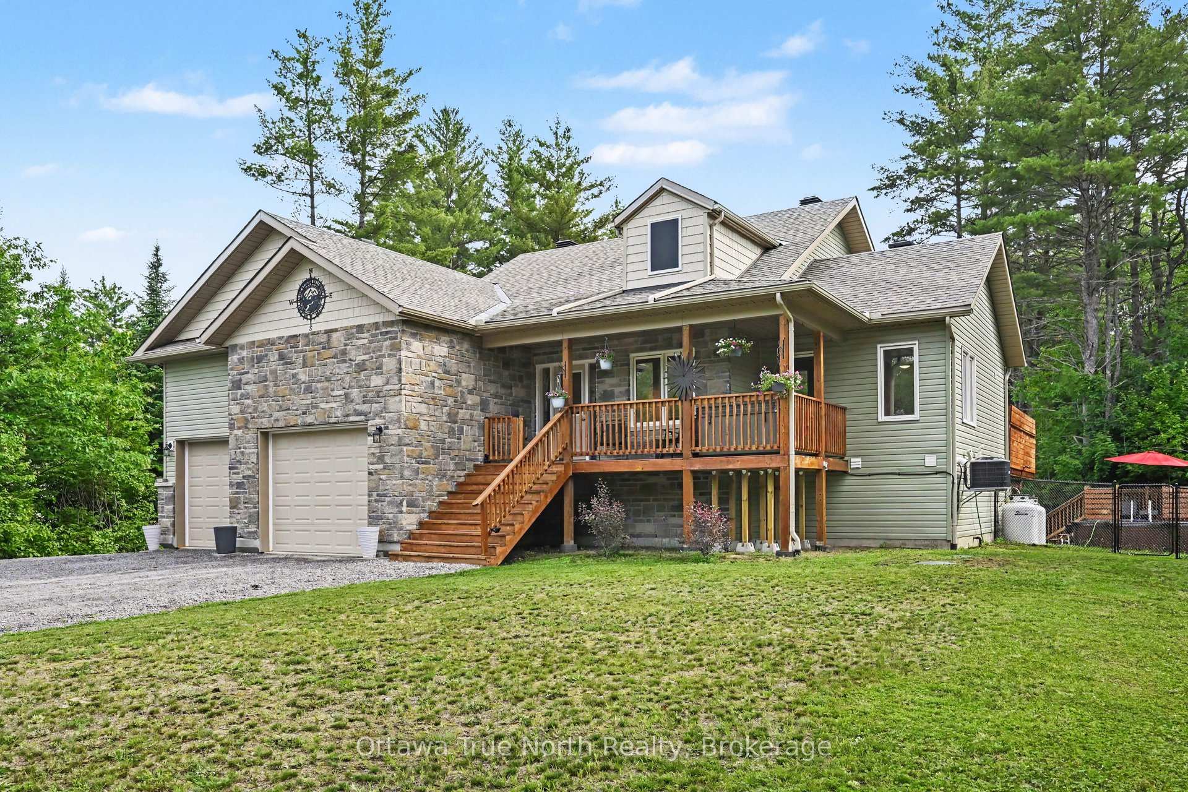
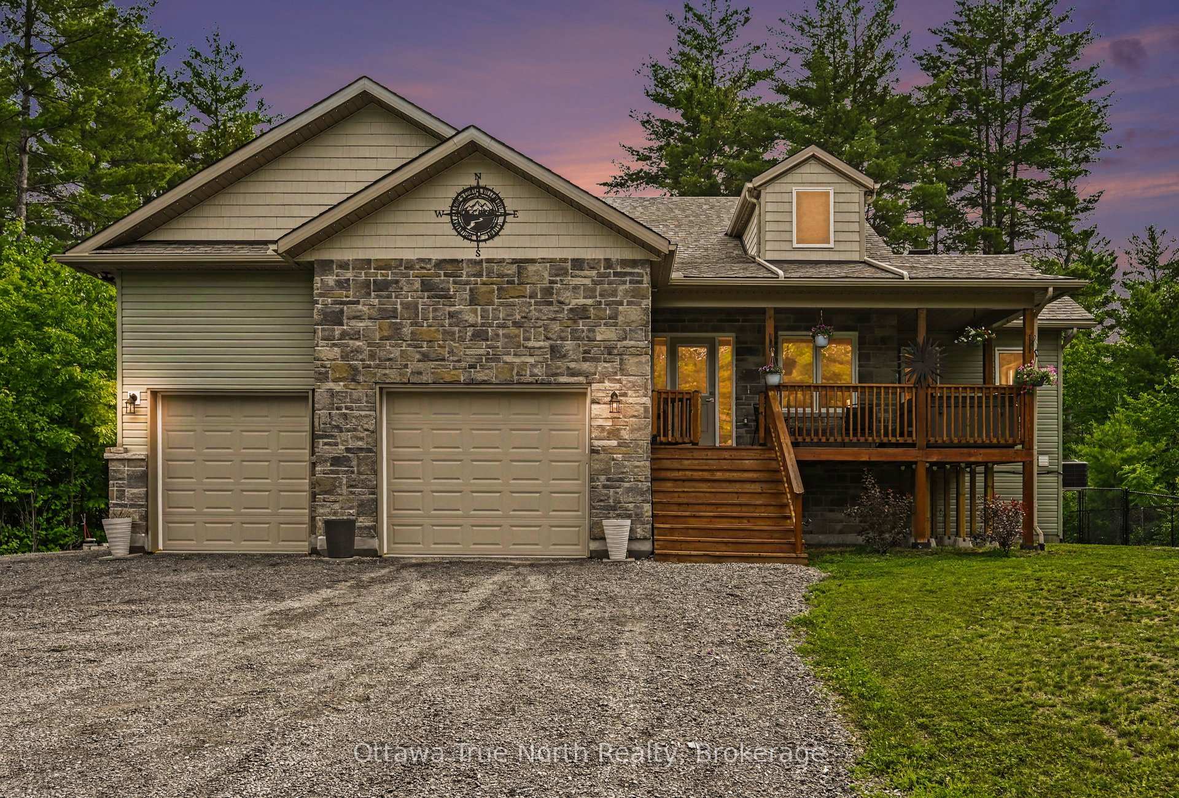
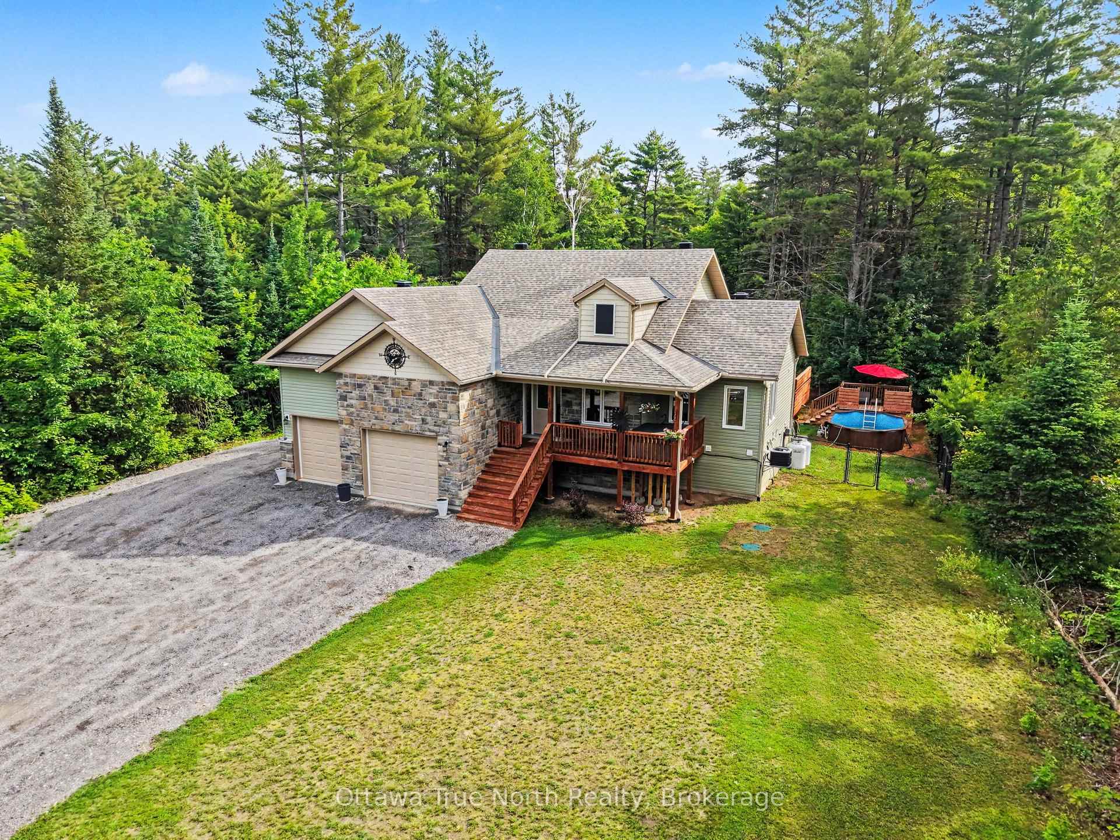
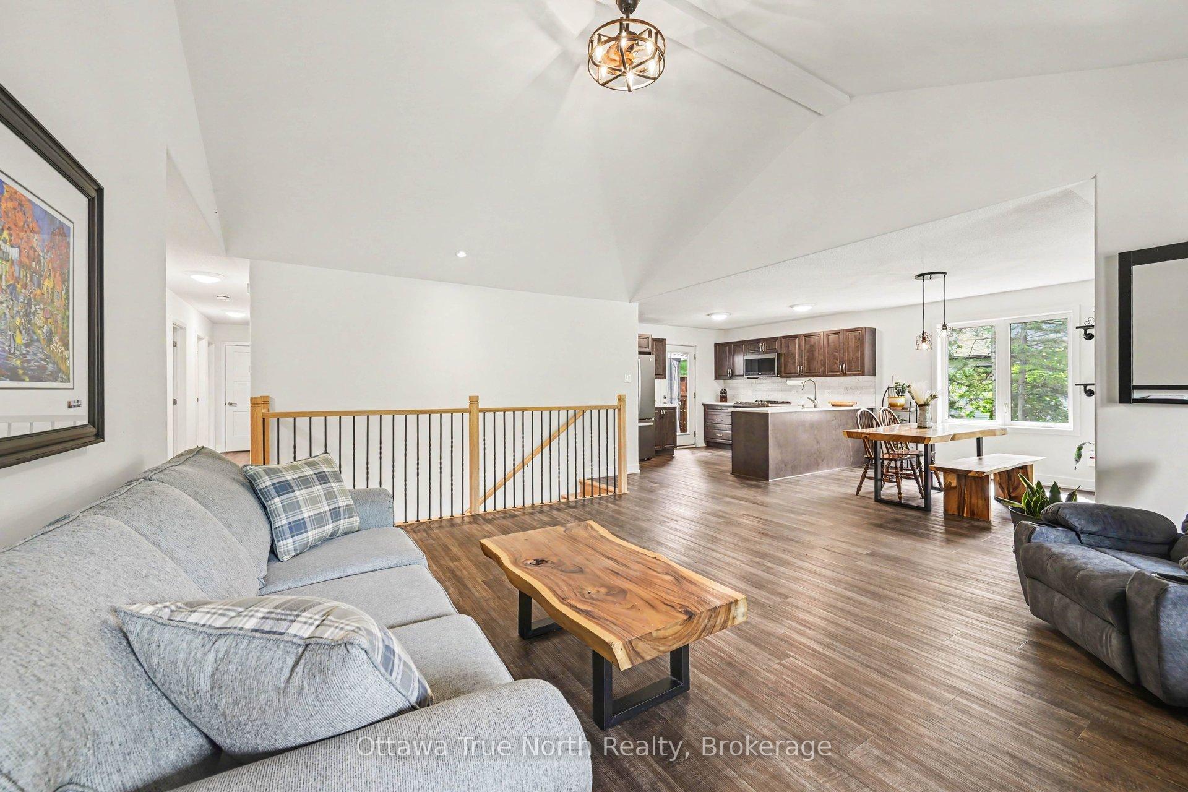
Country living at its finest - just minutes from town! Not just a house - this almost-new bungalow is perfectly situated 200 feet back from the road on a picturesque 5-acre property, offering privacy, tranquility, and endless opportunities to enjoy the outdoors. Explore the network of winding groomed trails throughout the property, with direct access to the OFSC snowmobile trail at the very back of the property. Inside, you'll find just over 2500 sq. ft. of living space on the main floor and basement (see floor plan in photos). A bright and welcoming open-concept design with no carpet, featuring vaulted ceilings, a spacious kitchen, dining and living area, convenient main-floor laundry, and generously sized bedrooms. The primary suite is a private retreat looking out to the backyard with a walk-in closet and full ensuite bath. Step outside from the primary bedroom or kitchen to the deck and discover your own backyard oasis! Enjoy summer days by the pool, enjoy the newly planted apple trees, raspberries, and blueberries from your own garden, or gather with family and friends on the large deck around the pool and patio. The partially fenced yard - great for kids or dogs - includes two (2) Mennonite-built sheds, chicken coop (current used as a garden shed), permanent eavestrough lighting, backup hydro Generlink, and 50-amp RV hookup add exceptional convenience and versatility. The fully finished lower level offers an incredible additional living space for a family room, games area, and home gym with 9-foot ceilings, a WETT-certified wood stove, full 4-piece bathroom. Built with quality in mind, this home also features an ICF foundation, 200-amp electrical service, and an oversized garage with tandem rear door access. Internet and TV are Rogers. Nothing left to do in this home but move in and enjoy life in the country! OPEN HOUSE SUNDAY JUNE 14 FROM 2:00-3:30PM

Selvan Puvaneswaranathan
Broker — REMAX Crossroads