40 Cimarron Crescent, South of Baseline to Knoxdale, ON K2G 6E1
South of Baseline to Knoxdale , K2G 6E1
$1,449,900.00
4 Bedrooms
4 Bathrooms
Residential Freehold
Property Details
| MLS Number | X13438946 |
| Property Type | Residential Freehold |
| City | South of Baseline to Knoxdale |
| City Region | 7607 - Centrepointe |
| Postal Code | K2G 6E1 |
| Cross Street | Centrepointe Drive to Cimarron |
| Street Number | 40 |
| Street Name | Cimarron |
| Lot Width | 51.54 ft |
| Lot Depth | 188.71 ft |
| Bedrooms | 4 |
| Bathrooms | 4 |
| Annual Tax | $10,266.00 |
| Sewer | Sewer |
| Occupant Type | Owner |
Description
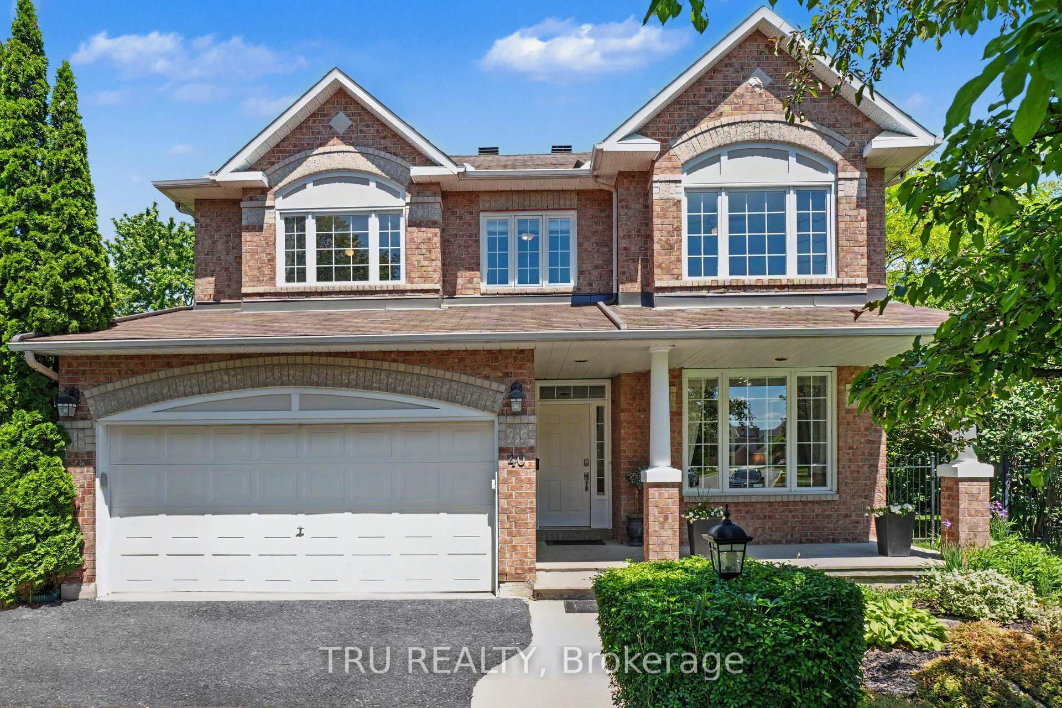
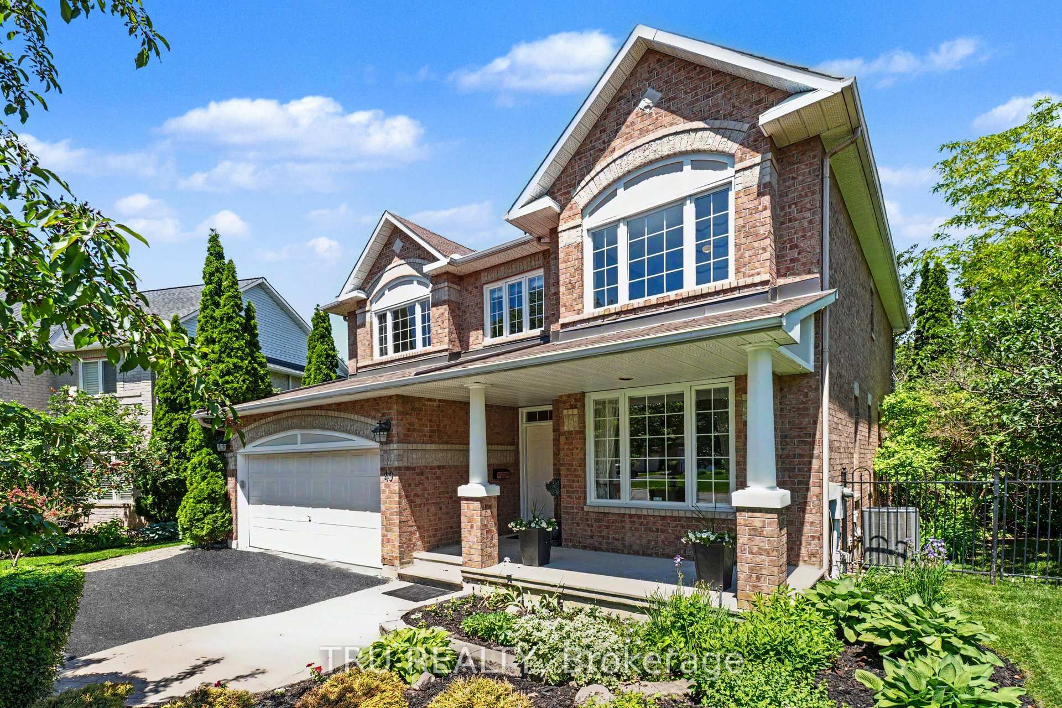
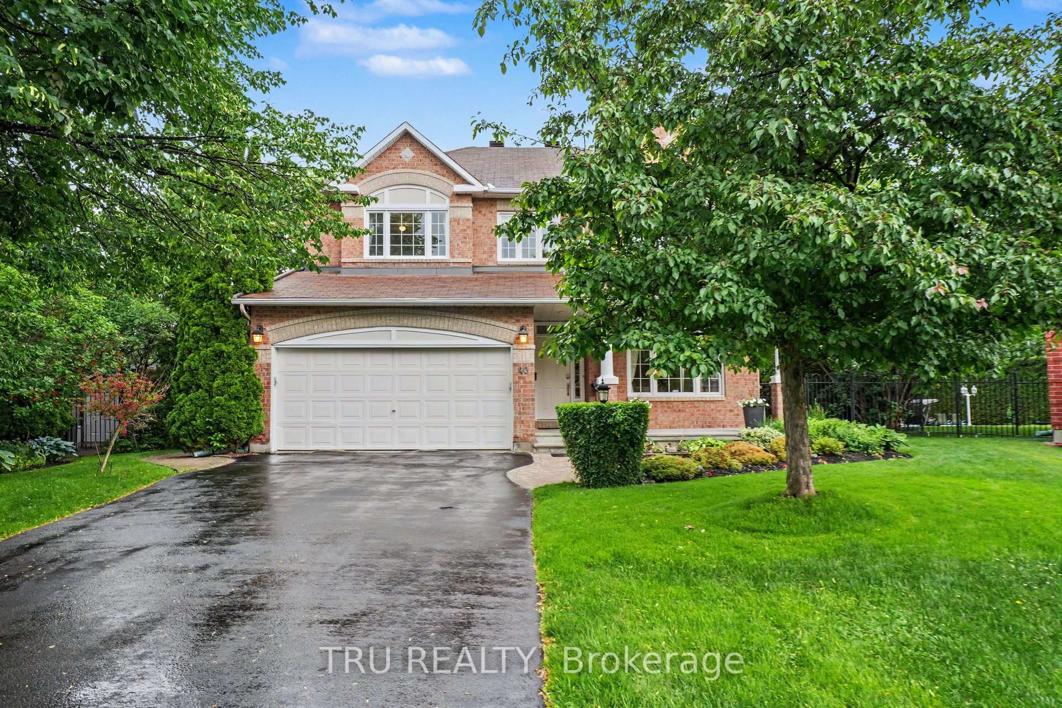
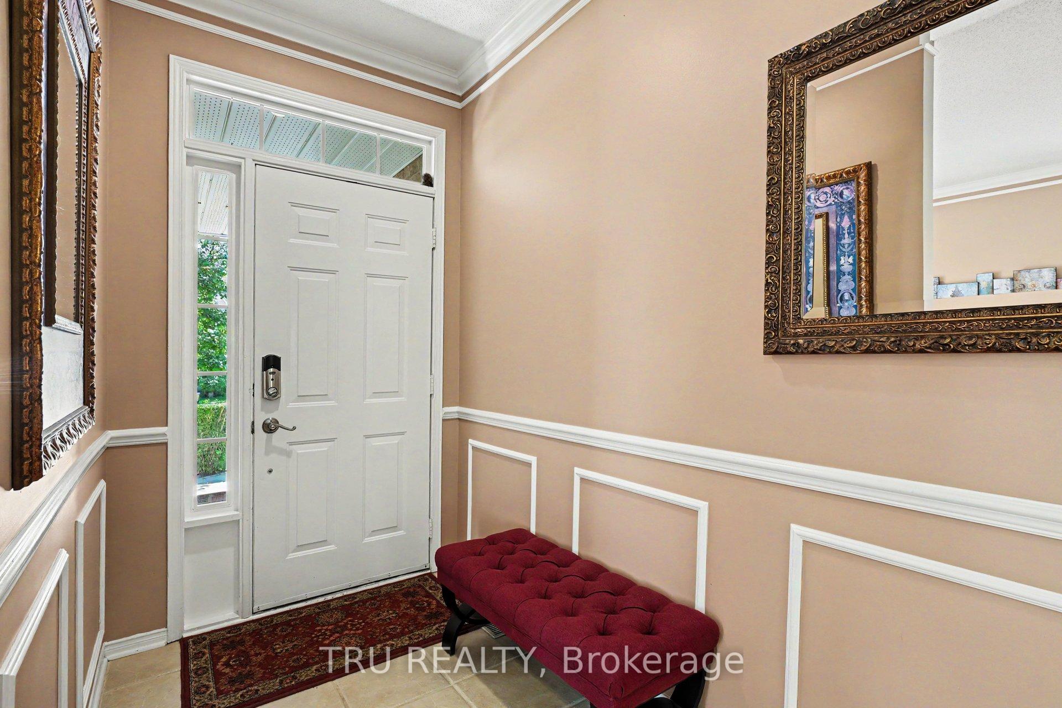
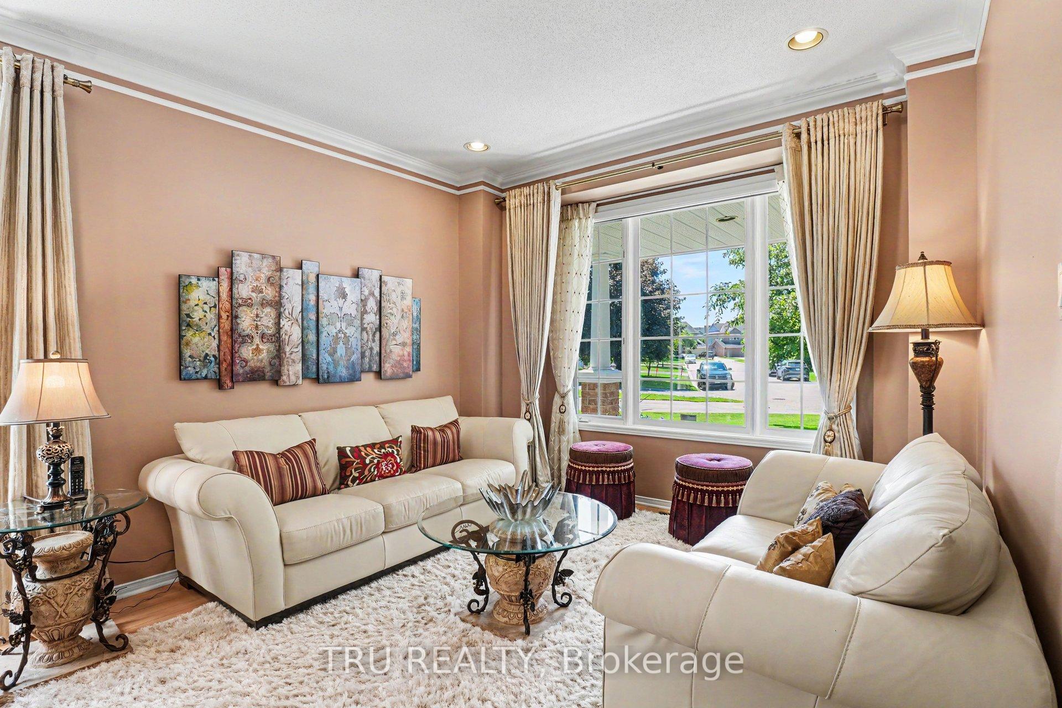
Welcome to your private retreat in the heart of Centrepointe. Situated on an exceptionally rare, premium pie-shaped lot, this distinguished Minto "Naismith" home offers nearly 3,600 sq. ft. of beautifully finished living space, where elegant interiors meet extraordinary outdoor living. Designed for both sophisticated entertaining and everyday comfort, the backyard is a true showpiece. Over $100,000 has been invested in professional landscaping, creating a secluded oasis complete with a heated saltwater inground pool, lush gardens, an irrigation system, and multiple patio and lounge areas perfect for summer gatherings or quiet evenings under the stars. Inside, an abundance of oversized windows bathes the home in natural light, highlighting the hardwood floors, quality finishes, 9-foot ceilings and refined crown mouldings and laundry on the main floor. Formal living and dining rooms provide timeless elegance, while the spacious kitchen features extensive cabinetry, generous Corian countertops, and seamless flow from the breakfast area and family room with a double-sided gas fireplace. A grand curved staircase leads to the upper level, where the primary suite overlooks the backyard sanctuary and features a walk-in closet and ensuite bathroom with soaker tub and separate shower. Three additional bedrooms, two with walk-in closets, a full bathroom, and a dedicated home office complete this level. The fully finished lower level is designed for recreation and relaxation, offering a large entertainment space with built-in bar, soundproof music room, full bathroom, and abundant storage. Set on an impressive irregular lot with a remarkable 151-foot rear width, this exceptional property combines privacy, space, and prestige in one of Ottawa's most sought-after family communities. Enjoy top-rated schools, shopping, recreation, future LRT and transit just moments from your doorstep. 24hrs irrevocable on all offers.

Selvan Puvaneswaranathan
Broker — REMAX Crossroads