178 Valmont Court, Hamilton, ON L9G 5A1
Hamilton , L9G 5A1
$1,699,000.00
4 Bedrooms
4 Bathrooms
Residential Freehold
Property Details
| MLS Number | X13439014 |
| Property Type | Residential Freehold |
| City | Hamilton |
| City Region | Ancaster |
| Postal Code | L9G 5A1 |
| Cross Street | MOORE |
| Street Number | 178 |
| Street Name | Valmont |
| Lot Width | 77.2 ft |
| Lot Depth | 124.9 ft |
| Bedrooms | 4 |
| Bathrooms | 4 |
| Annual Tax | $10,145.73 |
| Sewer | Sewer |
| Occupant Type | Owner |
Description
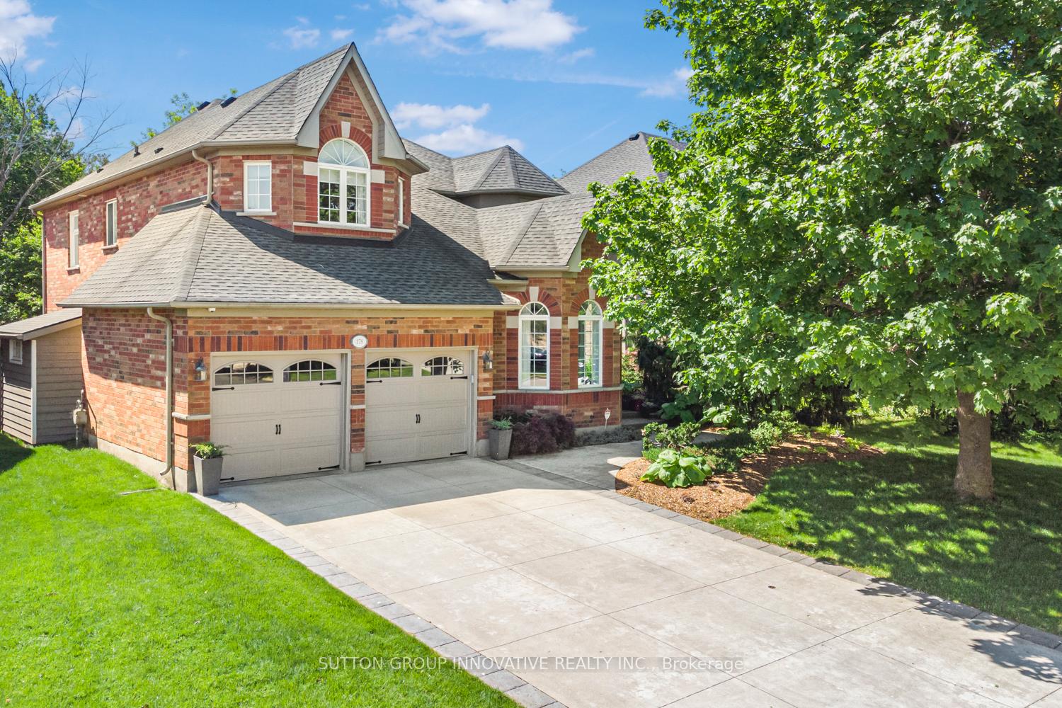
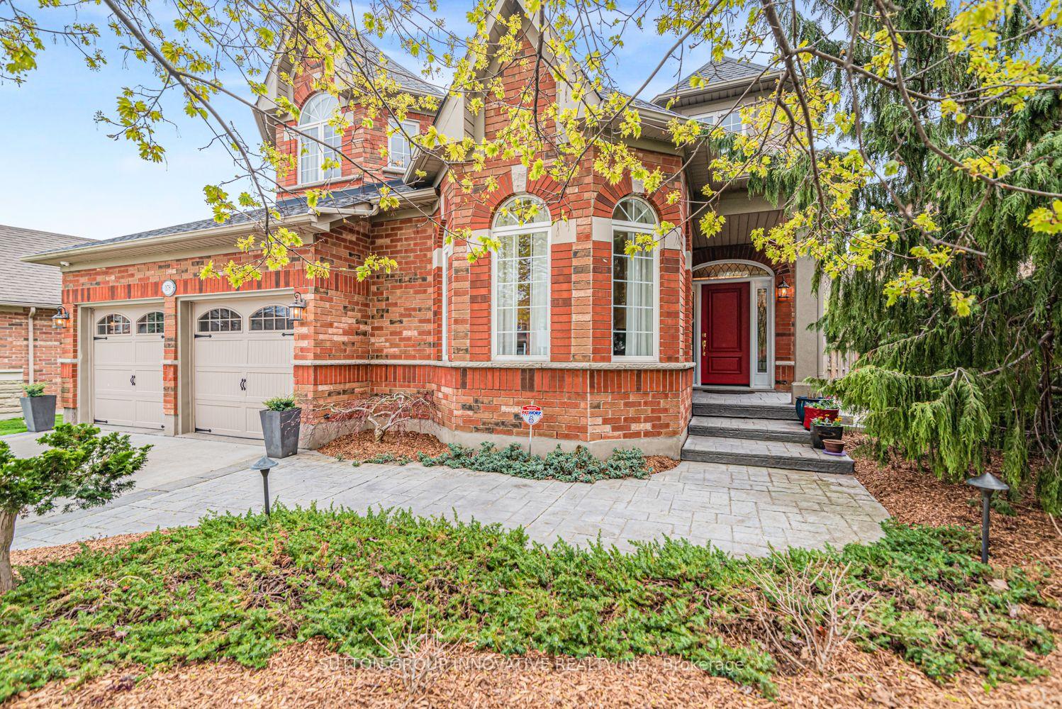
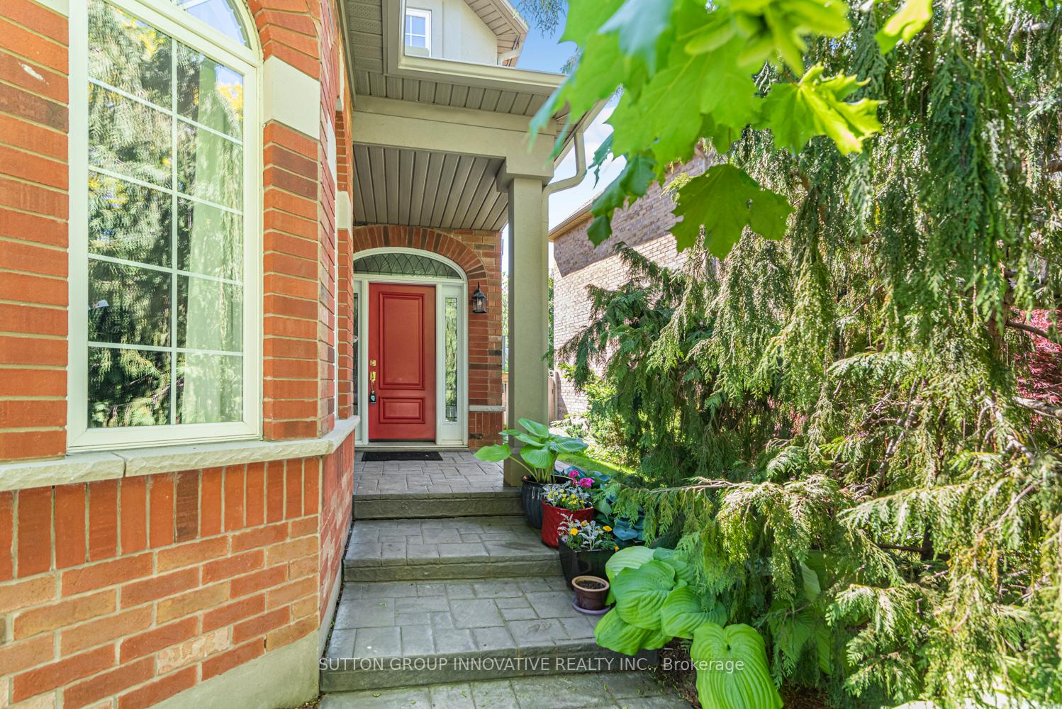
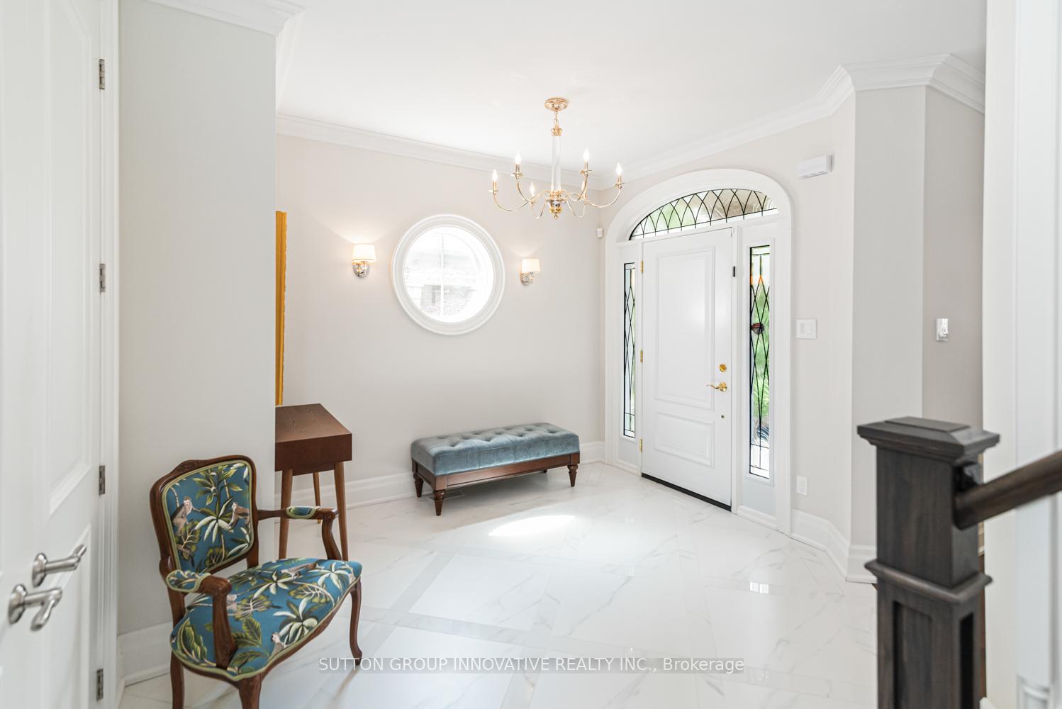
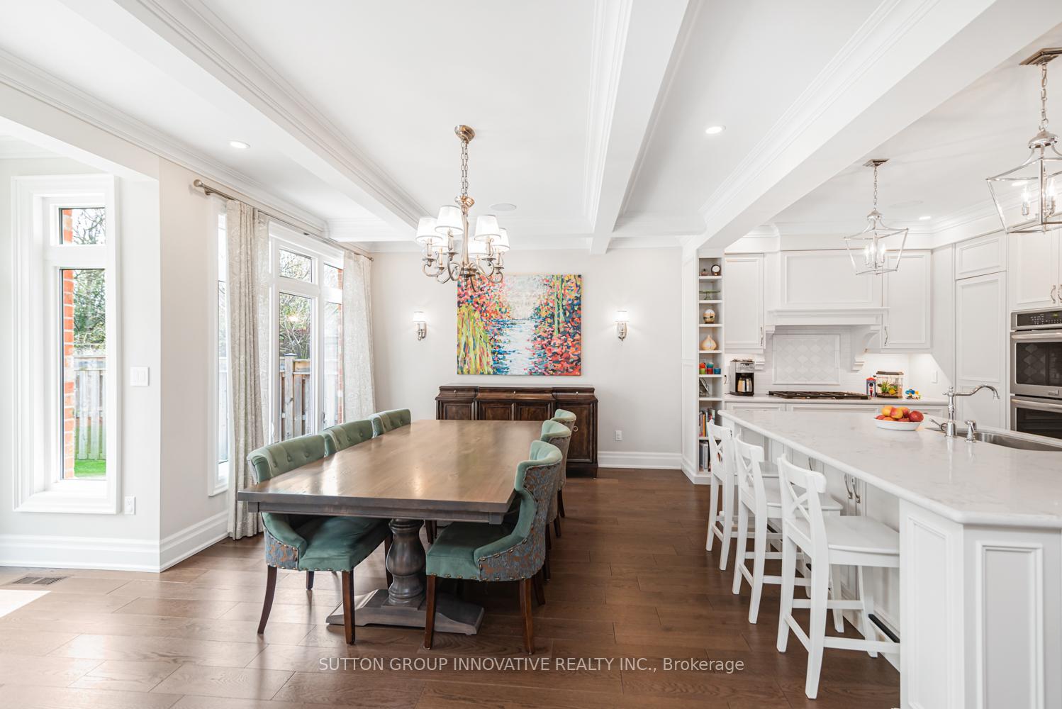
You are going to love this one! Quality workmanship and timeless design throughout. Featured in Our Homes" Magazine, along with a "Christmas Tour" Fund Raiser, this court locale has spectacular views of a beautiful ravine from its main and second floor windows. Boasting approx. 3100 sq ft, this exquisite home has a sun-filled living room/conservatory with a large bay window, upgraded baseboards, crown molding, trim, coffered ceilings, and top-quality Canadian engineered hardwood floors. The stunning kitchen boasts a walk-in pantry, large island with seating, double ovens, a gas cooktop and 2 sinks. The spacious dining area flows into a stunning great room w/gas fireplace & custom entertainment centre. Expansive windows showcase the professionally landscaped, fenced, pool-sized yard, complete with serene waterfall. A convenient mudroom offers bespoke cabinetry storage & even a dog shower from the double car garage. The primary bedroom features breathtaking views of the lovely gardens and ravine below. A luxurious, 5pc ensuite includes heated floors, a soaker tub, a glass and tile shower & double sinks. Just outside the bedroom is a convenient laundry/linen room, and another 5pc bath with double sink. The front bedroom has vaulted ceilings & crown molding, while the guest bedroom offers a private 4 piece ensuite & 2 closets. The finished lower level renders wonderful opportunities for entertaining, a playroom, office, gym, games room, or additional bedrooms. A bathroom has already been roughed-in. Additional perks include a professionally installed Lutron RA2 lighting system, upgraded wired speakers throughout, a timed sprinkler system, a maintenance-free exterior & an assumable security system w/outdoor cameras. Stamped, concrete driveway. This home's exceptional location is close to schools, a community center, skating rinks, swimming, baseball, parks, shopping, Muskoka-like trails & easy highway access.

Selvan Puvaneswaranathan
Broker — REMAX Crossroads