101 Edgemere Drive, Cambridge, ON N1P 1E9
Cambridge , N1P 1E9
$719,900.00
3 Bedrooms
2 Bathrooms
Residential Freehold
Property Details
| MLS Number | X13440860 |
| Property Type | Residential Freehold |
| City | Cambridge |
| Postal Code | N1P 1E9 |
| Cross Street | MYERS ROAD AND EDGEMERE DR. |
| Street Number | 101 |
| Street Name | Edgemere |
| Lot Width | 31.17 ft |
| Lot Depth | 109 ft |
| Bedrooms | 3 |
| Bathrooms | 2 |
| Annual Tax | $3,801.00 |
| Sewer | Sewer |
| Occupant Type | Owner |
Description
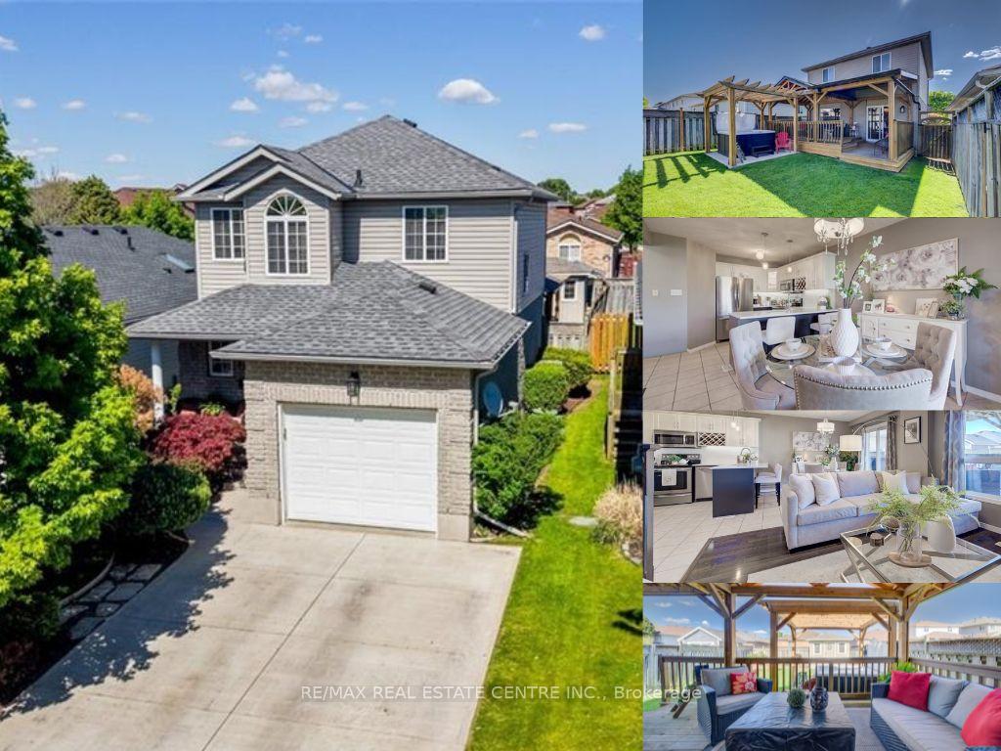
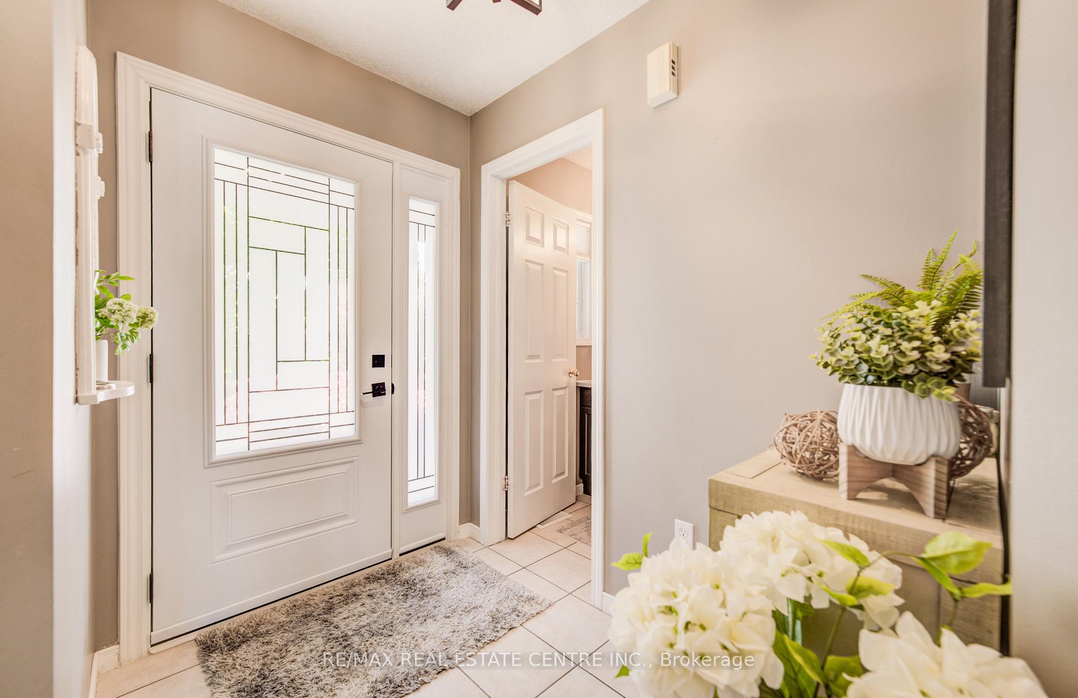
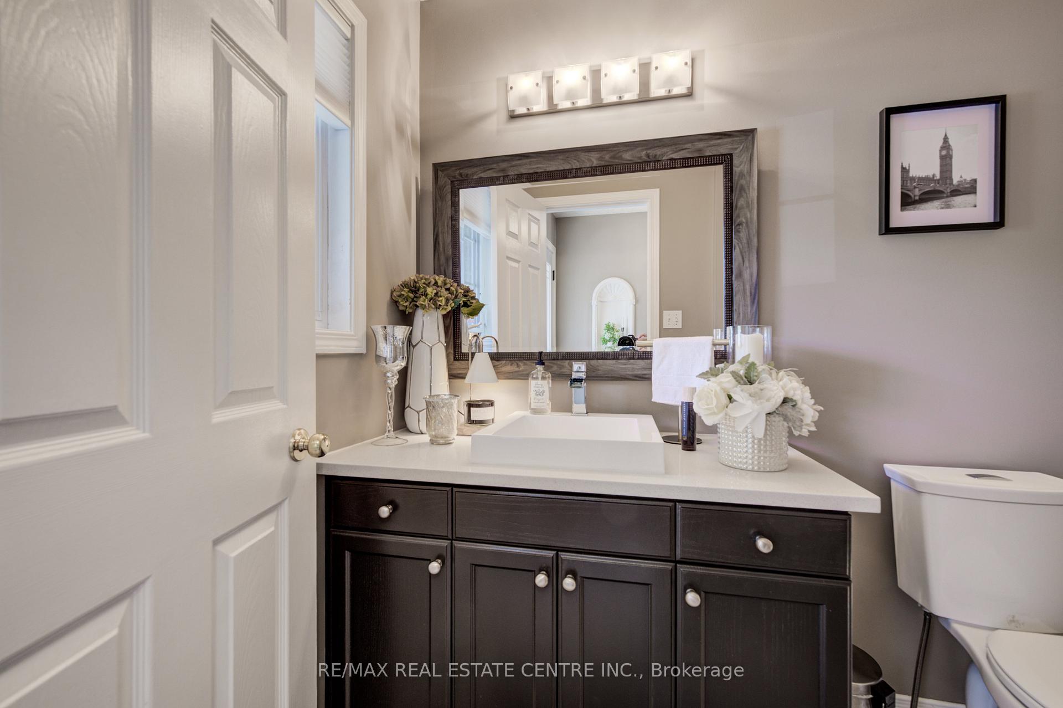
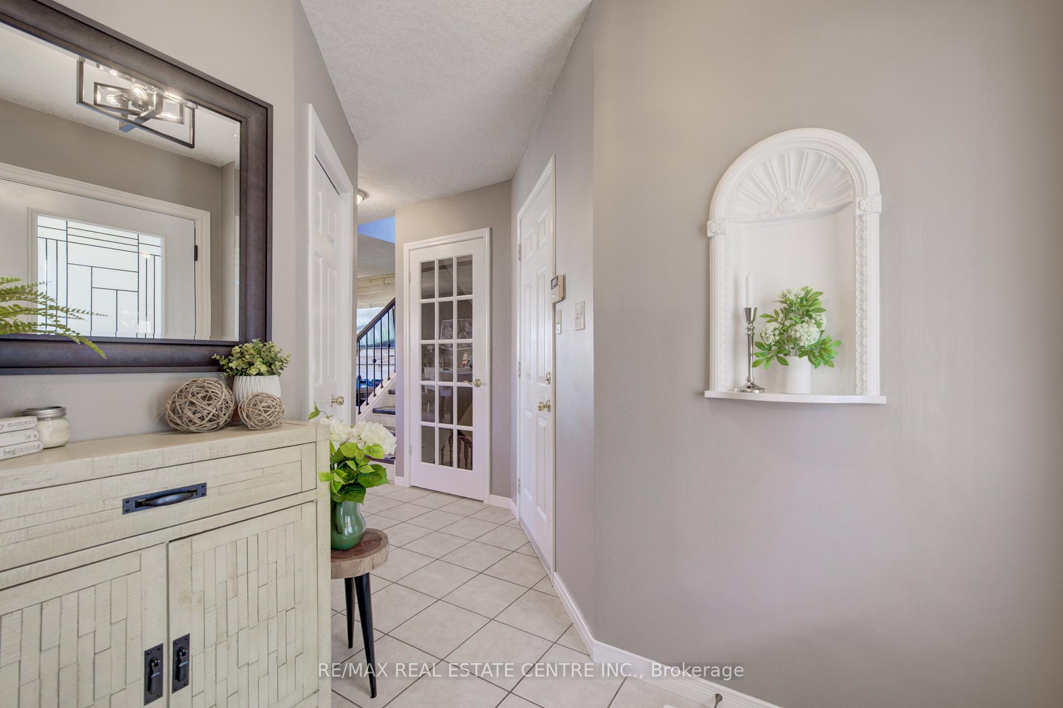
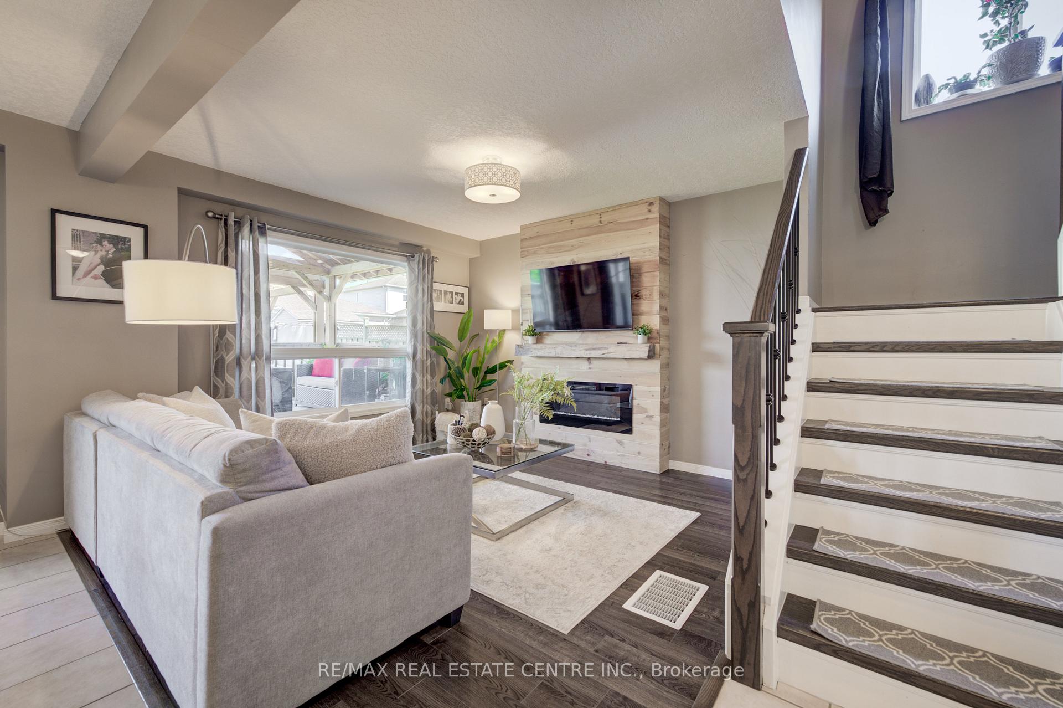
"Beautifully Updated Home With Finished Basement & Backyard Retreat!" Beautifully updated and meticulously maintained, this move-in-ready home offers stylish living, functional space, and a backyard you'll enjoy all season long. Nestled in a quiet, mature neighbourhood close to parks, schools, shopping, and everyday amenities, this property delivers the perfect balance of comfort and convenience.Step inside to a bright, open-concept main floor designed for modern living. The renovated kitchen serves as the heart of the home, featuring stunning two-tone cabinetry, quartz countertops, stainless steel appliances, a custom wine rack, and pendant lighting above a spacious peninsula with seating. The adjoining dining and living areas create an inviting space for everyday living and effortless entertaining. A striking barn board feature wall with an electric fireplace adds warmth, character, and ambiance.Upstairs, you'll find three well-appointed bedrooms and a beautifully renovated 4-piece bathroom, offering comfortable accommodations for families, professionals, or guests.The fully finished basement expands your living space with a versatile recreation room ideal for movie nights, a home office, fitness area, playroom, or hobby space. A convenient 3-piece bathroom rough-in provides future potential and added flexibility.Step outside and discover your own private backyard retreat. The newly built deck is perfect for summer dining and entertaining, while the custom pergola and hot tub create a relaxing space to unwind. The fully fenced yard offers privacy, room for children and pets to play, and includes an additional shed/workshop for storage or projects.Additional features include an oversized single-car garage with storage space, a double concrete driveway, attractive landscaping, and outstanding curb appeal.Thoughtfully updated, exceptionally maintained, and offering over 1,800 sq ft of finished living space, this is a home you'll enjoy both inside and out!

Selvan Puvaneswaranathan
Broker — REMAX Crossroads