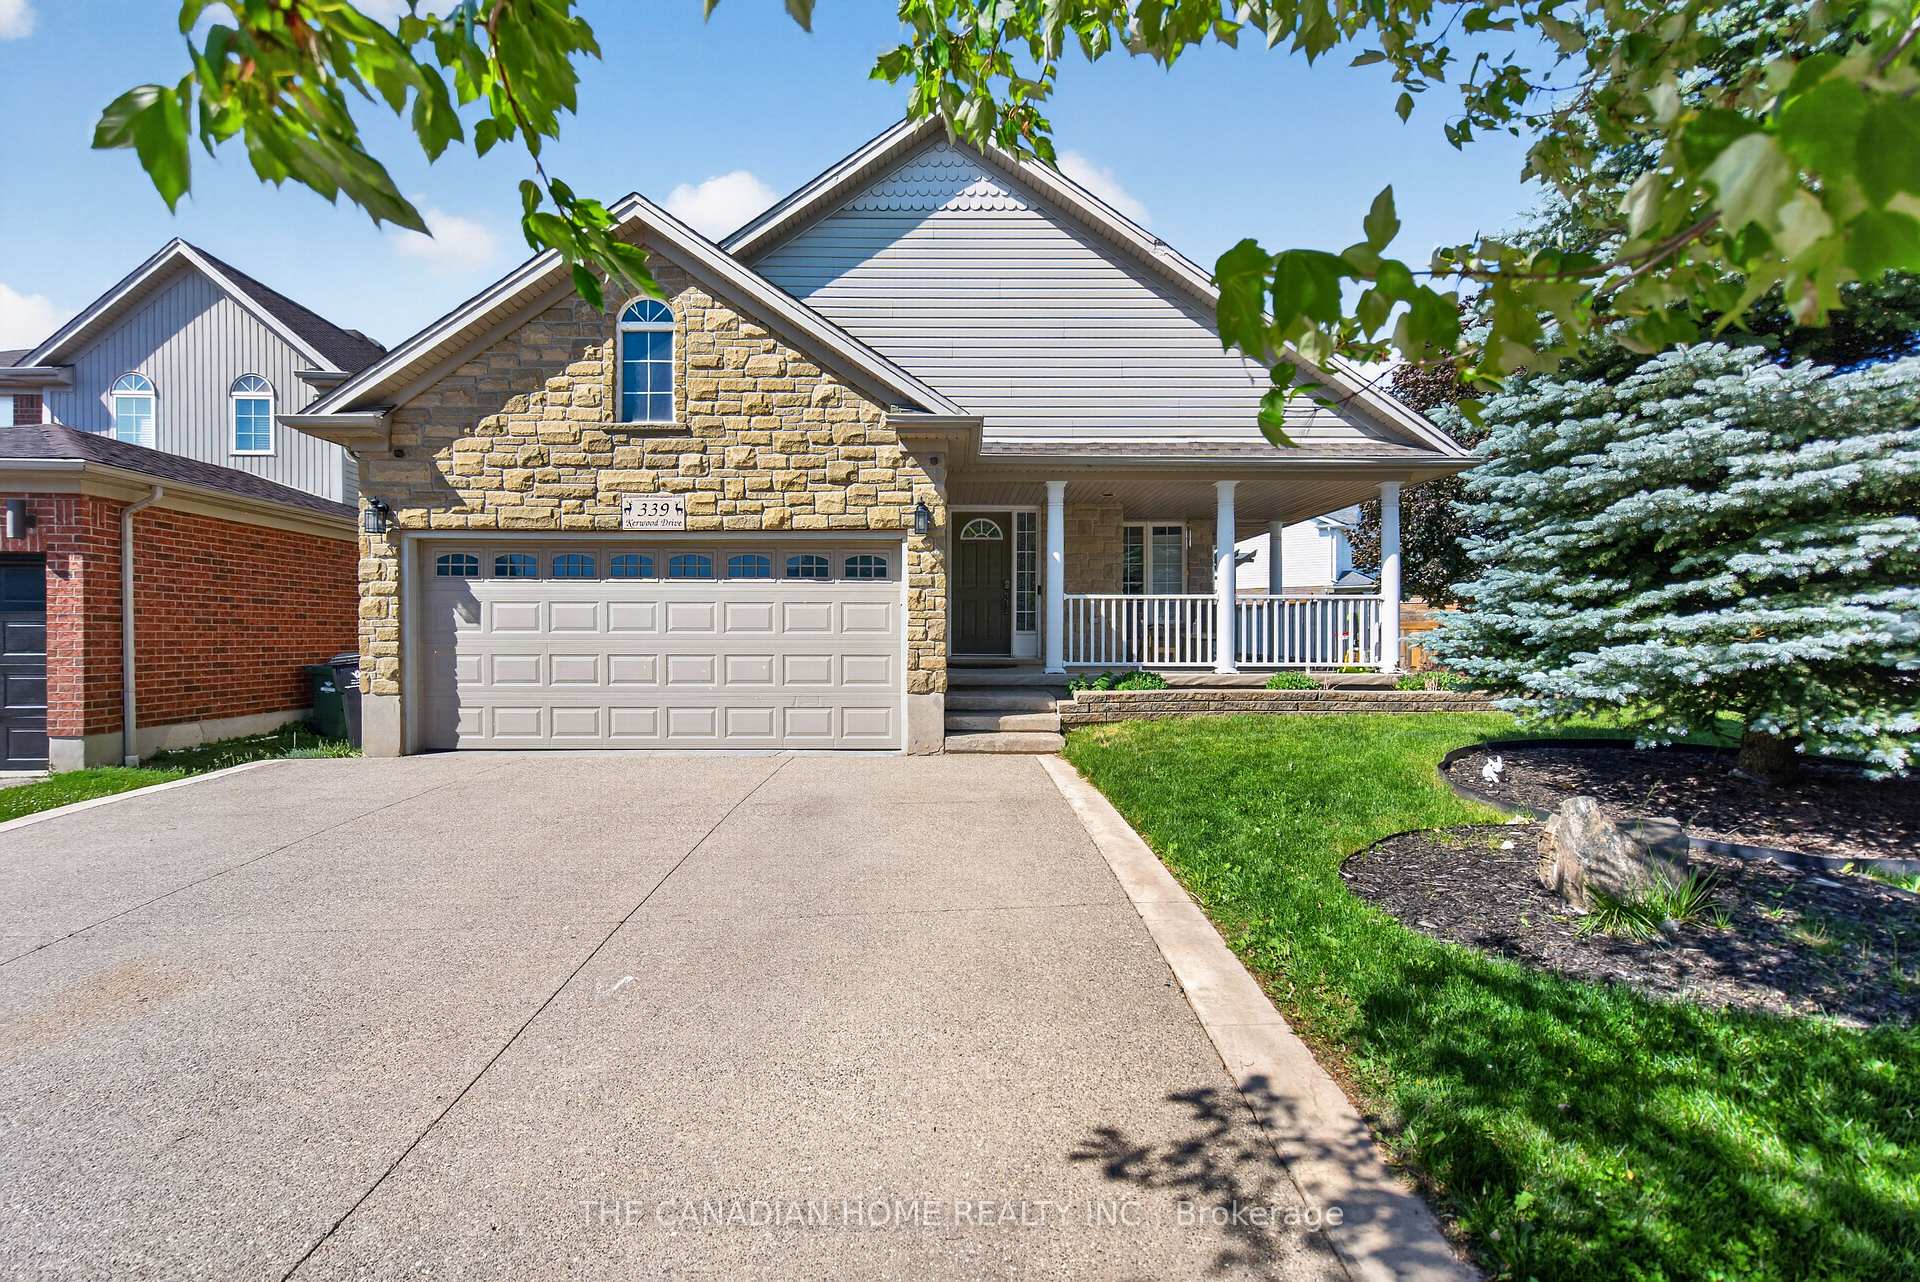
339 Kerwood Drive, Cambridge, ON N3C 4M2
Cambridge , N3C 4M2
$1,034,900.00
4 Bedrooms
4 Bathrooms
Residential Freehold
Property Details
| MLS Number | X13443160 |
| Property Type | Residential Freehold |
| City | Cambridge |
| Postal Code | N3C 4M2 |
| Cross Street | TOWNLINE & ELLIS |
| Street Number | 339 |
| Street Name | Kerwood |
| Lot Width | 51.45 ft |
| Bedrooms | 4 |
| Bathrooms | 4 |
| Annual Tax | $6,547.73 |
| Sewer | Sewer |
| Occupant Type | Owner+Tenant |
Description
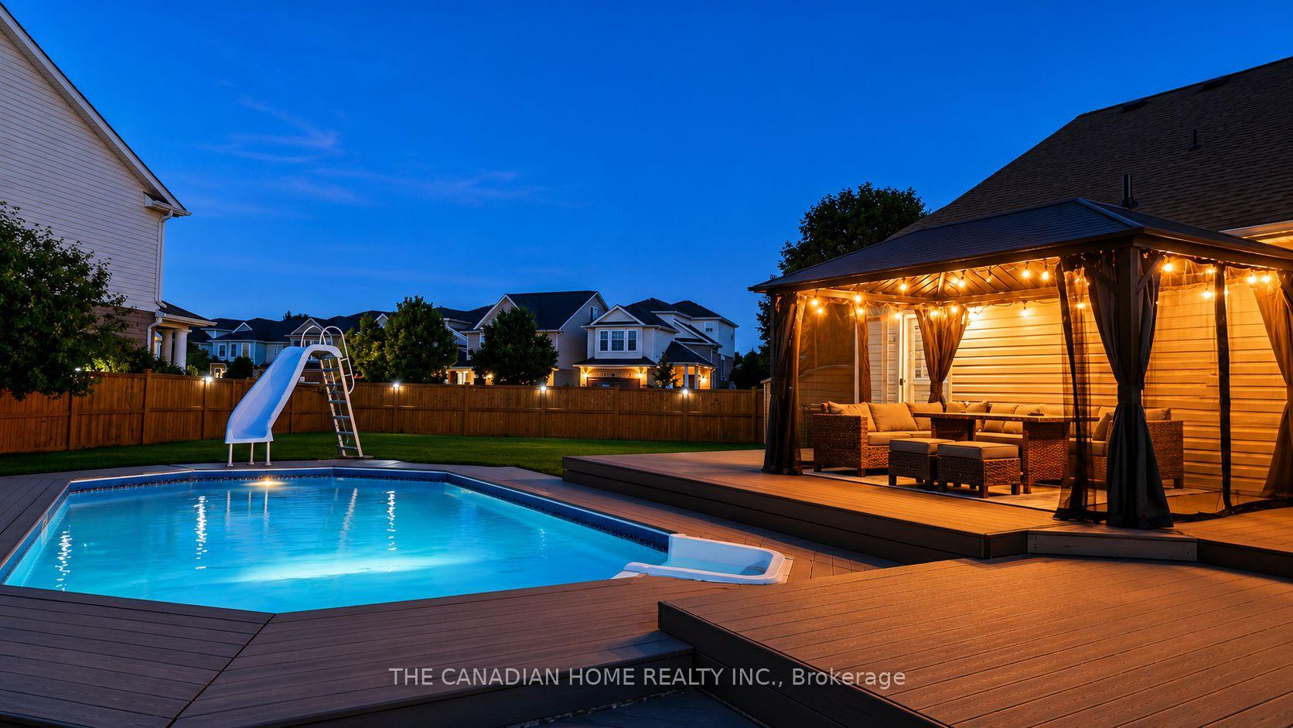
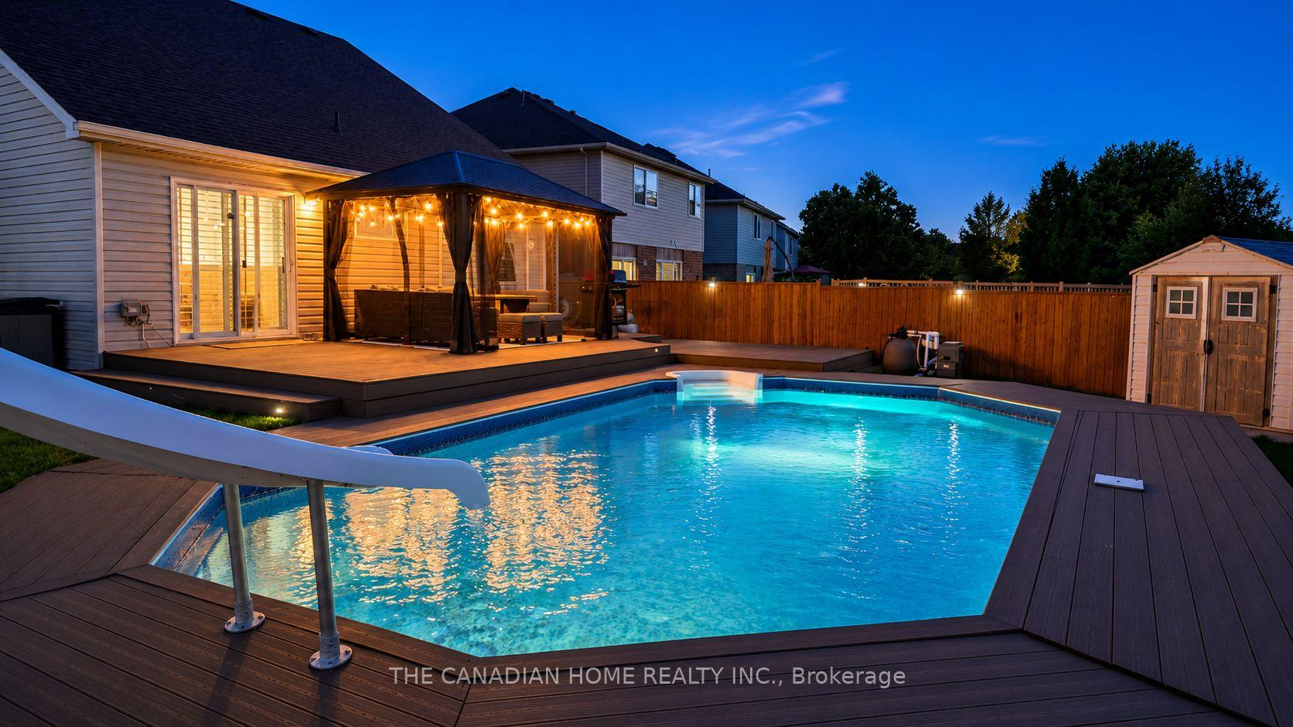
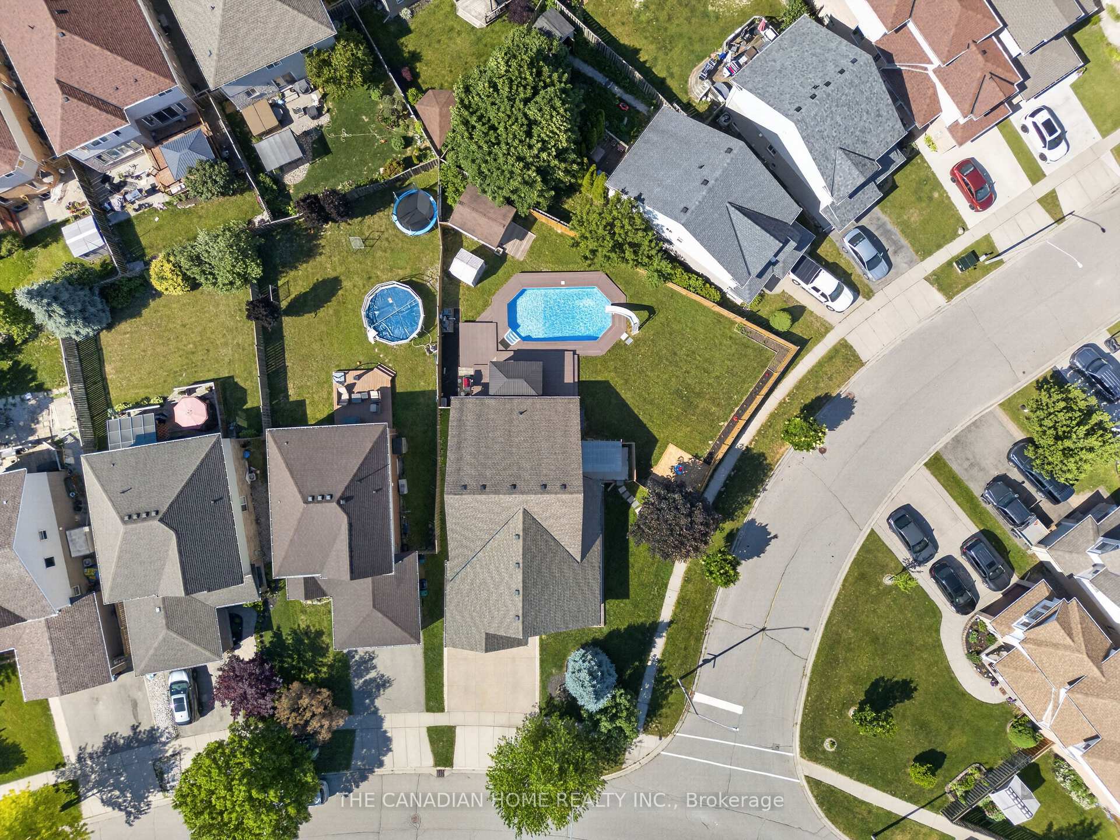
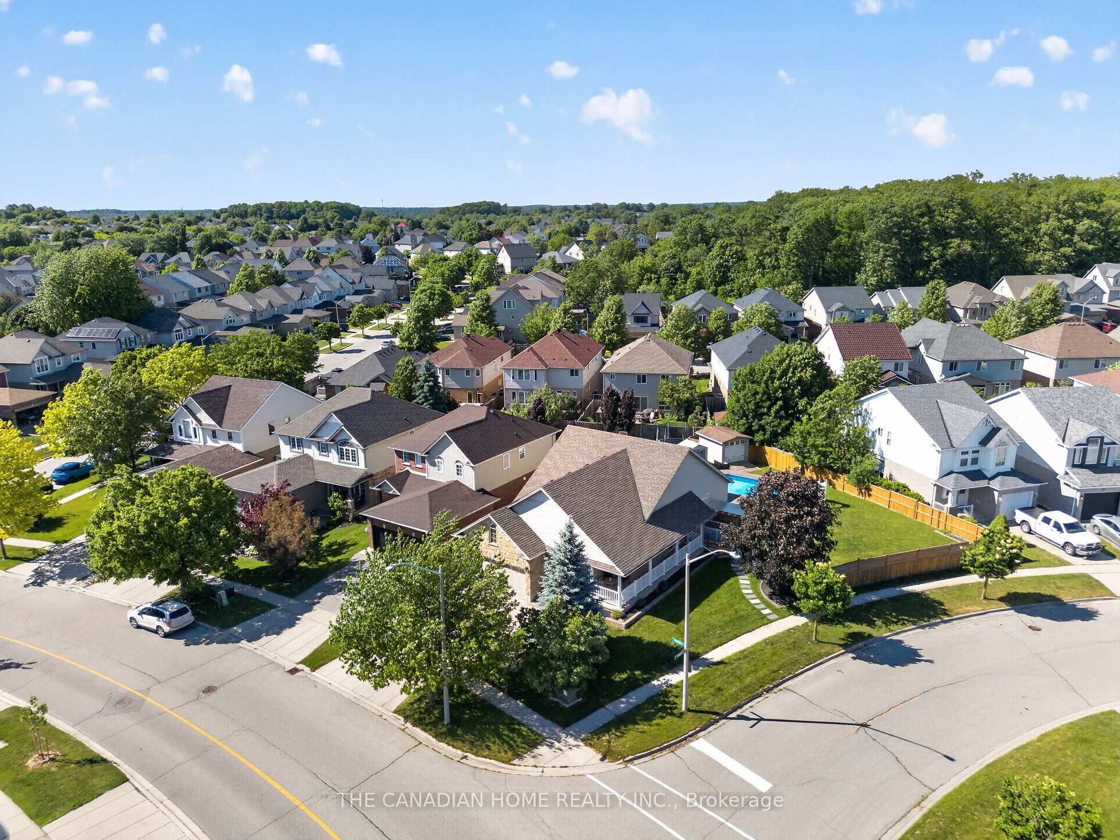
Some homes check boxes. 339 Kerwood Drive checks them all - and then gives you a saltwater pool, a legal income suite, and over 9,200 square feet of corner lot to enjoy while you're at it. Nearly 2,700 sq ft of total finished living space across two fully finished levels. Tucked in the heart of Hespeler Village, this beautifully maintained stone and vinyl bungalow offers something increasingly rare in today's market - the freedom to own well. The city-approved legal basement suite currently generates $1,680 every month, meaningfully offsetting your carrying costs and making this one of the most financially intelligent ownership opportunities in Hespeler today. The main floor features an open-concept living, dining, and breakfast area with a vaulted ceiling that fills natural light, and a modern kitchen with stainless steel appliances. Three spacious bedrooms include a primary suite with a built-in closet, a walk-in closet, and a private 3-piece ensuite, designed for comfortable, one-floor living without stairs. Outside, the property transforms into a resort-like space. A multi-level deck leads down to a sparkling gas-heated saltwater pool. A large gazebo with string lighting serves as an outdoor living room, ideal for quiet evenings or summer gatherings. The yard includes a dedicated BBQ platform with a natural gas hookup, a kids' play area, two storage sheds, and a fully fenced private yard -perfect for every family member. The legally registered basement, redesigned and approved in 2024, is split into two distinct wings. The rental suite has a private entrance, in-suite laundry, and full appliances, currently tenanted with flexible arrangements. The owner's wing features a private studio space with a rec room, office, wet bar, walk-in closet, and 3-piece ensuite -suitable for extended family, a home office, or a personal retreat. When the day calls you back to the world, Highway 401 is under a minute away. Schools, the Hespeler Memorial Arena, parks & trails.

Selvan Puvaneswaranathan
Broker — REMAX Crossroads