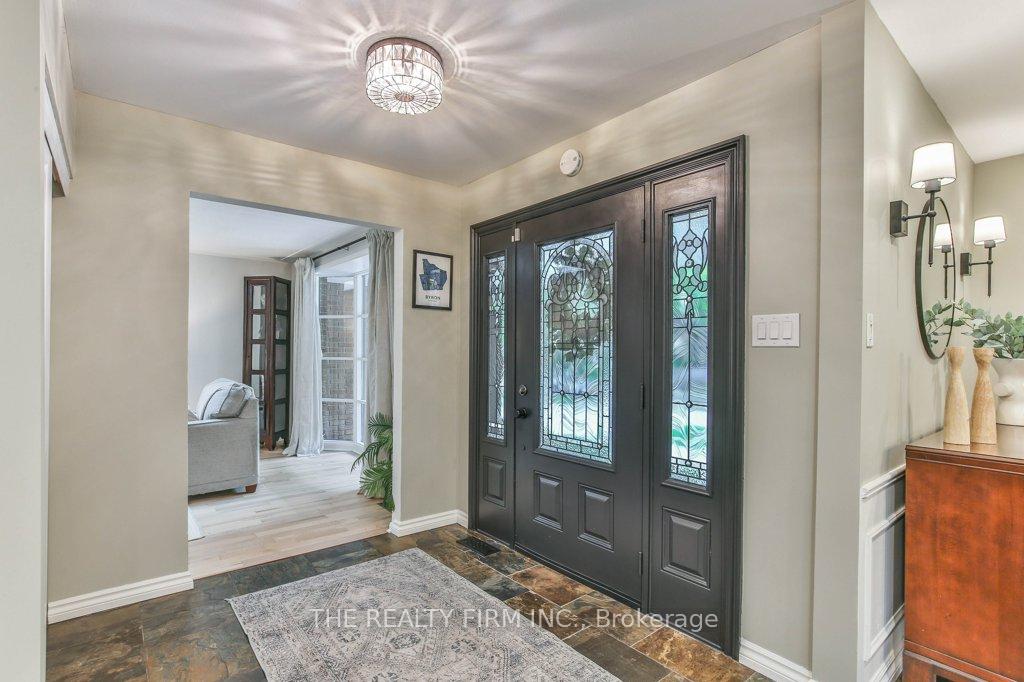
2 OAKWOOD Drive, London South, ON N6K 2V4
London South , N6K 2V4
$869,900.00
4 Bedrooms
2 Bathrooms
Residential Freehold
Property Details
| MLS Number | X13443508 |
| Property Type | Residential Freehold |
| City | London South |
| City Region | South B |
| Postal Code | N6K 2V4 |
| Cross Street | From Byron Baseline, right onto Timber Dr, right onto Tanglewood Ave, left onto Oakwood Dr, property is on right. |
| Street Number | 2 |
| Street Name | OAKWOOD |
| Lot Width | 62.9 ft |
| Lot Depth | 100 ft |
| Bedrooms | 4 |
| Bathrooms | 2 |
| Annual Tax | $5,457.67 |
| Sewer | Sewer |
| Occupant Type | Owner |
Description
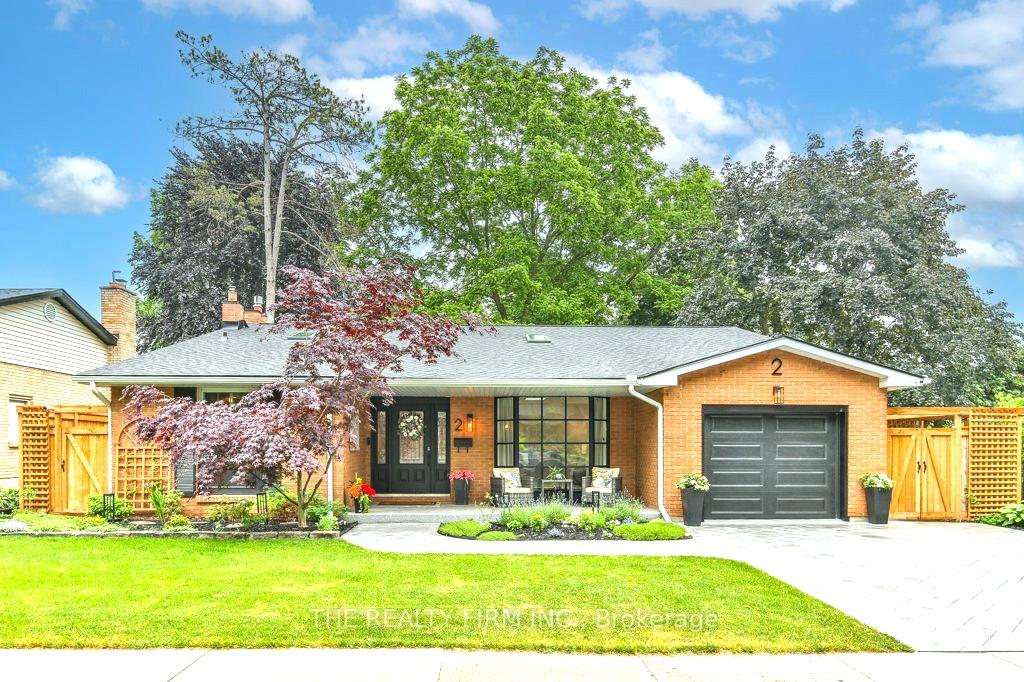
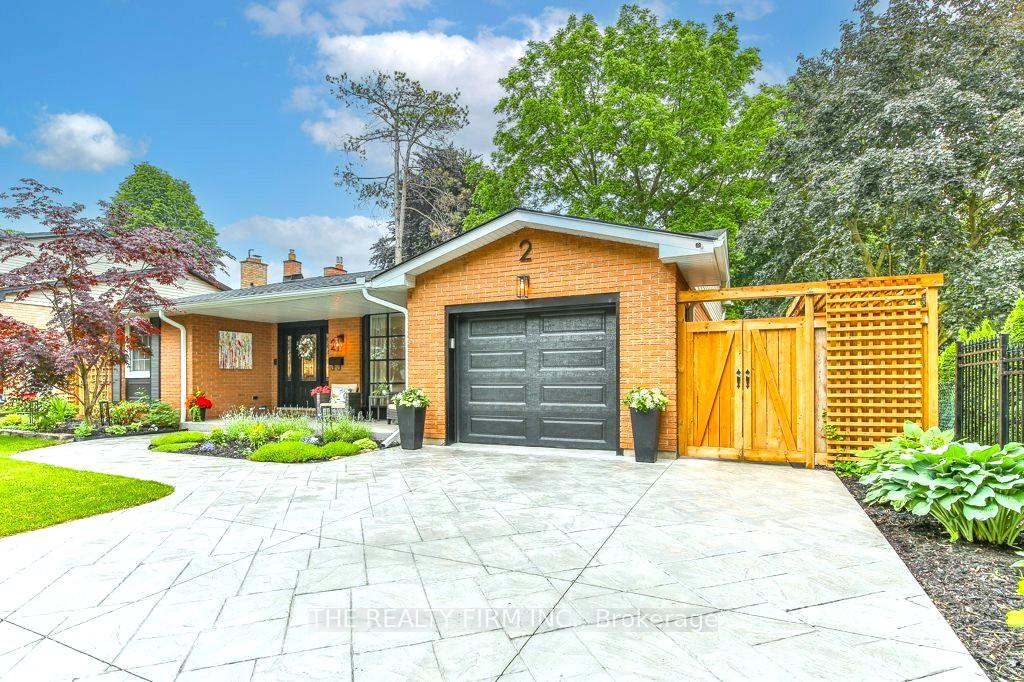
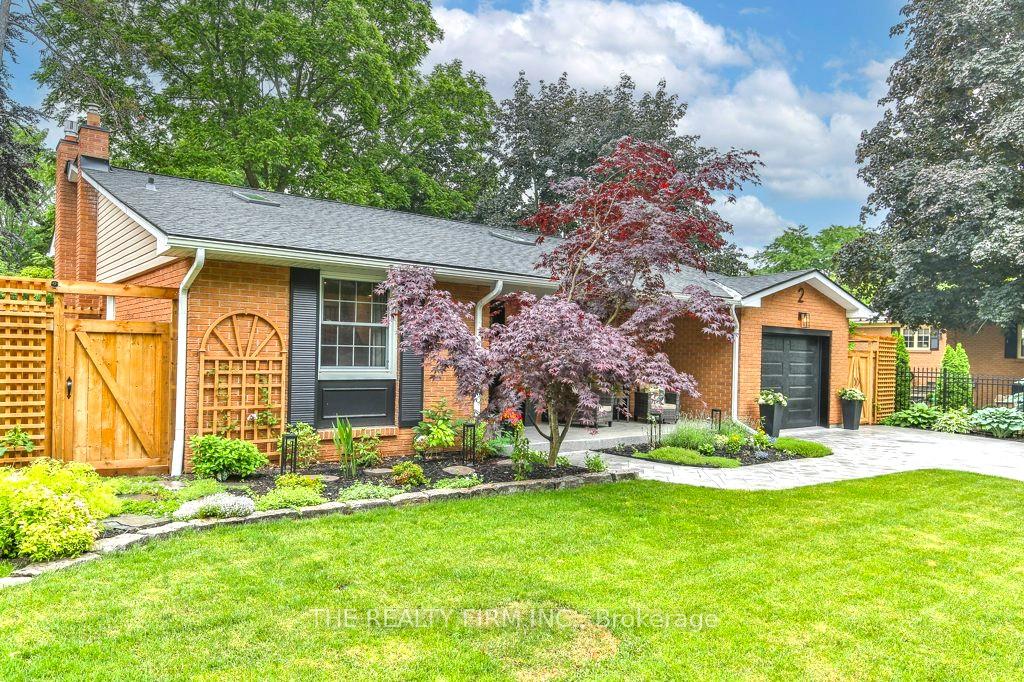
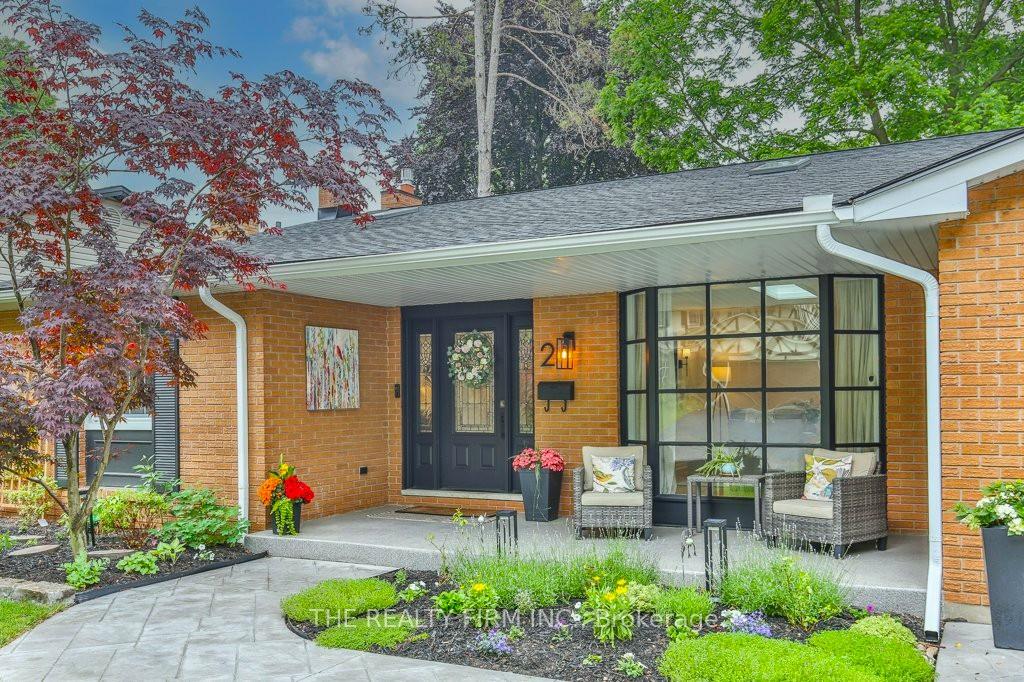
Welcome to one of Byron's best-kept surprises-offering far more space than meets the eye! Featuring numerous upgrades and improvements, this updated 4-level backsplit features 4 finished levels, and a versatile walk out suite complete with a kitchenette, full bathroom, living area, and laundry. Ideal for multigenerational living, older children seeking independence, guests, a home office, or simply as an entertainer's kitchen with direct backyard access. Nestled in the sought-after Warbler Woods neighbourhood, this home is surrounded by mature trees, spacious lots, top-rated schools, parks, walking trails, Boler Mountain, and all the amenities Byron is known for.Inside, you'll find a bright and inviting layout with skylights, updated lighting, and thoughtful finishes. The renovated kitchen features professionally refinished cabinetry, under-cabinet lighting, an induction stove, newer appliances, and upgraded fixtures and a dedicated dining area. The sun-filled living room showcases a large bay window and skylight, while the lower family room features a rebuilt fireplace wall with a gas insert and walkout to the backyard. All hardwood flooring in the home has either been refinished or replaced!Upstairs offers three spacious bedrooms, including a generous primary bedroom with a new window, updated closet doors, and upgraded lighting. The main bathroom was completely renovated to the studs in 2024 and now includes convenient second-floor laundry. Outside, nearly every detail has been addressed, including a concrete driveway and walkway, MyQ garage door system, fencing, pergola, shed, epoxy-coated garage floor and front porch, landscaping, grading, solar lighting, eavestroughs, skylights, and 50-year shingles. Additional updates include an owned on-demand water heater, smart thermostat, attic insulation top-up, and a recent survey.A truly turnkey home where no detail has been overlooked. Bonus: located on Byron's famous Santa Blow-Ups route-blow-up Santa included!

Selvan Puvaneswaranathan
Broker — REMAX Crossroads