245 Rapley Street, Strathroy-Caradoc, ON N7G 3E5
Strathroy-Caradoc , N7G 3E5
$499,000.00
2 Bedrooms
2 Bathrooms
Residential Freehold
Property Details
| MLS Number | X13443720 |
| Property Type | Residential Freehold |
| City | Strathroy-Caradoc |
| City Region | NW |
| Postal Code | N7G 3E5 |
| Cross Street | Victoria Street and Albert Street |
| Street Number | 245 |
| Street Name | Rapley |
| Lot Width | 105.6 ft |
| Lot Depth | 103.8 ft |
| Bedrooms | 2 |
| Bathrooms | 2 |
| Annual Tax | $2,172.00 |
| Sewer | Sewer |
| Occupant Type | Owner |
Description
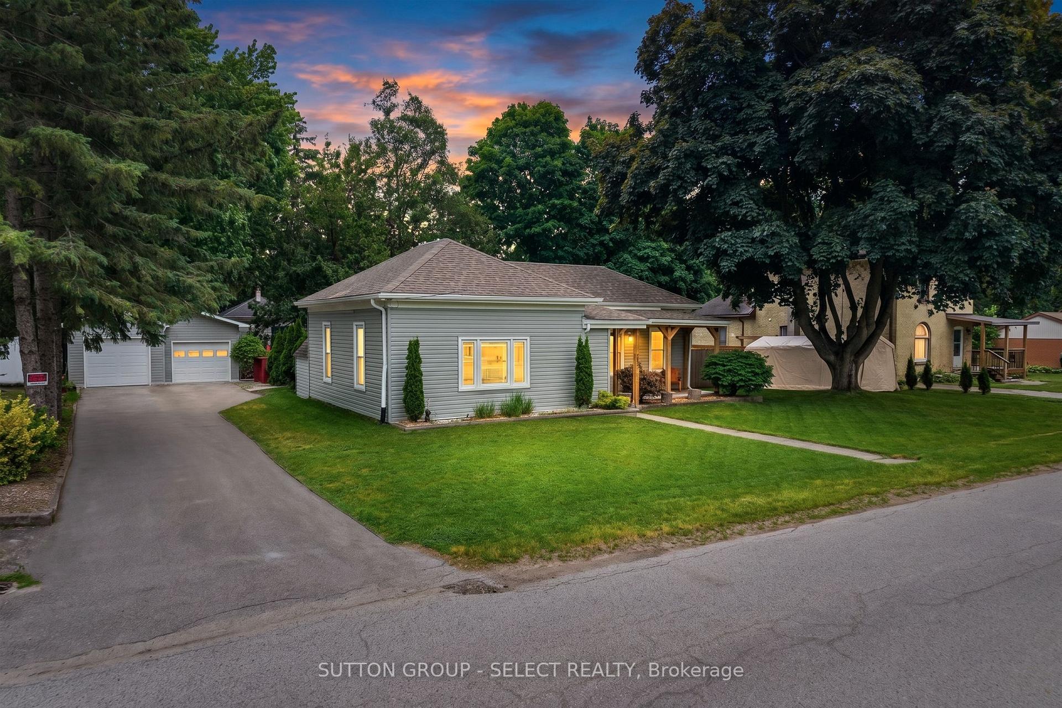
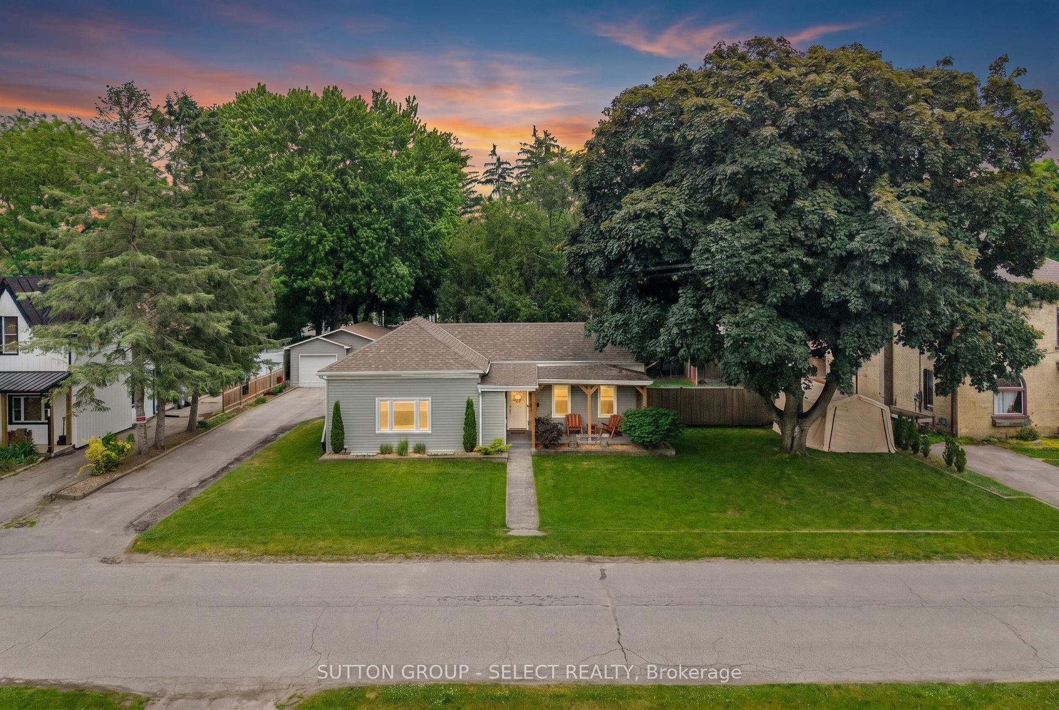
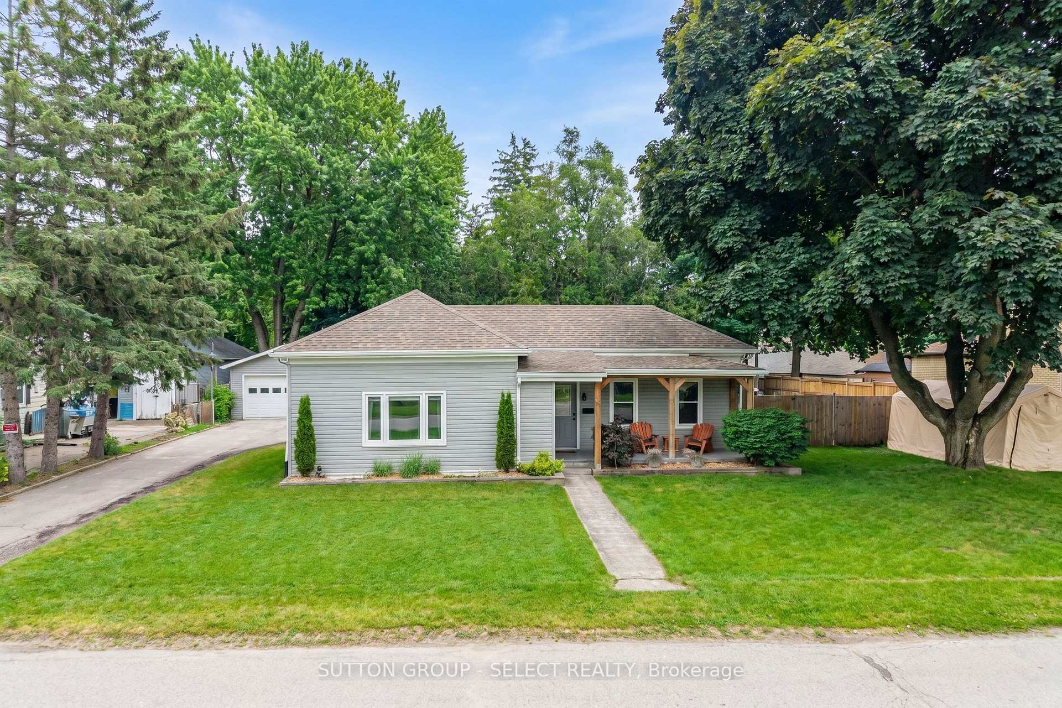
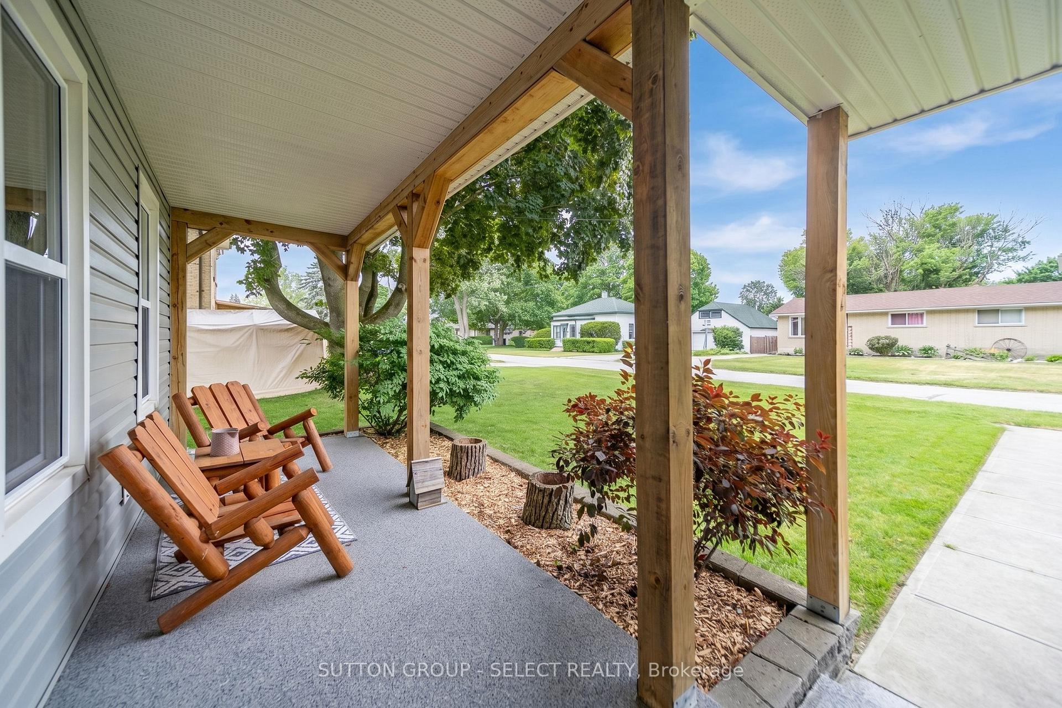
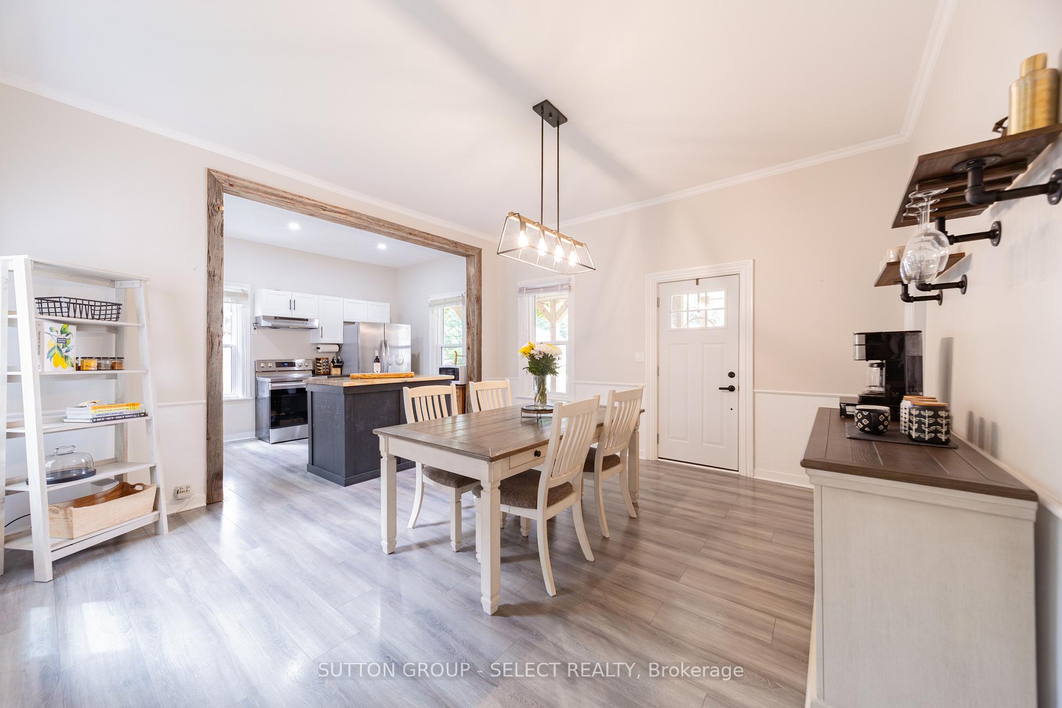
A home with genuine character, 245 Rapley Street delivers rustic farmhouse charm on a rare quarter-acre lot on a quiet in-town street. The curb appeal sets the tone immediately, with fresh grey vinyl siding (2022), a beautifully landscaped front yard, and a timber-framed covered porch that is perfect for morning coffee or a relaxing evening outside. Step inside through the front door into a bright and welcoming open-concept dining area featuring wainscotting, warm laminate floors (2022), and a stunning barnboard-framed archway opening into the newly updated kitchen (2021). White shaker cabinets, a subway tile backsplash, stainless appliances, and a custom island make this kitchen as functional as it is beautiful. Down the hall you will find a bright and spacious living room with large windows and recessed lighting that offers a relaxed and comfortable retreat from the day. The back mudroom is a showstopper on its own, featuring a built-in locker unit with a live edge bench, coat hooks, and basket storage, adding real style and everyday function to the back entrance. Two bedrooms and a 4-piece bath complete the main floor. The lower level offers two finished living spaces including a rec room with a pallet wood accent wall and a second family room anchored by a cozy brick electric fireplace insert, new carpet (2026), a half bath (2022), plus a generous utility and storage area with laundry. A separate exterior entrance adds convenient access. Outside, the fully fenced yard is made for entertaining with plenty of room to spread out and enjoy, and the detached heated shop impresses with two garage doors (2022), a concrete floor, and a built-in workbench. Driveway parking for six rounds out this incredibly functional and well-loved property. Extensively updated throughout. Steps to schools, parks, the hospital, trails, the library, recreation centre, golf, and the downtown core. A rare opportunity for first-time buyers or downsizers who appreciate a home with real soul.

Selvan Puvaneswaranathan
Broker — REMAX Crossroads