5276 Hillcrest Drive, Manotick - Kars - Rideau Twp and Area, ON K4M 1E9
Manotick - Kars - Rideau Twp and Area , K4M 1E9
$818,800.00
4 Bedrooms
3 Bathrooms
Residential Freehold
Property Details
| MLS Number | X13443932 |
| Property Type | Residential Freehold |
| City | Manotick - Kars - Rideau Twp and Area |
| City Region | 8001 - Manotick Long Island & Nicholls Island |
| Postal Code | K4M 1E9 |
| Cross Street | Driscoll Dr. |
| Street Number | 5276 |
| Street Name | Hillcrest |
| Lot Width | 80 ft |
| Lot Depth | 96 ft |
| Bedrooms | 4 |
| Bathrooms | 3 |
| Annual Tax | $5,832.75 |
| Sewer | Sewer |
| Occupant Type | Owner |
Description
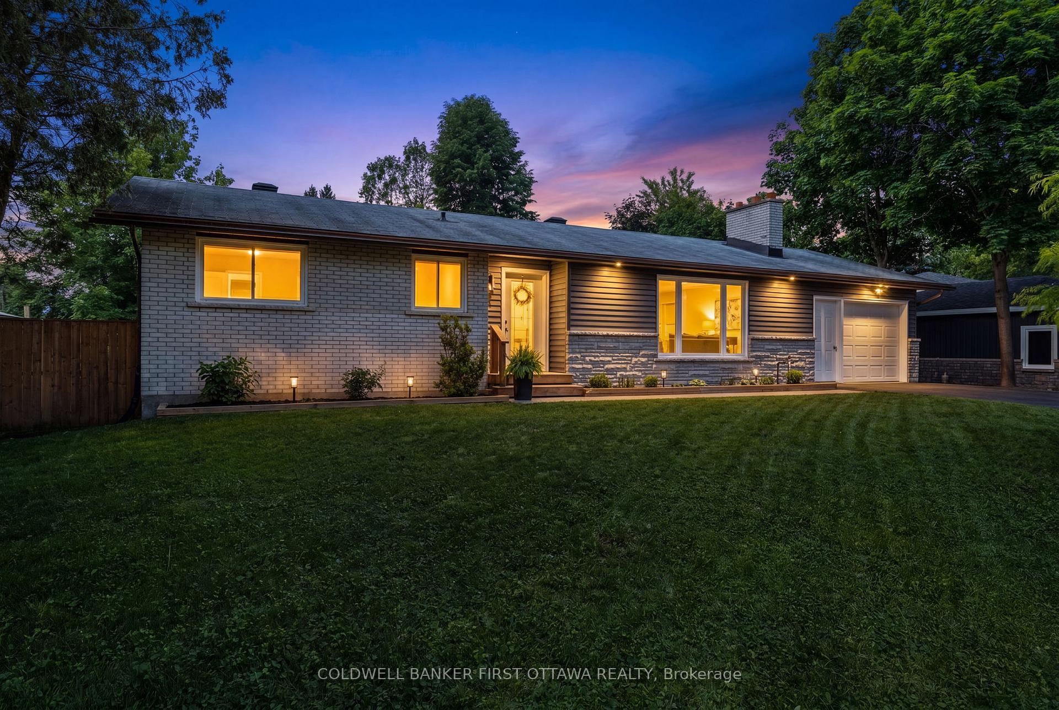
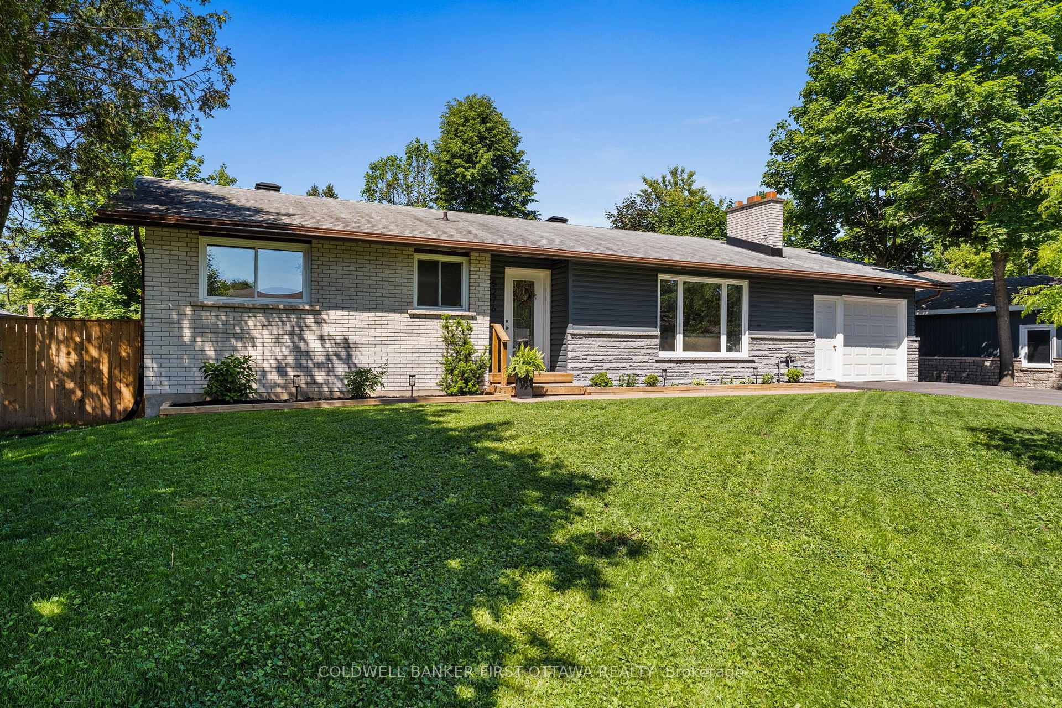
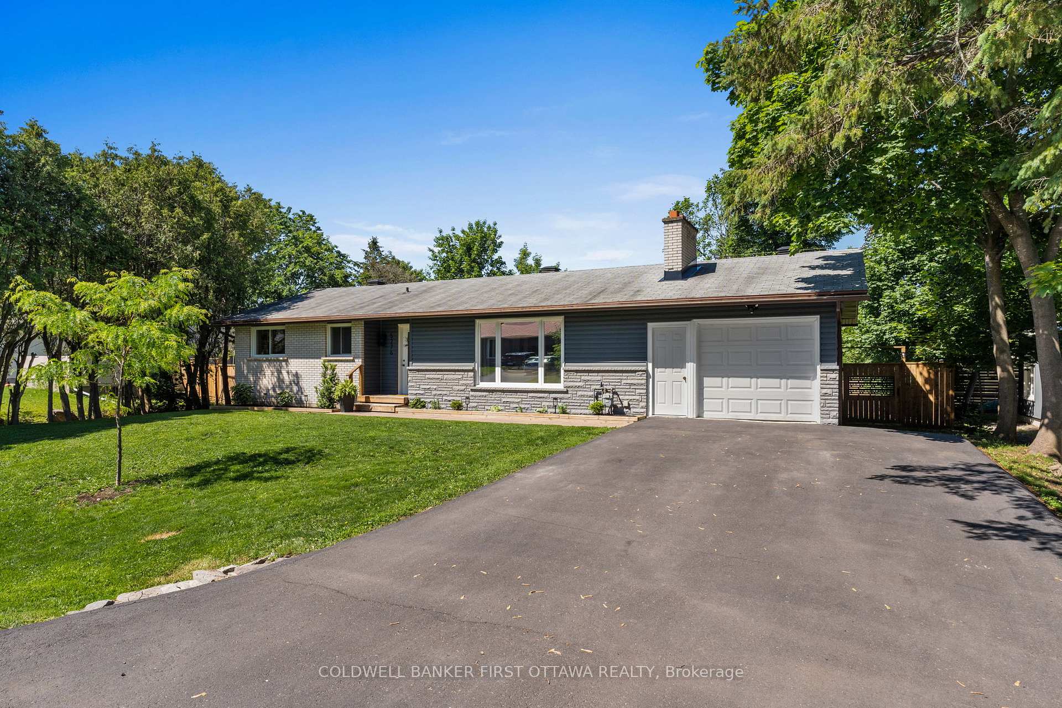
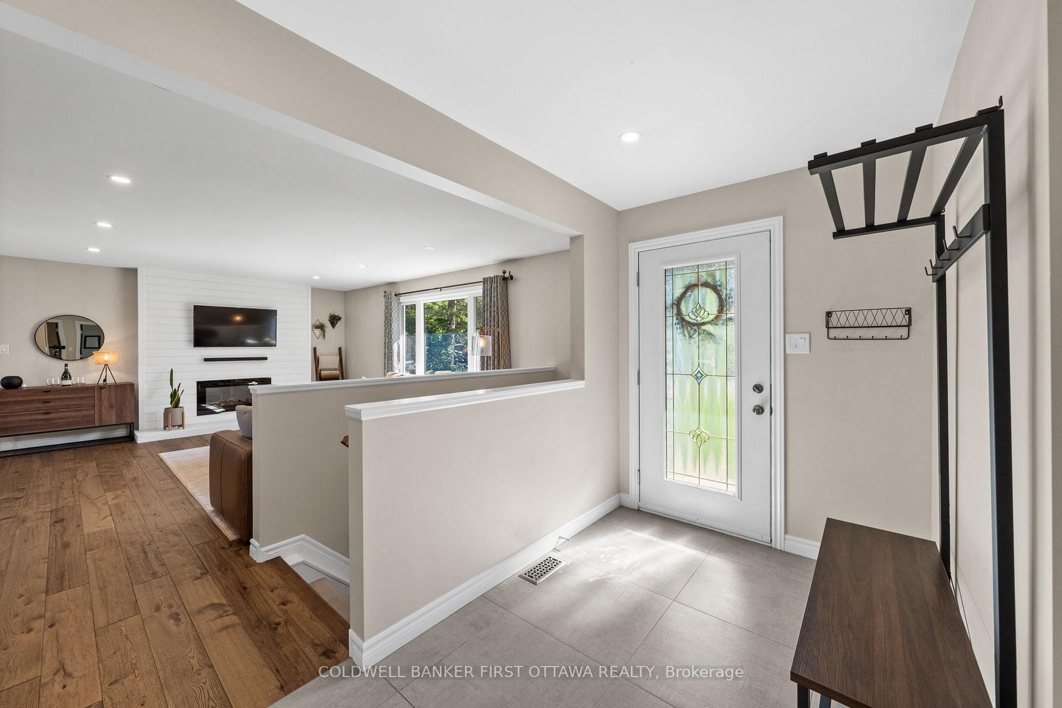
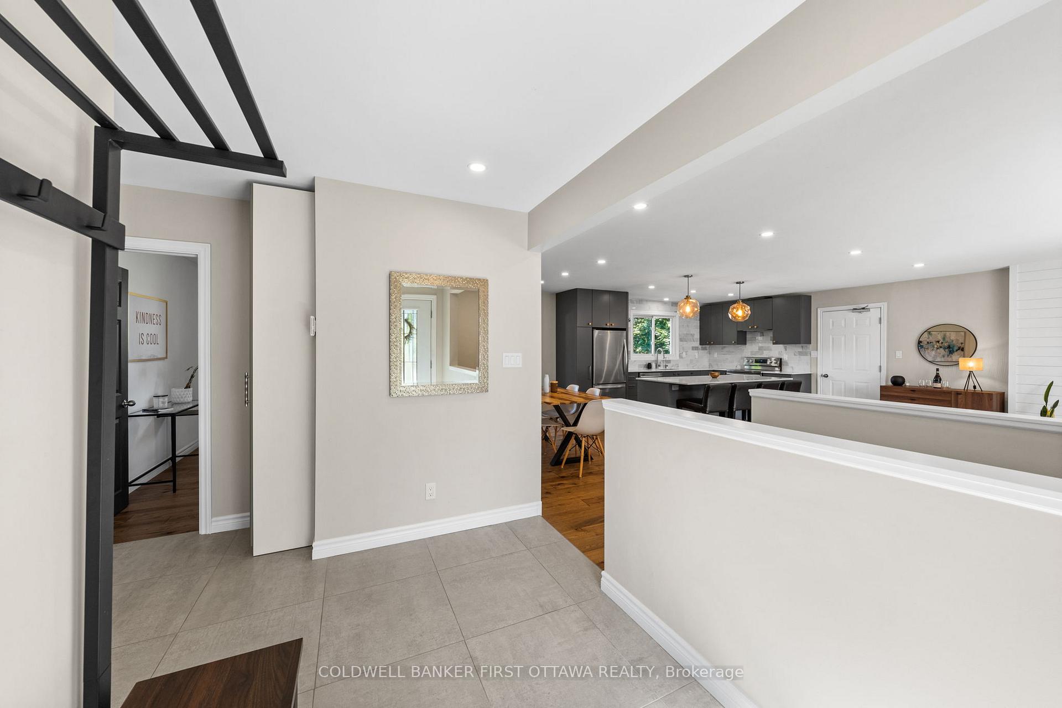
Located on quiet & no thru street on Long Island of Manotick, this well-maintained, updated bungalow offers a blend of comfort, function & lifestyle w/ 3+1 beds, 3 full baths, a finished LL, pvt backyard retreat & on municipal services (no well or septic). This home offers thoughtful improvements incl. privacy fence, attic insulation upgraded to R60, professional painting, fully fenced yard, extended driveway, basement flooring, custom deck, interlock patio, landscaping, all basement windows & much more! The oversized tiled foyer leads into a bright main lvl w/ a convenient linen closet & stylish 4pc bath feat. a floating vanity, illuminated mirror, tub/shower combo w/ glass door & window. The open concept kitchen is designed for everyday living & entertaining w/ a quartz island w/ seating for 4, extensive drawer storage, hidden microwave niche, tile backsplash, SS appliances, pull-out cabinetry, filtered water tap & large window overlooking the byard. Inside access to the garage adds everyday convenience. The adjoining living room feat. a coastal inspired shiplap focal wall, electric frplc, pot lights & a large front-facing window, while the dining area offers a modern light fixture & walkout to the backyard deck. The primary bed overlooks the byard & incl. an impressive custom built-in storage wall + 3pc ensuite w/ floating vanity, tiled flooring & glass-enclosed rain shower w/ coastal blue tile accents. Two add'l beds complete the main lvl, incl. a front bed/office w/ built-in storage, floating shelves & large window. The finished LL expands the living space w/ a spacious rec room ideal for home theatre, fitness area or family retreat. An add'l bed, 3pc bath, laundry suite, utility/storage room & Bell Fibe avail. add flexibility for family, guests or WFH. Enjoy a fully fenced byard w/ custom wood deck, privacy screen, spacious lawn, 2 lounge/dining areas & garage access in the back & front yards, as well. Located mins to everyone's favourite ~ Manotick Village!

Selvan Puvaneswaranathan
Broker — REMAX Crossroads