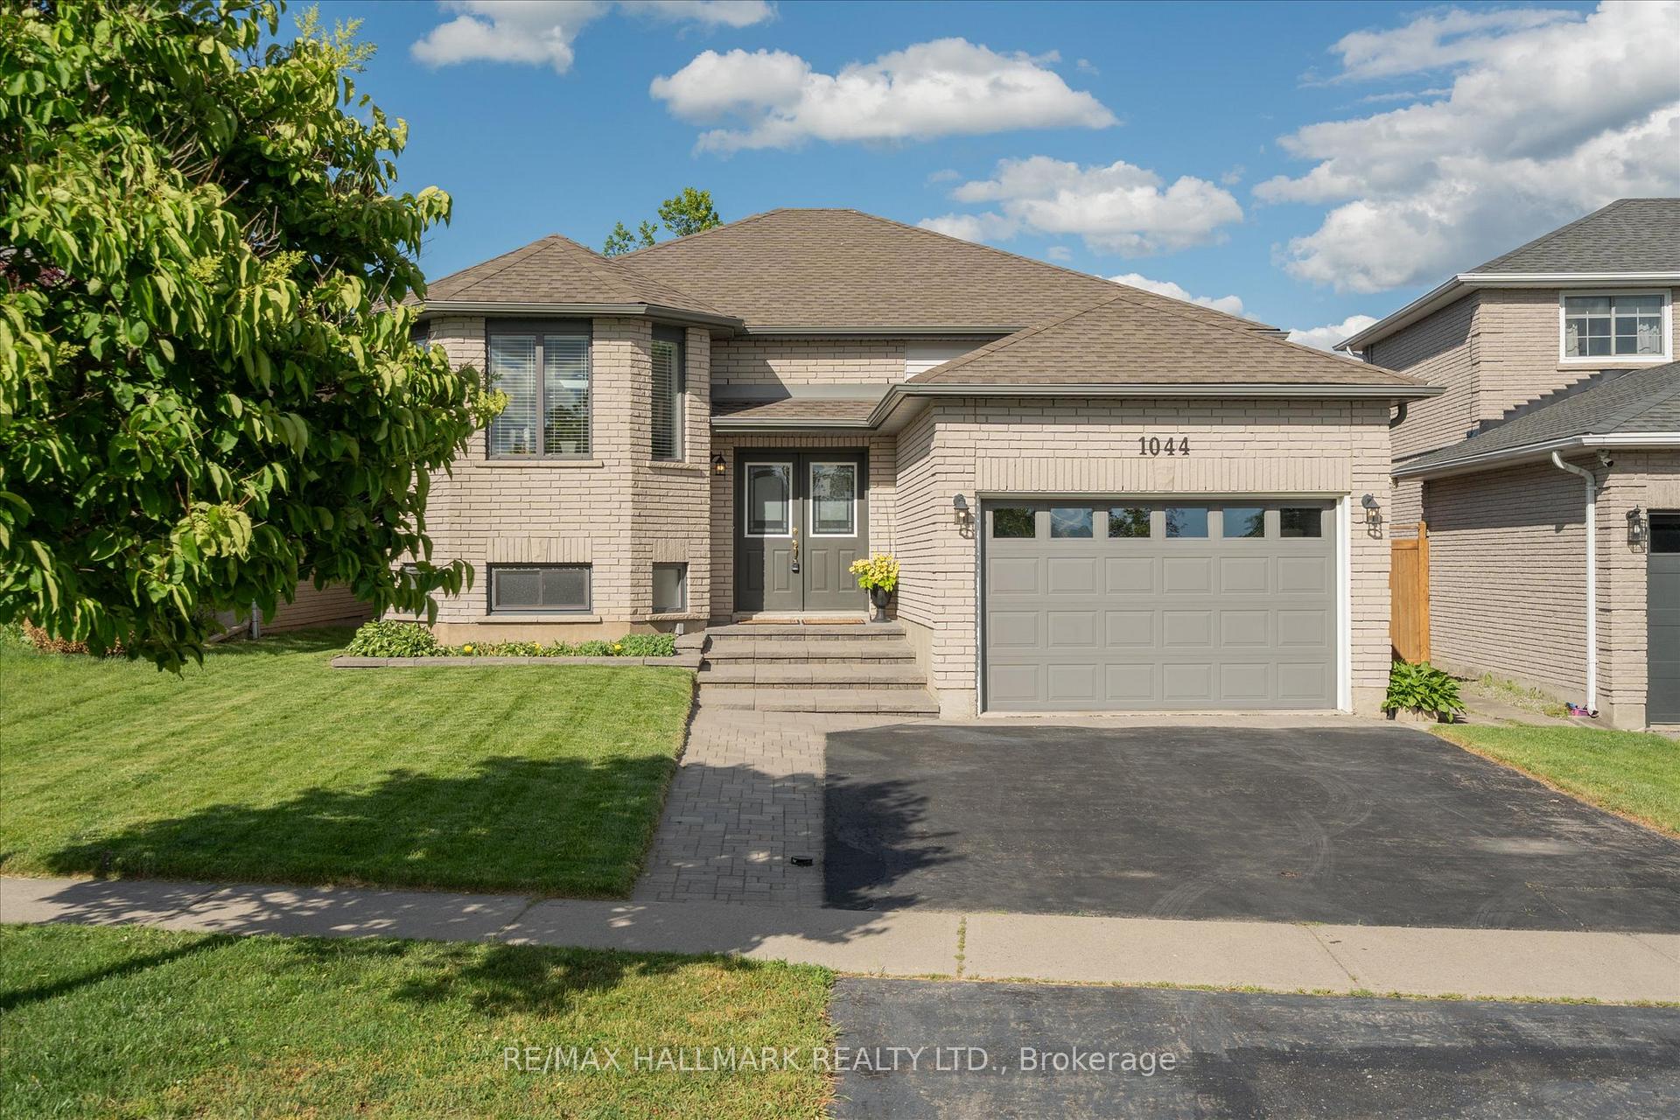
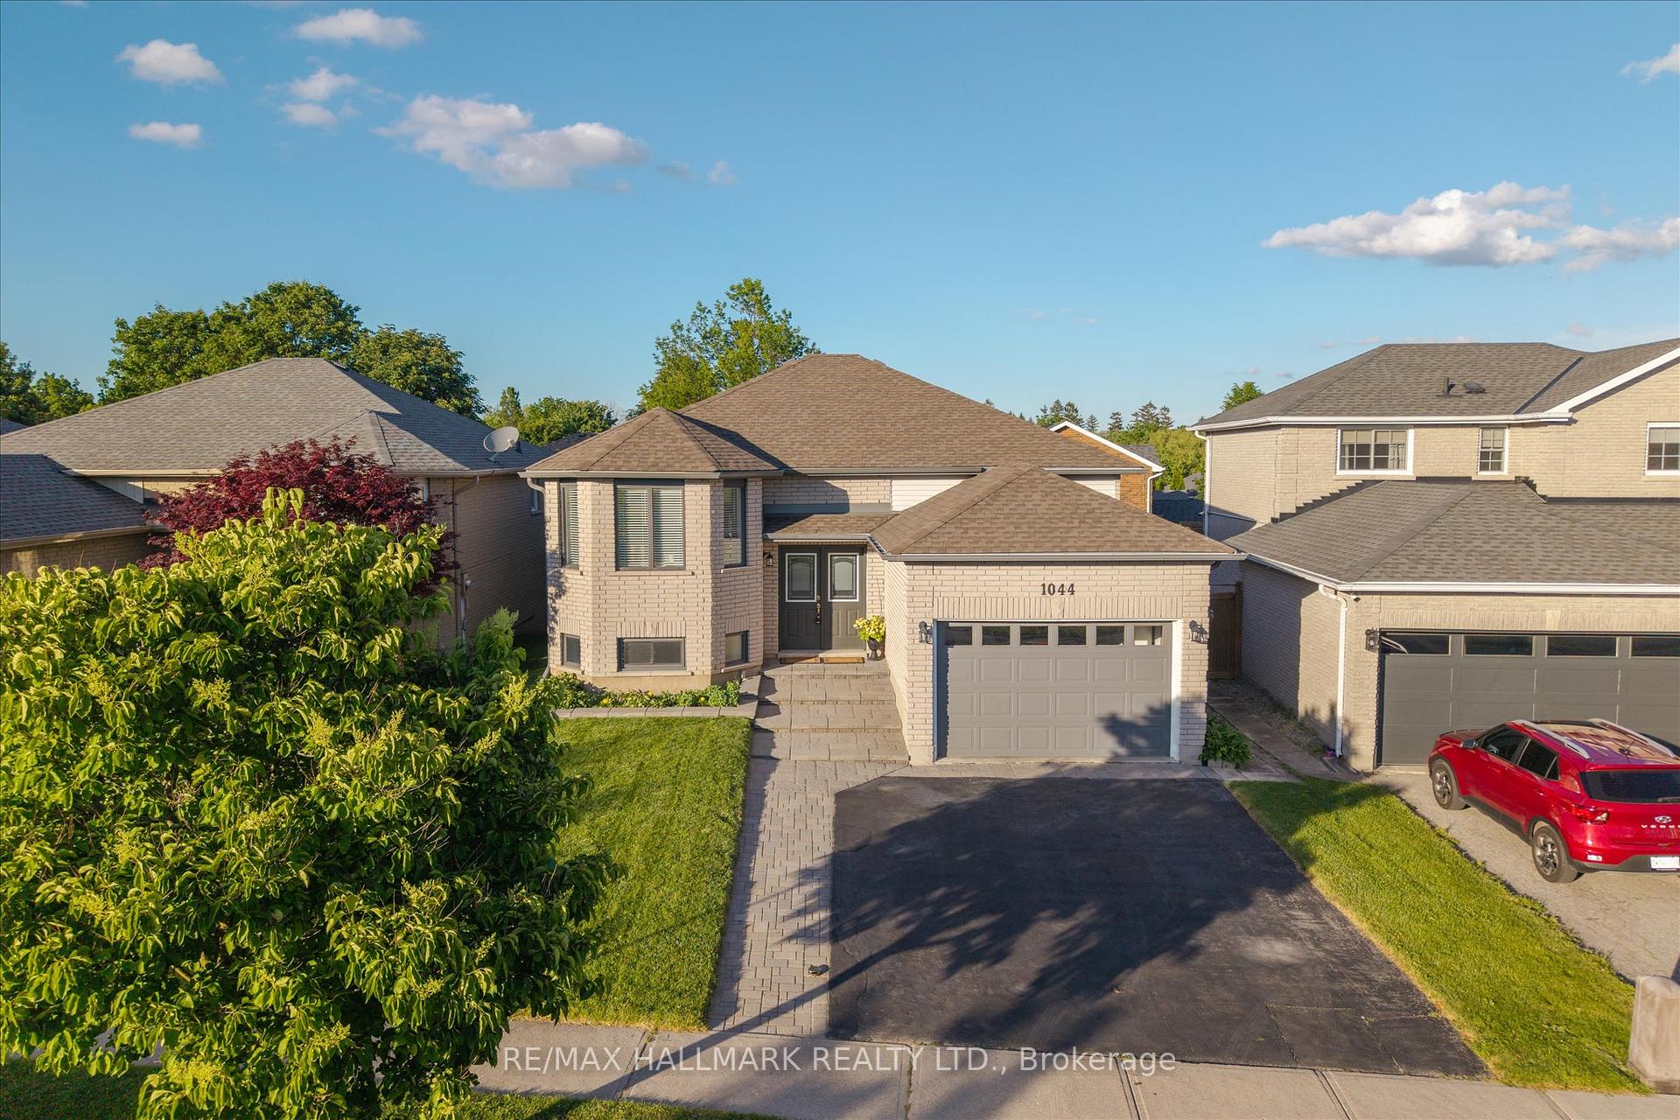
1044 Ridell Avenue, Cobourg, ON K9A 5M8
Cobourg , K9A 5M8
$750,000.00
3 Bedrooms
2 Bathrooms
Residential Freehold
Property Details
| MLS Number | X13444222 |
| Property Type | Residential Freehold |
| City | Cobourg |
| City Region | Cobourg |
| Postal Code | K9A 5M8 |
| Cross Street | Burnham St |
| Street Number | 1044 |
| Street Name | Ridell |
| Lot Width | 42.95 ft |
| Lot Depth | 109.91 ft |
| Bedrooms | 3 |
| Bathrooms | 2 |
| Annual Tax | $5,047.03 |
| Sewer | Sewer |
| Occupant Type | Owner |
Description
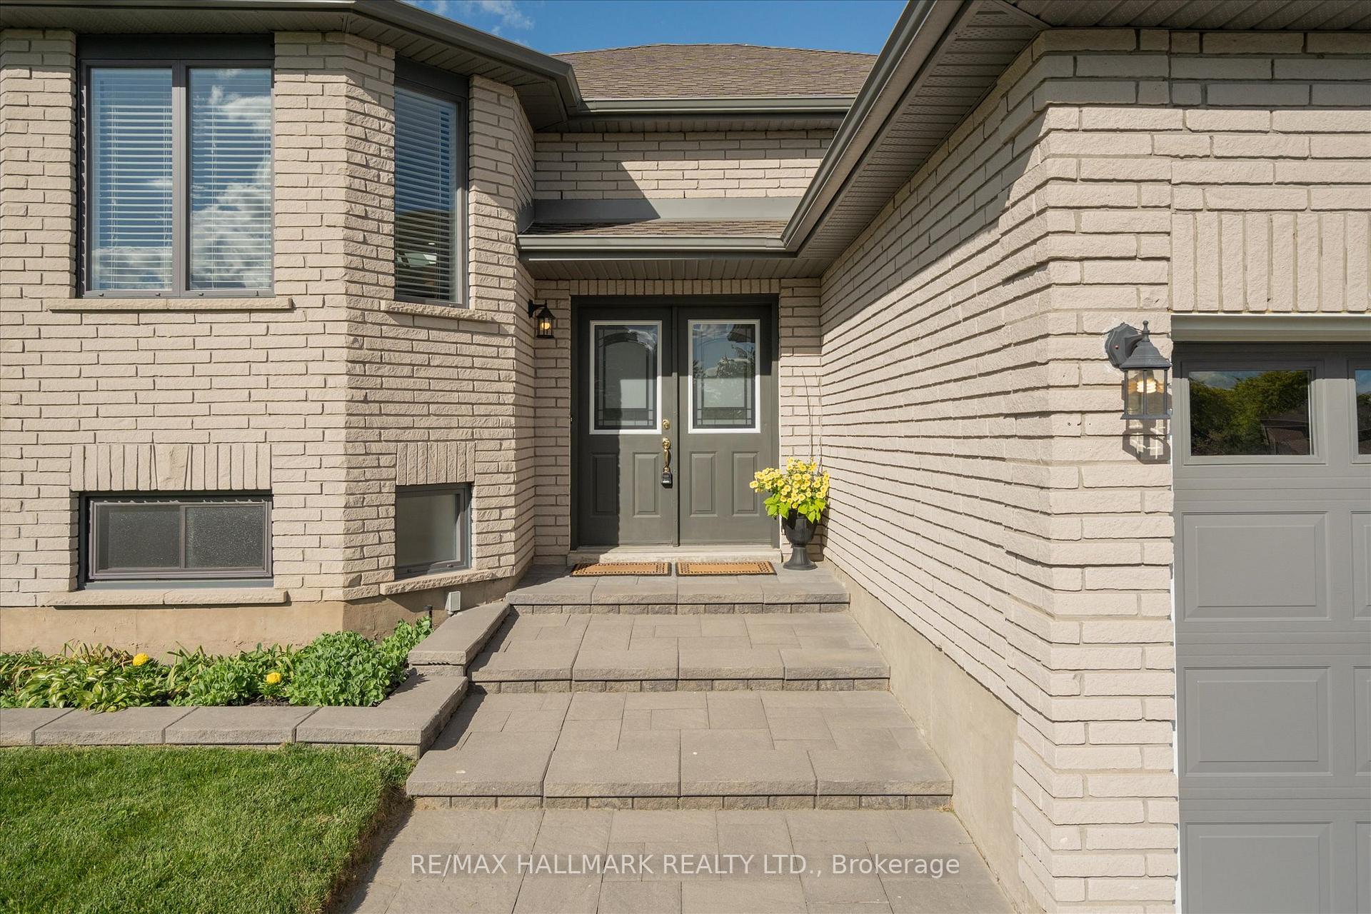
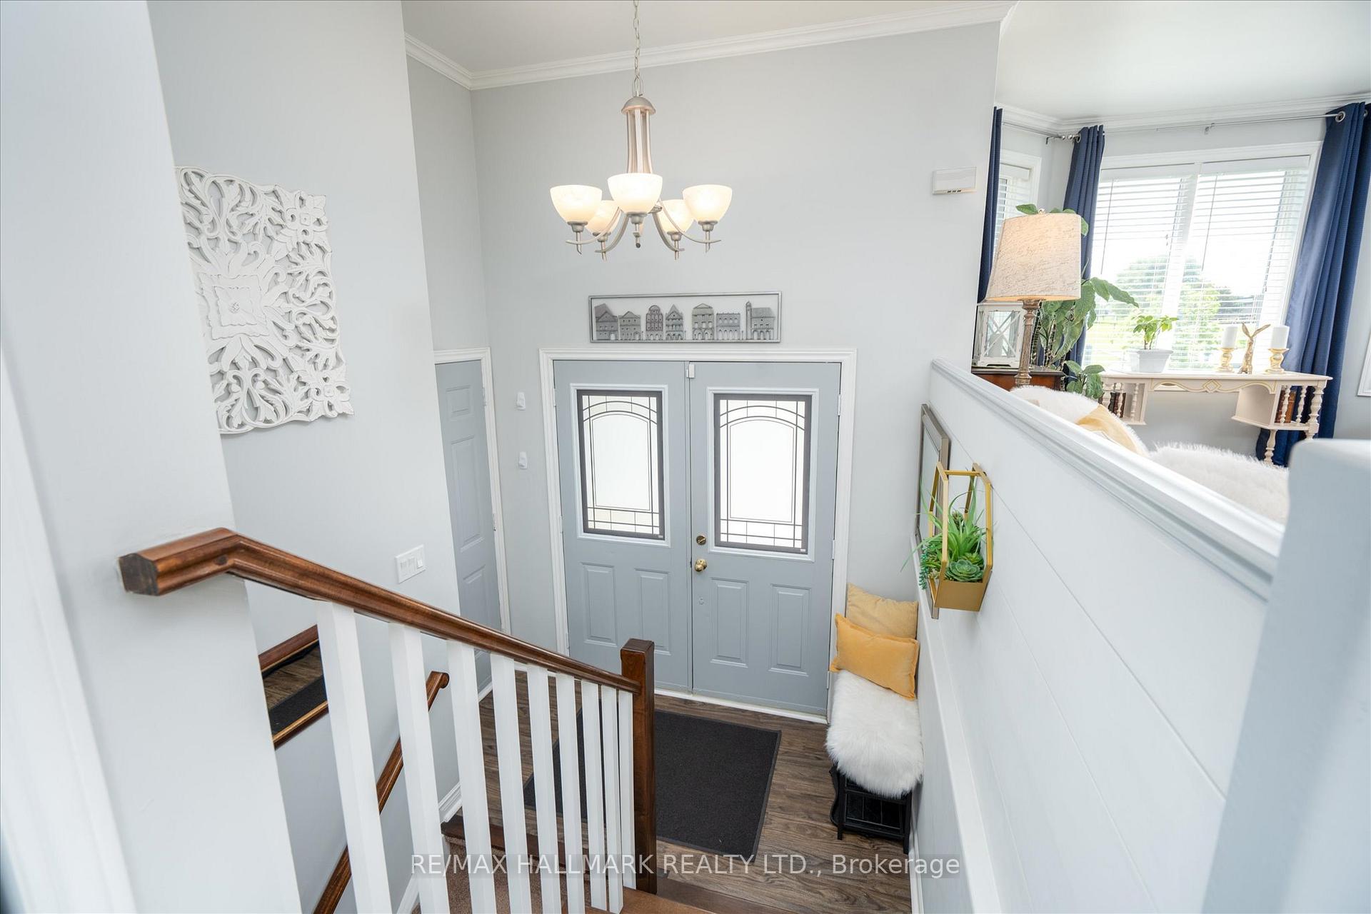
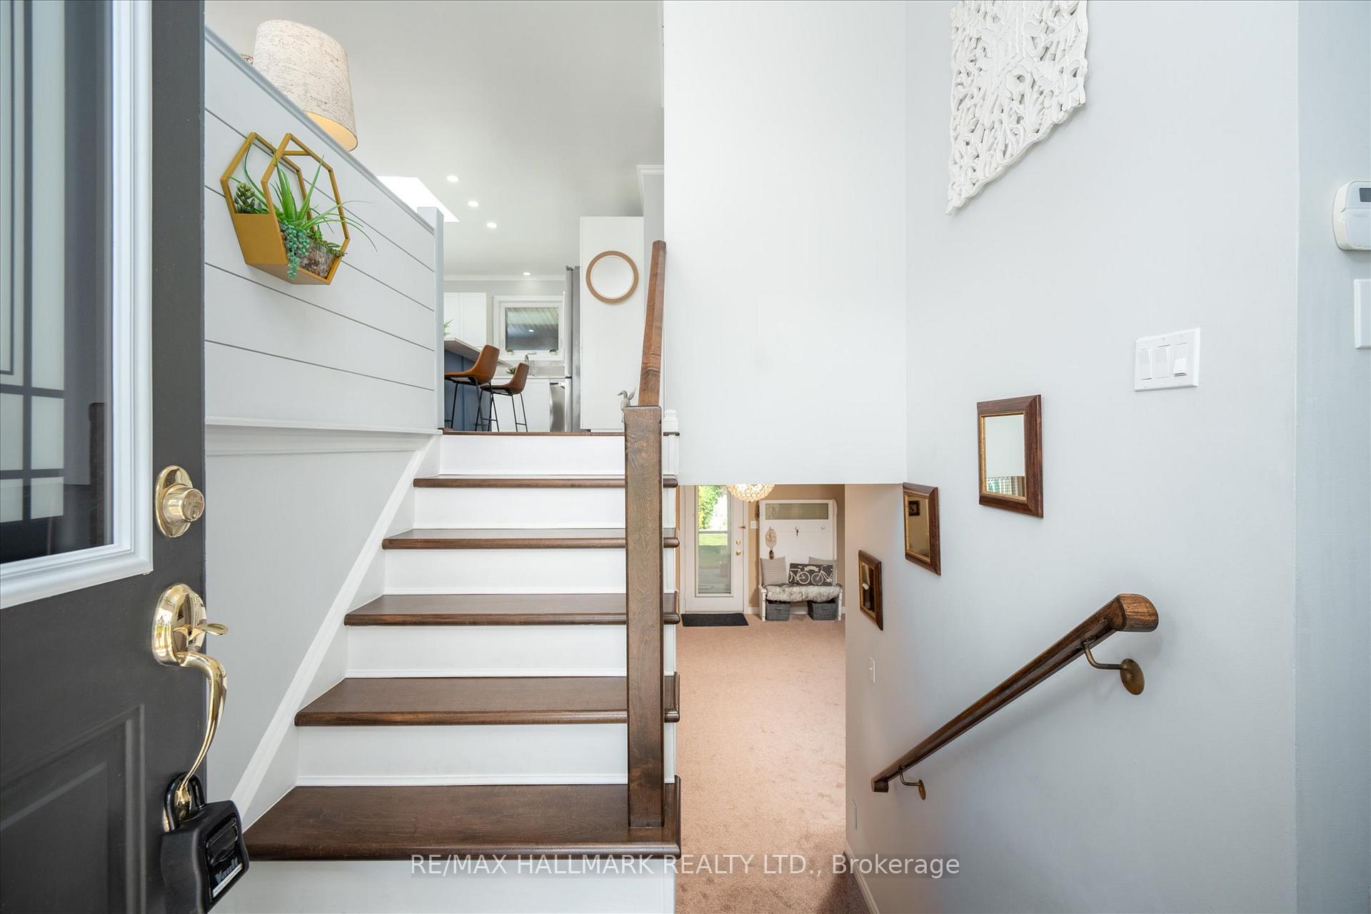
Welcome home to this newly renovated, move-in-ready brick bungalow in Cobourg's desirable Terry Fox subdivision. Originally a model home with Mason Homes, this custom build features absolute efficiency across approximately 2,100 sq ft of living space. The striking double-door entry opens to a bright open-concept layout. A chef-inspired kitchen boasts quartz counters, high-end SS appliances, gas stove, and splendid skylight. Unwind in your very own spa-inspired semi-ensuite complete with double sinks & custom shower. Over $130k in premium updates inside & out! This gem features not one, but two primary bedrooms and a guest room! See feature sheet in photos. The fully finished lower level is sure to impress. Large above-grade windows and private walk out makes it feel like a main level. This fully separate living space features an oversized family room complete with a primary bedroom, updated 4 pc bathroom and a separate walkout to an interlock terrace to beautifully curated gardens. Includes a "kitchen/wet-bar rough-in"-perfect for an in-law suite or extended family setup. Located near Hwy 401, top amenities and only 10 minutes to Ontario's finest freshwater beach. Only 40 mins to Oshawa & Peterborough, just over an hour to Toronto. Nothing to do, just move in!

Selvan Puvaneswaranathan
Broker — REMAX Crossroads