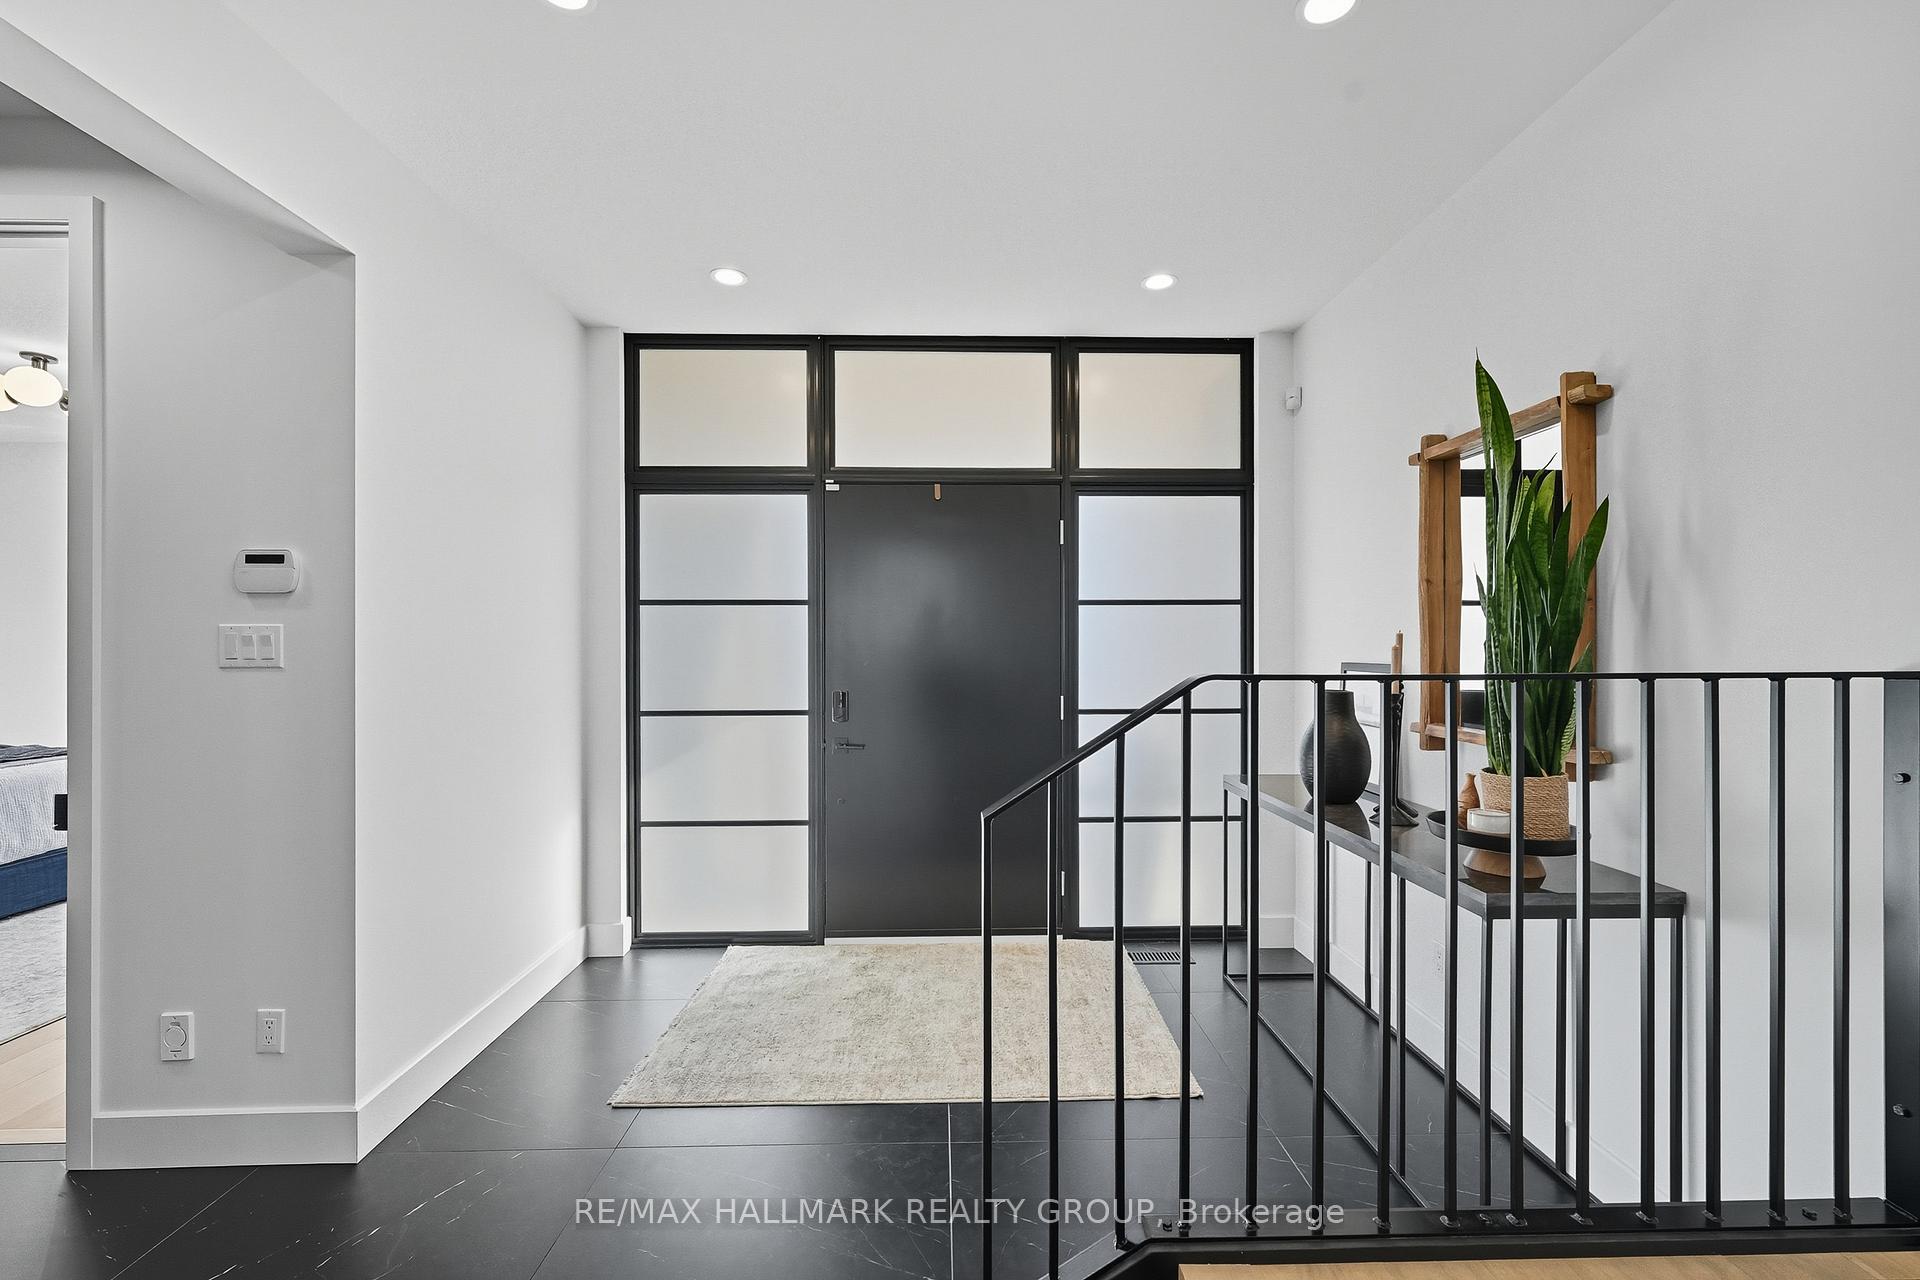
610 Gendarme Circle, Orleans - Convent Glen and Area, ON K1W 0R1
Orleans - Convent Glen and Area , K1W 0R1
$2,295,000.00
6 Bedrooms
5 Bathrooms
Residential Freehold
Property Details
| MLS Number | X13445898 |
| Property Type | Residential Freehold |
| City | Orleans - Convent Glen and Area |
| City Region | 2013 - Mer Bleue/Bradley Estates/Anderson Park |
| Postal Code | K1W 0R1 |
| Cross Street | Crevasse Road and Gendarme Circle |
| Street Number | 610 |
| Street Name | Gendarme |
| Lot Width | 18.3 ft |
| Lot Depth | 30.5 ft |
| Bedrooms | 6 |
| Bathrooms | 5 |
| Annual Tax | $9,667.14 |
| Sewer | Sewer |
| Occupant Type | Owner |
Description
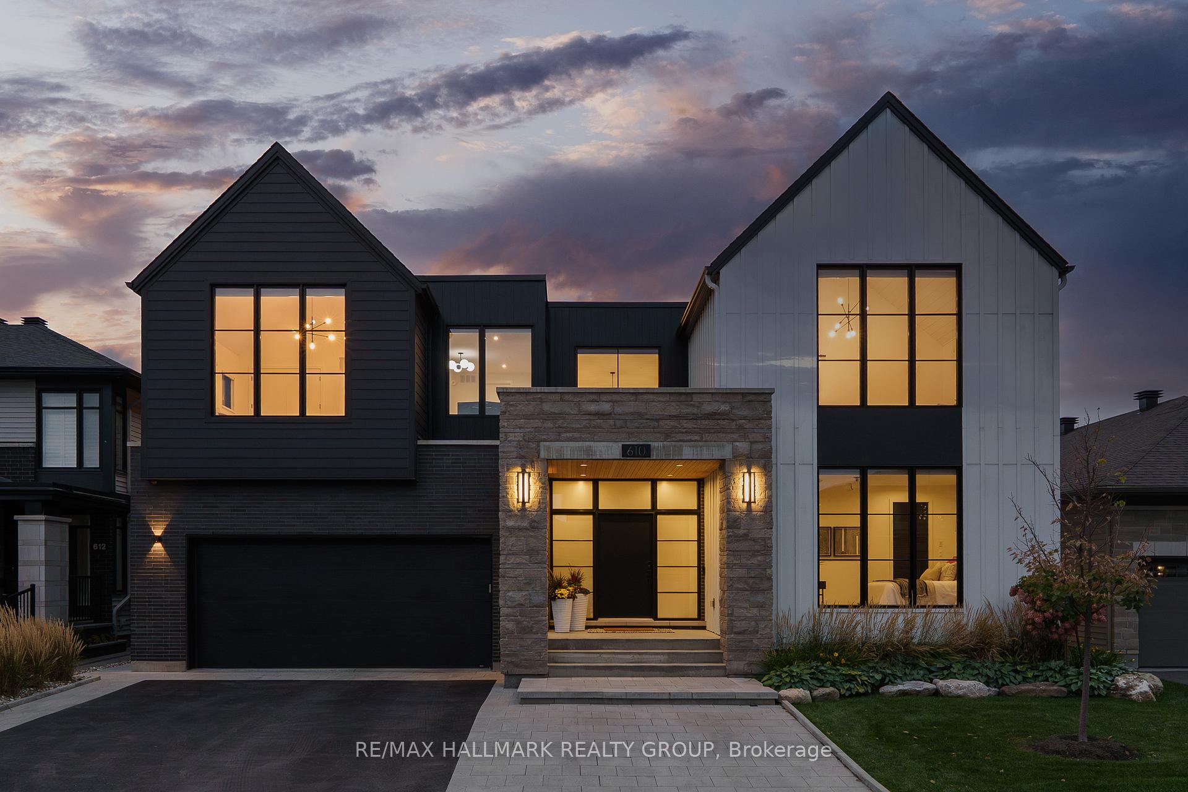
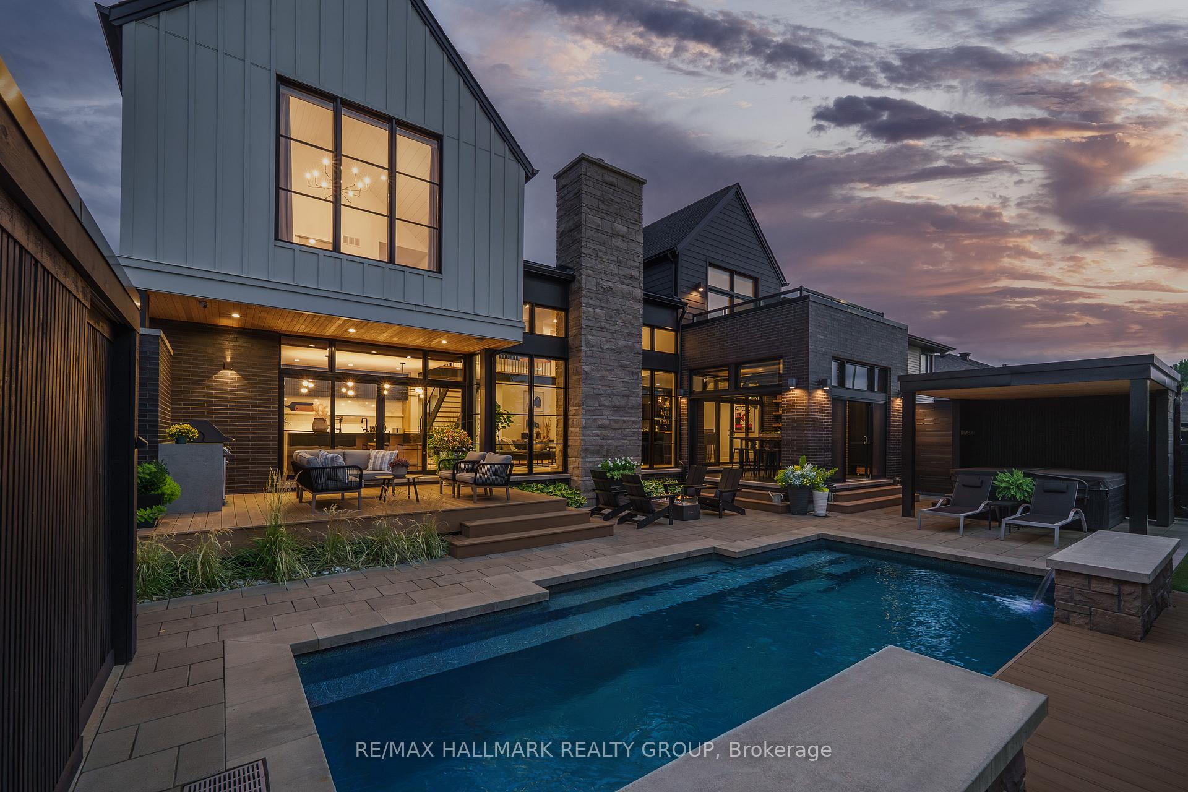
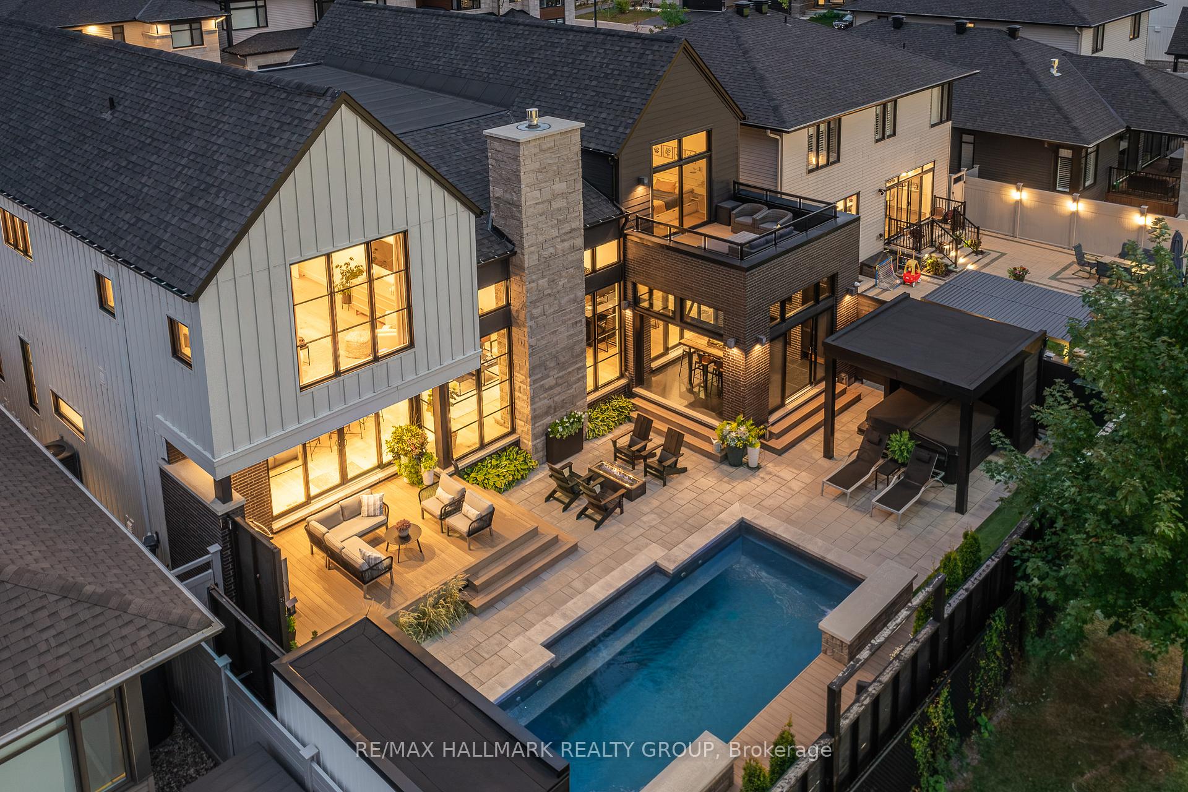
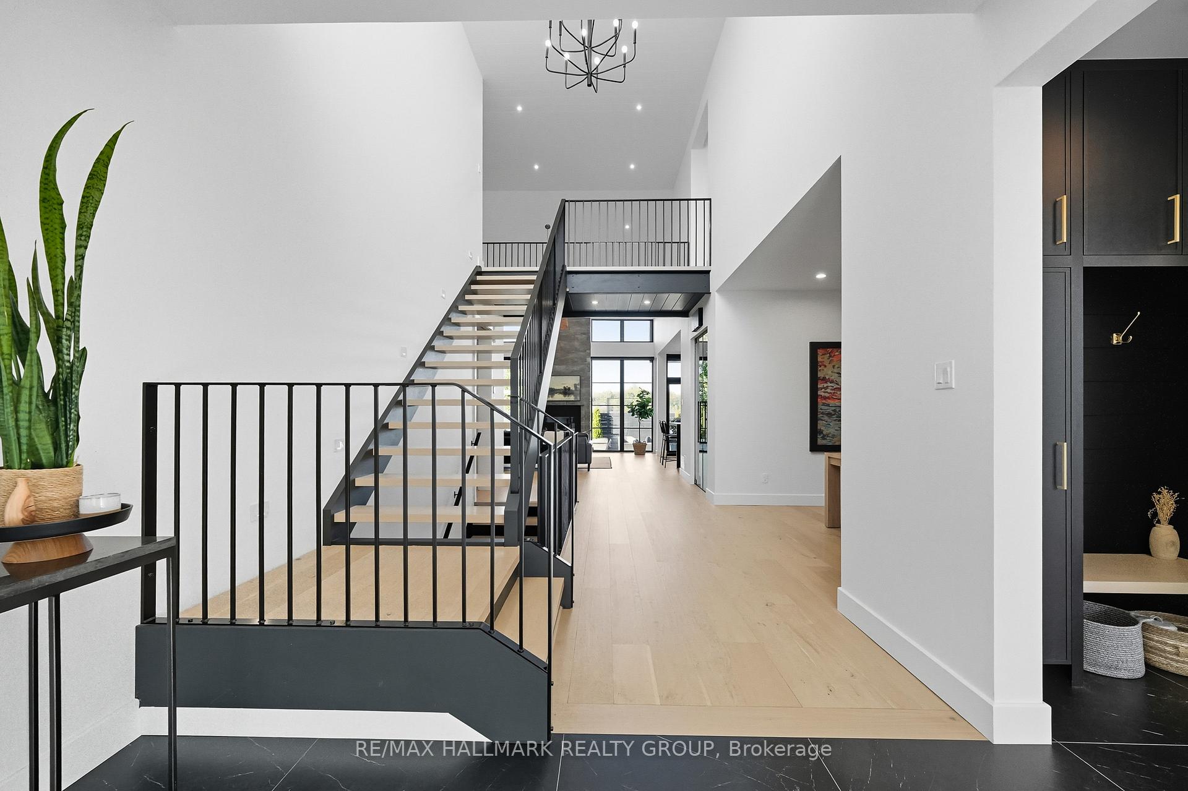
A statement in modern luxury, this exceptional 5+1 bedroom home blends architectural elegance with contemporary comfort in the highly sought-after Trailsedge community of Orléans. Featuring stone and brick exterior, professionally landscaped, with three-car garage, delivering a lasting first impression. The backyard is a private oasis designed for relaxation and entertaining, complete with an inground pool, hot tub, gas firepit, stone patio, built-in gas BBQ and an enclosed 4 season sunroom with heated floors, fireplace, TV, and retractable door for indoor-outdoor living. Inside, hardwood floors and expansive windows fill the home with natural light. The main level offers a welcoming living room with stone fireplace, formal dining room, and a chef-inspired kitchen with high-end appliances, oversized island, and butler's kitchen, perfect for coffee prep, and entertaining. A main floor bedroom with 3pc bath is ideal for a private office or guest suite. Upstairs, the primary suite offers a luxurious retreat featuring a boutique-style walk-in closet and spa-inspired 5pc ensuite with soaker tub, dual glass shower, and double vanity. Three additional bedrooms include one with its own ensuite, and private balcony. A full bath with double vanity serves the additional bedrooms along with a spacious laundry room with built-in storage. The second level also features a family room and dramatic open-to-below hallway overlooking the main floor, accentuating the home's soaring ceilings creating a bright, airy connection between levels. The finished lower level adds 1,286 sq ft of living space, featuring a large recreation area, wet bar, full bath, and ample storage - making it ideal for multi-generational living, extended stays, or creating dedicated spaces such as a home gym, office, or media room. With over 4,000 sq ft above grade and close to top-rated schools, parks, and amenities, this home offers the perfect balance of ultimate luxury, comfort, and convenience.

Selvan Puvaneswaranathan
Broker — REMAX Crossroads